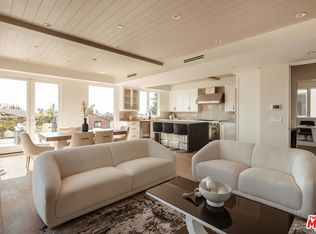
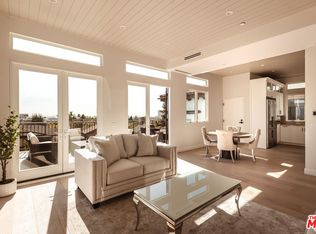
The best value in the building, Residence 101 at Ashton Villas, offers 3-bedrooms, 3.5 bathrooms, and approximately 2,200 square feet of thoughtfully designed living space. It features one of the largest kitchens in the building, the second-largest floor plan available, and a private, lushly landscaped ~226 sqft. balcony that creates a seamless indoor-outdoor living experience. Inside, the full-floor residence showcases warm, contemporary interiors and a bright south-facing orientation that fills the space with natural light. The chef's kitchen serves as the centerpiece, appointed with quartzite countertops and premium Italian and German appliances by Bertazzoni and Liebherr. Ashton Villas is Westwood's only new construction condominium offering, and an exclusive collection of now just three remaining residences. Ashton Villas offers a lifestyle defined by light, volume, and refinement, complete with two tandem parking spaces, advanced home technology, and exceptional sound insulation through the Mielguard window system. Perfectly positioned near the Wilshire Corridor, Westwood Village, and Century City, Residence 101 represents a rare opportunity to own a full-floor residence in one of Los Angeles' most desirable neighborhoods. Disclaimer: Photos reflect a different unit.
New construction
$2,595,000
10725 Ashton Ave #101, Los Angeles, CA 90024
3beds
2,200sqft
Residential, Condominium
Built in ----
-- sqft lot
$2,504,900 Zestimate®
$1,180/sqft
$1,035/mo HOA
What's special
- 188 days
- 240
- 15
Zillow last checked:
Listing updated:
Listed by:
Donald Heller DRE # 01198240 424-655-3867,
Christie's International Real Estate SoCal 424-249-7162
Source: CLAW,MLS#: 26669591
Facts & features
Interior
Bedrooms & bathrooms
- Bedrooms: 3
- Bathrooms: 4
- Full bathrooms: 3
- 1/2 bathrooms: 1
Rooms
- Room types: Walk-In Closet, Powder, Living Room, Dining Area, Family Room
Heating
- Central, Electric
Cooling
- Central Air, Dual
Appliances
- Included: Freezer, Dishwasher, Range/Oven, Refrigerator, Disposal
- Laundry: None
Features
- Elevator
- Flooring: Wood
- Number of fireplaces: 2
- Fireplace features: Living Room
Interior area
- Total structure area: 2,200
- Total interior livable area: 2,200 sqft
Property
Parking
- Total spaces: 2
- Parking features: Assigned, Garage Is Attached, Community Structure, Tandem, Subterranean
- Has attached garage: Yes
- Covered spaces: 2
Features
- Levels: One
- Stories: 4
- Entry location: Elevator
- Exterior features: Balcony
- Pool features: None
- Has view: Yes
- View description: City
Lot
- Size: 6,002 Square Feet
Details
- Parcel number: 4325001017
- Zoning: LAR3
- Special conditions: Standard
Construction
Type & style
- Home type: Condo
- Property subtype: Residential, Condominium
- Attached to another structure: Yes
Condition
- New Construction
- New construction: Yes
Community & HOA
Community
- Security: Card/Code Access
- Subdivision: Ashton Villa
HOA
- Has HOA: Yes
- Amenities included: Elevator(s), Controlled Access
- HOA fee: $1,035 monthly
Location
- Region: Los Angeles
Financial & listing details
- Price per square foot: $1,180/sqft
- Date on market: 3/25/2026
Estimated market value
$2,504,900
$2.38M - $2.63M
Not available
Price history
| Date | Event | Price |
|---|---|---|
| 3/25/2026 | Listed for sale | $2,595,000$1,180/sqft |
Source:  CLAW #26669591 Report a problem CLAW #26669591 Report a problem | ||
| 1/7/2026 | Listing removed | $2,595,000$1,180/sqft |
Source: CLAW #25618327 Report a problem | ||
| 11/13/2025 | Listed for sale | $2,595,000$1,180/sqft |
Source: CLAW #25618327 Report a problem | ||
Public tax history
Tax history is unavailable.
Monthly payment
Est. payment
Payment breakdown
Explore the cost of this home by adjusting the details. Changes won't be saved.Climate risks
Neighborhood: Westwood

Similar homes
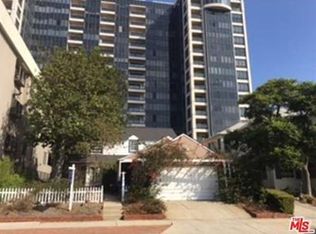
- $2,450,0002 bd3 ba2.3k sqft10120 Empyrean Way APT 102, Los Angeles, CA 90067For Sale
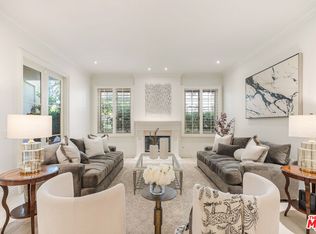 MLS ID #26863397, Josie Tong DRE # 01440310, Sotheby's International Realty. CLAW
 - $2,675,0002 bd3 ba2.2k sqft10112 Empyrean Way APT 204, Los Angeles, CA 90067For Sale
 MLS ID #26827857, Lori Hashman Berris DRE # 00962605, Sotheby's International Realty. CLAW
 - $1,825,0003 bd4 ba2.5k sqft1618 Michael Ln, Pacific Palisades, CA 90272For Sale
 MLS ID #26993781, Rochelle Maize DRE # 01365331, Nourmand & Associates-BH. CLAW
 - $1,899,0004 bd4 ba2.5k sqft11723 Mayfield Ave Unit 3, Los Angeles, CA 90049For Sale
 MLS ID #26991929, Kale Mendeleyev DRE # 01959654, Compass. CLAW
