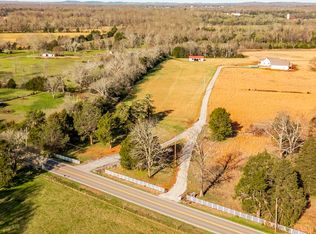
**Seclusion right out in the open and No HOA!** This 12 acre luxury custom home was recently completed by Wiesner Custom Homes. Boasting beautiful hand finished hardwood oak floors, custom carpentry and cabinets throughout this bright and inviting luxury home. Wood beams and vaulted ceilings make this single level both warm and inviting. The chef's kitchen features high-end Bosch appliances and a Wolf gas range ready for all your entertaining needs. The DADU/detached garage features a 486 sqaure foot 4th bedroom or office, with full bath and kitchenette. Total square footage under roof (including porches, DADU and garage) is 4,776 sq ft. Year round creek and brand new well drilled to serve your property's irrigation/livestock and other animals, off the meter, County water and gas conducted from Eagleville Pike as primary provision for utilities. Call today for a private showing.
Active
$1,650,000
4718 Eagleville Pike, Chapel Hill, TN 37034
3beds
2,915sqft
Single Family Residence, Residential
Built in 2026
12.05 Acres Lot
$-- Zestimate®
$566/sqft
$-- HOA
What's special
Single levelYear round creekWolf gas rangeHigh-end bosch appliances
- 2 days |
- 63 |
- 2 |
Zillow last checked:
Listing updated:
Listed by:
Ben McNett 615-977-5228,
Compass 615-370-8669
Source: RealTracs MLS as distributed by MLS GRID,MLS#: 3510931
Facts & features
Interior
Bedrooms & bathrooms
- Bedrooms: 3
- Bathrooms: 3
- Full bathrooms: 2
- 1/2 bathrooms: 1
- Main level bedrooms: 3
Bedroom 1
- Features: Suite
- Level: Suite
- Area: 225 Square Feet
- Dimensions: 15x15
Bedroom 2
- Features: Walk-In Closet(s)
- Level: Walk-In Closet(s)
- Area: 176 Square Feet
- Dimensions: 11x16
Bedroom 3
- Features: Walk-In Closet(s)
- Level: Walk-In Closet(s)
- Area: 143 Square Feet
- Dimensions: 11x13
Primary bathroom
- Features: Suite
- Level: Suite
Den
- Area: 156 Square Feet
- Dimensions: 12x13
Kitchen
- Area: 231 Square Feet
- Dimensions: 21x11
Living room
- Features: Combination
- Level: Combination
- Area: 576 Square Feet
- Dimensions: 32x18
Heating
- Central, Electric
Cooling
- Central Air, Electric
Appliances
- Included: Oven, Range, Dishwasher, Dryer, Refrigerator, Stainless Steel Appliance(s), Washer
Features
- Entrance Foyer, High Ceilings, Open Floorplan, Walk-In Closet(s)
- Flooring: Wood, Tile
- Basement: Crawl Space
- Number of fireplaces: 1
- Fireplace features: Great Room, Wood Burning
Interior area
- Total structure area: 2,915
- Total interior livable area: 2,915 sqft
- Finished area above ground: 2,915
Property
Parking
- Total spaces: 2
- Parking features: Garage Door Opener, Detached
- Garage spaces: 2
Features
- Levels: One
- Stories: 1
- Patio & porch: Porch, Covered
- Waterfront features: Creek
Lot
- Size: 12.05 Acres
- Features: Cleared, Private
- Topography: Cleared,Private
Details
- Additional structures: Guest House
- Parcel number: 016 02108 000
- Special conditions: Standard
Construction
Type & style
- Home type: SingleFamily
- Property subtype: Single Family Residence, Residential
Materials
- Hardboard Siding
Condition
- New construction: No
- Year built: 2026
Utilities & green energy
- Sewer: Septic Tank
- Water: Public
- Utilities for property: Electricity Available, Water Available
Community & HOA
Community
- Security: Smoke Detector(s)
- Subdivision: Green Hills
HOA
- Has HOA: No
Location
- Region: Chapel Hill
Financial & listing details
- Price per square foot: $566/sqft
- Tax assessed value: $167,000
- Annual tax amount: $822
- Date on market: 8/12/2026
- Date available: 03/16/2026
- Electric utility on property: Yes
Estimated market value
Not available
Estimated sales range
Not available
Not available
Price history
| Date | Event | Price |
|---|---|---|
| 8/14/2026 | Listed for sale | $1,650,000$566/sqft |
Source:  RealTracs MLS as distributed by MLS GRID #3510931 Report a problem RealTracs MLS as distributed by MLS GRID #3510931 Report a problem | ||
| 7/23/2026 | Listing removed | $1,650,000$566/sqft |
Source: RealTracs MLS as distributed by MLS GRID #3211145 Report a problem | ||
| 5/15/2026 | Listed for sale | $1,650,000+10.1%$566/sqft |
Source: RealTracs MLS as distributed by MLS GRID #3211145 Report a problem | ||
| 1/15/2026 | Listing removed | $1,499,000$514/sqft |
Source: RealTracs MLS as distributed by MLS GRID #3045729 Report a problem | ||
| 11/14/2025 | Listed for sale | $1,499,000$514/sqft |
Source: RealTracs MLS as distributed by MLS GRID #3045729 Report a problem | ||
Public tax history
| Year | Property taxes | Tax assessment |
|---|---|---|
| 2025 | $822 +8.2% | $41,750 |
| 2024 | $759 | $41,750 |
| 2023 | $759 | $41,750 |
Find assessor info on the county website
Monthly payment
Est. payment
Payment breakdown
Explore the cost of this home by adjusting the details. Changes won't be saved.Climate risks
Neighborhood: 37034
Nearby schools
GreatSchools rating
- 5/10Chapel Hill Elementary SchoolGrades: PK-3Distance: 2.7 mi
- 7/10Forrest SchoolGrades: 7-12Distance: 2 mi
Schools provided by the listing agent
- Elementary: Chapel Hill (K-3)/Delk Henson (4-6)
- Middle: Forrest School
- High: Forrest School
Source: RealTracs MLS as distributed by MLS GRID. This data may not be complete. We recommend contacting the local school district to confirm school assignments for this home.
- $---- bd-- ba-- sqft4710 Eagleville Pike LOT 4, Chapel Hill, TN 37034Off Market
- $260,0003.84 acres4710 Eagleville Pike, Chapel Hill, TN 37034Sold
- $435,900-- bd-- ba1.2k sqft4670 Eagleville Pike, Chapel Hill, TN 37034Off Market
- $209,2004.2 acres4690 Eagleville Pike, Chapel Hill, TN 37034Off Market
- $1,249,9003 bd4 ba3.9k sqft4740 Eagleville Pike, Chapel Hill, TN 37034For Sale
- $1,078,5004 bd5 ba3.8k sqft4746 Eagleville Pike, Chapel Hill, TN 37034Off Market
- $149,000-- bd-- ba-- sqft4746 Eagleville Pike, Chapel Hill, TN 37034Off Market
- $581,700-- bd2 ba1.8k sqft4662 Eagleville Pike, Chapel Hill, TN 37034Off Market
A local agent can set up tours, give advice and negotiate with sellers.
A local lender can help you make sure your offer is ready when you are.
Similar homes
- $1,599,0004 bd5 ba3.6k sqft2519 Goose Creek By Pass, Franklin, TN 37064For Sale

 MLS ID #3322282, Erika Kurre. RealTracs MLS as distributed by MLS GRID
 - $849,9003 bd3 ba2.6k sqft1993 Egypt Rd, Chapel Hill, TN 37034For Sale
 MLS ID #3225081, Teresa Beard. RealTracs MLS as distributed by MLS GRID
 - $869,9004 bd4 ba2.8k sqft2797 Unionville Rd, Chapel Hill, TN 37034New Construction
 MLS ID #3155847, Sheila B. Chilton. RealTracs MLS as distributed by MLS GRID
 - $900,0003 bd3 ba2.4k sqft1304 Summer Station Dr, Chapel Hill, TN 37034For Sale
 MLS ID #3253507, Jennifer Vaughn. RealTracs MLS as distributed by MLS GRID
 - $1,390,0003 bd3 ba3.8k sqft2261 Skinner Rd, Nolensville, TN 37135For SaleMLS ID #3319917, Travis Linthicum. RealTracs MLS as distributed by MLS GRID
- $1,500,0004 bd3 ba3.1k sqft4555 Webb Rd, Murfreesboro, TN 37128For SaleMLS ID #3288146, Melissa Goetz. RealTracs MLS as distributed by MLS GRID
- $1,130,0004 bd5 ba3.7k sqft3000 Ora Ln, Spring Hill, TN 37174For SaleMLS ID #3512990, Heidi Renee Waltz. RealTracs MLS as distributed by MLS GRID
- $1,600,0004 bd4 ba3.5k sqft4138 Yeargan Rd, Murfreesboro, TN 37128For SaleMLS ID #3306589, Hayley Hamilton. RealTracs MLS as distributed by MLS GRID
- $1,998,0004 bd4 ba4.1k sqft2946 Beulah Church Rd, Arrington, TN 37014For SaleMLS ID #3251445, Jonathan Minerick. RealTracs MLS as distributed by MLS GRID
- $1,750,0003 bd4 ba3.7k sqft1851 Warner Bridge Rd, Shelbyville, TN 37160For SaleMLS ID #3260447, Emily Jayne Woodruff. RealTracs MLS as distributed by MLS GRID
- $1,999,0004 bd4 ba3.4k sqft6000 Costello Farm Ln, Thompsons Station, TN 37179For SaleMLS ID #3230114, Tim Thompson. RealTracs MLS as distributed by MLS GRID
- $1,469,9004 bd5 ba3.4k sqft786 Mount Olivet Rd Lot 5B, Columbia, TN 38401New ConstructionMLS ID #3186284, Brandee Webster Ransom. RealTracs MLS as distributed by MLS GRID
- $1,499,9004 bd5 ba3.5k sqft780 Mount Olivet Rd Lot 4B, Columbia, TN 38401New ConstructionMLS ID #3186286, Brandee Webster Ransom. RealTracs MLS as distributed by MLS GRID
- $1,125,0004 bd4 ba4.2k sqft6083 Kidman Ln, Spring Hill, TN 37174For SaleMLS ID #3509942, Pam Ford. RealTracs MLS as distributed by MLS GRID
- $1,224,4003 bd3 ba2.8k sqft2 Hunter Bills Rd Lot 2, Lewisburg, TN 37091New ConstructionMLS ID #3132265, Erik Ramos. RealTracs MLS as distributed by MLS GRID
- $2,400,0005 bd6 ba4k sqft341 Floyd Rd, Eagleville, TN 37060For SaleMLS ID #3136207, Cheryl F Tlapek. RealTracs MLS as distributed by MLS GRID
- $849,9994 bd3 ba2.5k sqft6875 Bizzell Howell Ln, College Grove, TN 37046For SaleMLS ID #3208427, Brett Preston. RealTracs MLS as distributed by MLS GRID
- $2,199,0003 bd3 ba3.5k sqft250 Bonwood Dr, Murfreesboro, TN 37128For SaleMLS ID #3216181, George W Weeks. RealTracs MLS as distributed by MLS GRID
- $2,095,0003 bd4 ba4k sqft2700 Clayton Arnold Rd, Thompsons Station, TN 37179For SaleMLS ID #3243147, Lisa Culp Taylor. RealTracs MLS as distributed by MLS GRID
- $1,450,0004 bd4 ba4k sqft5001 Fullbright Ct, Franklin, TN 37064For SaleMLS ID #3311546, Mark E. Lonsway Sr.. RealTracs MLS as distributed by MLS GRID
