LOCATION, LUXURY & LIFESTYLE — IN THE HEART OF HISTORIC DOWNTOWN McKINNEY!
Imagine stepping outside your front door and enjoying some of McKinney's best restaurants, shopping, live music, and entertainment just moments away. Perfectly positioned across from The Yard and within walking distance of the Historic Downtown Square, this stunning, newly completed 2026 luxury townhome offers an exceptional opportunity to experience downtown living at its finest.
Featuring 3,360 square feet across three beautifully designed levels, this residence offers four spacious bedrooms, each with its own private ensuite bathroom, plus an additional half bath. A first-floor secondary primary suite provides exceptional flexibility for guests, multigenerational living, or those seeking a convenient main-level bedroom.
Inside, you'll discover thoughtfully designed living spaces filled with natural light, elegant wood flooring, custom cabinetry, decorative lighting, and striking fireplace details. The beautifully appointed kitchen features a waterfall island, built-in refrigerator, premium gas appliances, and generous space for entertaining. Two living areas, a private balcony, covered outdoor spaces, and a spacious laundry and mudroom with a convenient three-story laundry chute add comfort and practicality to the home's sophisticated design.
Additional highlights include a rear-entry two-car garage, additional parking, and NO HOA!
Whether you're searching for an exceptional full-time residence, a luxurious lock-and-leave downtown retreat, or an investment property with potential for permitted short-term rental use, this home offers outstanding versatility in one of McKinney's most desirable locations.
New construction, exceptional finishes, and a truly walkable downtown location — a rare combination that makes this property something special.
It's the Historic Downtown McKinney lifestyle!
For sale
$974,900
114 S Church St, McKinney, TX 75069
4beds
3,360sqft
Townhouse
Built in 2026
2,700 Square Feet Lot
$943,900 Zestimate®
$290/sqft
$-- HOA
What's special
Striking fireplace detailsPrivate balconyCovered outdoor spacesElegant wood flooringWaterfall islandAdditional parkingPremium gas appliances
- 8 days
- 101
- 0
Likely to sell faster than
Zillow last checked:
Listing updated:
Listed by:
Darcy Richter 0639583 972-562-8883,
Keller Williams NO. Collin Cty 972-562-8883
Source: NTREIS,MLS#: 21412492
Facts & features
Interior
Bedrooms & bathrooms
- Bedrooms: 4
- Bathrooms: 5
- Full bathrooms: 4
- 1/2 bathrooms: 1
Primary bedroom
- Features: Ceiling Fan(s), Dual Sinks, En Suite Bathroom, Garden Tub/Roman Tub, Linen Closet, Separate Shower, Walk-In Closet(s)
- Level: Second
- Dimensions: 17 x 12
Primary bedroom
- Features: Ceiling Fan(s), En Suite Bathroom, Separate Shower, Walk-In Closet(s)
- Level: First
- Dimensions: 15 x 12
Bedroom
- Features: Ceiling Fan(s), En Suite Bathroom, Walk-In Closet(s)
- Level: Third
- Dimensions: 15 x 11
Bedroom
- Features: Ceiling Fan(s), En Suite Bathroom, Walk-In Closet(s)
- Level: Third
- Dimensions: 15 x 11
Game room
- Level: Third
- Dimensions: 16 x 13
Kitchen
- Features: Built-in Features, Kitchen Island, Stone Counters, Walk-In Pantry
- Level: Second
- Dimensions: 19 x 18
Laundry
- Features: Stone Counters, Utility Sink
- Level: First
- Dimensions: 13 x 8
Living room
- Features: Fireplace
- Level: Second
- Dimensions: 19 x 18
Heating
- Central, Natural Gas
Cooling
- Central Air, Ceiling Fan(s), Electric
Appliances
- Included: Built-In Gas Range, Built-In Refrigerator, Dishwasher, Gas Cooktop, Disposal, Gas Oven, Microwave
Features
- Decorative/Designer Lighting Fixtures, High Speed Internet, Kitchen Island, Multiple Master Suites, Multiple Staircases, Open Floorplan, Pantry, Cable TV, Walk-In Closet(s)
- Flooring: Engineered Hardwood, Tile
- Has basement: No
- Number of fireplaces: 1
- Fireplace features: Electric
Interior area
- Total interior livable area: 3,360 sqft
Video & virtual tour
Property
Parking
- Total spaces: 2
- Parking features: Alley Access, Garage, Garage Door Opener, Garage Faces Rear
- Attached garage spaces: 2
Features
- Levels: Three Or More
- Patio & porch: Covered, Deck
- Exterior features: Deck, Lighting
- Pool features: None
- Fencing: Front Yard,Wrought Iron
Lot
- Size: 2,700 Square Feet
- Features: Interior Lot, Landscaped, Sprinkler System
Details
- Parcel number: R1337800A00201
Construction
Type & style
- Home type: Townhouse
- Architectural style: Contemporary/Modern
- Property subtype: Townhouse
- Attached to another structure: Yes
Materials
- Brick, Wood Siding
- Foundation: Slab
- Roof: Other
Condition
- Year built: 2026
Utilities & green energy
- Sewer: Public Sewer
- Water: Public
- Utilities for property: Natural Gas Available, Sewer Available, Separate Meters, Water Available, Cable Available
Community & HOA
Community
- Features: Curbs, Sidewalks
- Subdivision: Mckinney Outlots
HOA
- Has HOA: No
Location
- Region: Mckinney
Financial & listing details
- Price per square foot: $290/sqft
- Tax assessed value: $464,000
- Annual tax amount: $6,871
- Date on market: 10/16/2026
- Cumulative days on market: 216 days
- Listing terms: Cash,Conventional,FHA,VA Loan
Estimated market value
$943,900
$897,000 - $991,000
$4,245/mo
Price history
| Date | Event | Price |
|---|---|---|
| 10/16/2026 | Listed for sale | $974,900-2.4%$290/sqft |
Source: NTREIS #21412492 Report a problem | ||
| 10/16/2026 | Listing removed | $999,000$297/sqft |
Source: NTREIS #21215696 Report a problem | ||
| 9/28/2026 | Price change | $999,000-8.8%$297/sqft |
Source: NTREIS #21215696 Report a problem | ||
| 8/1/2026 | Price change | $1,095,000-4.4%$326/sqft |
Source: NTREIS #21215696 Report a problem | ||
| 6/26/2026 | Price change | $1,145,000-4.2%$341/sqft |
Source: NTREIS #21215696 Report a problem | ||
| 3/23/2026 | Listed for sale | $1,195,000$356/sqft |
Source: NTREIS #21215696 Report a problem | ||
Public tax history
| Year | Property taxes | Tax assessment |
|---|---|---|
| 2026 | -- | $393,251 +453.9% |
| 2025 | $1,240 | $70,992 |
Find assessor info on the county website
Monthly payment
Est. payment
Payment breakdown
Explore the cost of this home by adjusting the details. Changes won't be saved.Climate risks
Neighborhood: Historic McKinney
Nearby schools
Schools provided by the listing agent
- Elementary: Finch
- Middle: Faubion
- High: Mckinney
- District: McKinney ISD
Source: NTREIS. This data may not be complete. We recommend contacting the local school district to confirm school assignments for this home.
Similar homes
- $974,9004 bd5 ba3.3k sqft118 S Church St, McKinney, TX 75069For Sale
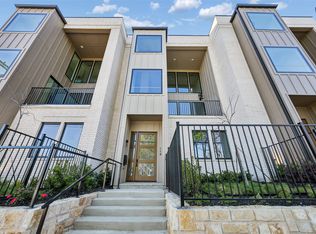 MLS ID #21412457, Darcy Richter. NTREIS
- $974,9004 bd5 ba3.3k sqft122 S Church St, McKinney, TX 75069For Sale
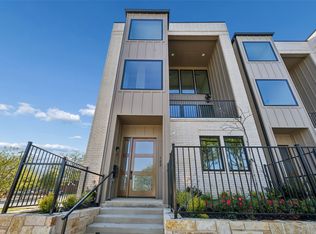 MLS ID #21411273, Darcy Richter. NTREIS
- $875,0005 bd4 ba3.4k sqft1613 N Bradley St, McKinney, TX 75069For Sale
 MLS ID #21341865, Melanie Caple. NTREIS
- $905,5175 bd5 ba3.9k sqft4012 Bentsen St, McKinney, TX 75071New Construction
 NTREIS
