Investors welcome - One of the few remaining new construction Bradford Village townhouses in Downtown Southern Pines w/ short-term rental opportunity AND Additional up to $15K Builder Incentives + Blinds + Fridge! This 3 bedrooms and 2.5 bathrooms townhome is perfect for someone who desires the proximity of downtown life without the responsibilities of typical home maintenance -like cutting grass...Who has time for that? And wouldn't you rather spend it doing something fun?? You're steps away from Memorial Park w/ skateboarding, tennis, pickleball, basketball, soccer- all the outdoor activities to keep you busy...And while I'm not promoting unsafe alcohol intake, I would also like to point out that these townhomes are located in what would be a short uber ride or brisk walk (or not so brisk but slow and steady) from some of the infamous downtown, late-night bars and restaurants along with phenomenal coffee shops & breakfast joints to dull the hangovers and start the mornings off string before a quick run in one of the parks or gyms. Or get your cardio in by shopping for a new, cute outfit at one of the many boutiques & hair refresh at one of the amazing salons! With LVP in main areas and bathrooms, carpet on stairs and bedrooms, tile surround in master shower, and a laundry space for both washer & dryer this home is cute and functional. Lovely all in one kitchen, living-room w/ electric fireplace and eating area with glass door to private patio at the rear of the property with convenient access to Memorial Park right outside your door, provides all your recreational activities at your fingertips! Perfect location and size for buyers looking to live in the downtown Souther Pines area with minimal exterior maintenance, or for those looking for a second home with rental ability. Stop in and check them out while you're downtown enjoying some shopping, relaxing and enjoying some local music, food and drinks, or just stroll the streets of our area - you'll love living here!
New construction
$325,000
251 Townhome Lane, Southern Pines, NC 28387
3beds
1,305sqft
Townhouse
Built in 2025
1,307 Square Feet Lot
$324,500 Zestimate®
$249/sqft
$75/mo HOA
What's special
All in one kitchen
- 1 day
- 17
- 0
Zillow last checked:
Listing updated:
Listed by:
Julie Good 910-986-1985,
Ascot Realty Inc.
Source: Hive MLS,MLS#: 100612072 Originating MLS: Mid Carolina Regional MLS
Facts & features
Interior
Bedrooms & bathrooms
- Bedrooms: 3
- Bathrooms: 3
- Full bathrooms: 2
- 1/2 bathrooms: 1
Rooms
- Room types: Master Bedroom, Bedroom 2, Bedroom 3, Living Room, Dining Room
Primary bedroom
- Level: Second
Bedroom 2
- Level: Second
Bedroom 3
- Level: Second
Dining room
- Level: First
Kitchen
- Level: First
Living room
- Level: First
Heating
- Heat Pump, Electric
Cooling
- Central Air, Ceiling Fan(s), Heat Pump
Appliances
- Included: Built-In Microwave, Refrigerator, Range, Dishwasher
- Laundry: Dryer Hookup, Washer Hookup, Laundry Closet
Features
- Walk-in Closet(s), Solid Surface, Ceiling Fan(s), Pantry, Walk-in Shower, Blinds/Shades, Walk-In Closet(s), Wired for Data
- Flooring: LVT/LVP, Carpet
- Basement: None
- Attic: Scuttle
- Has fireplace: Yes
Interior area
- Total structure area: 1,305
- Total interior livable area: 1,305 sqft
Video & virtual tour
Property
Parking
- Total spaces: 1
- Parking features: Garage Faces Front, Other, Concrete, Garage Door Opener, Paved
- Attached garage spaces: 1
Features
- Levels: Two
- Patio & porch: Patio
- Exterior features: Cluster Mailboxes
- Fencing: Privacy,Other,Partial,Vinyl,Fenced
- View description: None
- Frontage type: See Remarks
Lot
- Size: 1,307 Square Feet
- Dimensions: 20 x 70 x 20 x 70
- Features: Recreation Nearby, Shopping Nearby
Details
- Parcel number: 857100978282
- Zoning: CB
- Special conditions: Standard
Construction
Type & style
- Home type: Townhouse
- Property subtype: Townhouse
Materials
- Fiber Cement, Wood Frame
- Foundation: Slab
- Roof: Architectural Shingle
Condition
- New Construction
- New construction: Yes
- Year built: 2025
Details
- Warranty included: Yes
Utilities & green energy
- Sewer: Public Sewer
- Water: Public
- Utilities for property: Sewer Connected, Water Connected
Community & HOA
Community
- Subdivision: Bradford Village
HOA
- Has HOA: Yes
- Amenities included: Roof Maintenance, Maintenance Common Areas, Maintenance Grounds, Maintenance Roads, Maintenance Structure, Management, Master Insure, Termite Bond
- HOA fee: $900 annually
- HOA name: Bradford Townhouses
- HOA phone: 919-459-6317
Location
- Region: Southern Pines
Financial & listing details
- Price per square foot: $249/sqft
- Tax assessed value: $347,620
- Annual tax amount: $1,008
- Date on market: 10/23/2026
- Cumulative days on market: 2 days
- Listing agreement: Exclusive Right To Sell
- Listing terms: Cash,Conventional,FHA,VA Loan
- Lease term: Other
- Road surface type: Paved
Estimated market value
$324,500
$308,000 - $341,000
$1,975/mo
Price history
| Date | Event | Price |
|---|---|---|
| 10/23/2026 | Listed for sale | $325,000$249/sqft |
Source:  Hive MLS #100612072 Report a problem | ||
Public tax history
Tax history is unavailable.
Monthly payment
Est. payment
Payment breakdown
Explore the cost of this home by adjusting the details. Changes won't be saved.Climate risks
Neighborhood: 28387
Nearby schools
Schools provided by the listing agent
- Elementary: Southern Pines Elementary
- Middle: Crain's Creek Middle
- High: Pinecrest High
Source: Hive MLS. This data may not be complete. We recommend contacting the local school district to confirm school assignments for this home.
- $325,0003 bd3 ba1.3k sqft255 Townhome Ln, Southern Pines, NC 28387New Construction

- $325,0003 bd3 ba1.3k sqft247 Townhome Ln, Southern Pines, NC 28387New Construction

- $335,0003 bd3 ba1.3k sqft730 S Bennett St #246, Southern Pines, NC 28387Sold
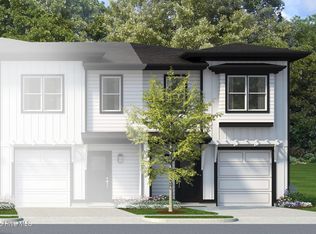
- $345,0003 bd3 ba1.3k sqft257 Townhome Ln #257, Southern Pines, NC 28387Sold
Similar homes
- $325,0003 bd3 ba1.3k sqft255 Townhome Lane, Southern Pines, NC 28387New Construction
 MLS ID #100612066, Julie Good, Ascot Realty Inc.. Hive MLS
- $325,0003 bd3 ba1.3k sqft247 Townhome Ln #247, Southern Pines, NC 28387New Construction
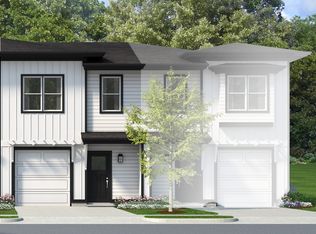 The Ascot Corporation
- $309,0003 bd3 ba1.4k sqft107 Cypress Circle, Southern Pines, NC 28387For Sale
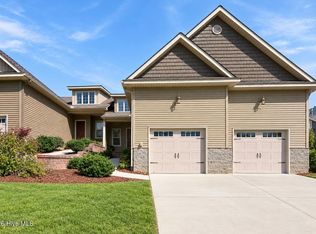 MLS ID #100604298, Jamie Marie Walker, Keller Williams Pinehurst. Hive MLS
- $319,0003 bd3 ba1.4k sqft114 Cypress Circle, Southern Pines, NC 28387For Sale
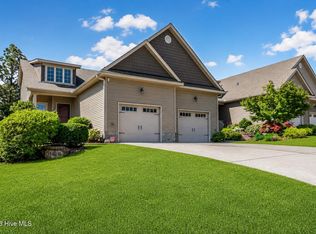 MLS ID #100575116, Blake Altman, Keller Williams Pinehurst. Hive MLS
- $289,0003 bd2 ba1.4k sqft1009 W New Hampshire Avenue, Southern Pines, NC 28387For SaleMLS ID #100610762, Kyle Rank, Mark Spain Real Estate. Hive MLS
- $312,5003 bd3 ba1.4k sqft72 Cypress Circle, Southern Pines, NC 28387For SaleMLS ID #100561586, Amy Stonesifer, Maison Realty Group. Hive MLS
- $305,0003 bd3 ba1.4k sqft26 Cypress Circle, Southern Pines, NC 28387For SaleMLS ID #100580156, Liz English, Premier Real Estate of the Sandhills LLC. Hive MLS
- $385,0003 bd4 ba1.6k sqft35 Elk Ridge Lane, Southern Pines, NC 28387For SaleMLS ID #100602734, Julia Lattarulo, Keller Williams Pinehurst. Hive MLS
- $335,0003 bd3 ba1.5k sqft935 W Illinois Avenue, Southern Pines, NC 28387For SaleMLS ID #100596190, Pablo Palacio, HRP Realty, LLC. Hive MLS
- $314,6783 bd3 ba1.4k sqft645 S Gaines Street, Southern Pines, NC 28387For SaleMLS ID #100586732, Callie Bates, Everything Pines Partners Sanford. Hive MLS
- $315,0003 bd3 ba1.6k sqft535 S Henley Street, Southern Pines, NC 28387New ConstructionMLS ID #100594947, Wesley Smith, eXp Realty. Hive MLS
- $323,0003 bd3 ba1.7k sqft780 W Illinois Avenue, Southern Pines, NC 28387New ConstructionMLS ID #100594941, Wesley Smith, eXp Realty. Hive MLS
- $365,0003 bd3 ba1.6k sqft391 S Stephens St, Southern Pines, NC 28387New Construction
 MLS ID #10197179, Martha Lucas. Doorify MLS
- $299,0003 bd3 ba1.5k sqft595 S Glover Street, Southern Pines, NC 28387New ConstructionMLS ID #100603827, Nicole Bowman, Realty World Properties of the Pines. Hive MLS
- $400,0003 bd3 ba1.9k sqft129 Pinebranch Court, Southern Pines, NC 28387For SaleMLS ID #100587421, Chad E Higby, ChadHigby.com, LLC. Hive MLS
- $310,0003 bd2 ba1.3k sqft1708 N Poplar Street, Aberdeen, NC 28315For SaleMLS ID #100603490, Meese Property Group, Meese Property Group, LLC. Hive MLS
- $425,0003 bd3 ba1.9k sqft501 Burgundy Drive, Southern Pines, NC 28387For SaleMLS ID #100609580, Kelley Determeyer, Everything Pines Partners LLC. Hive MLS
- $318,9903 bd3 ba1.9k sqft562 Trove Ln, Vass, NC 28394New ConstructionDoorify MLS
- $219,5003 bd1 ba912 sqft1240 W Michigan Avenue, Southern Pines, NC 28387For SaleMLS ID #100567340, Carl E Nines, Rhodes and Co LLC. Hive MLS
