Better than new construction without the wait! Welcome to 5303 Clarity Way, a beautifully upgraded 4-bedroom, 2.5-bath home offering approximately 2,203 square feet in the desirable Clearview community of Christiana. Situated on a coveted corner lot, this move-in-ready home combines modern design, thoughtful upgrades, and comfortable living spaces.
Step inside to a bright, open-concept main level with abundant natural light, creating an inviting space for everyday living and entertaining. The main floor also features a versatile flex room that can easily serve as a home office, playroom, or additional living space, along with a convenient half bath for guests.
Upstairs, you'll find four spacious bedrooms, including a private primary suite, a full secondary bathroom, and a bonus room offering even more flexibility for a media room, home office, workout space, or additional gathering area. The home includes builder upgrades throughout, giving you the benefits of a newer home with added finishes and improvements already completed.
Outside, enjoy a covered back patio overlooking the fully fenced backyard—an ideal setting for relaxing, entertaining, or enjoying your own private outdoor space. The attached 2-car garage provides convenient parking and additional storage.
Located just minutes from Murfreesboro, shopping, dining, schools, and major highways, this home offers the convenience of a growing area while maintaining the charm of Christiana. If you're looking for a newer home with upgrades already in place, a flexible floor plan, and a great outdoor space, this one is ready to welcome you home!
Active
$425,000
5303 Clarity Way, Christiana, TN 37037
4beds
2,203sqft
Single Family Residence, Residential
Built in 2025
0.32 Acres Lot
$-- Zestimate®
$193/sqft
$17/mo HOA
What's special
Builder upgrades throughoutCoveted corner lotFully fenced backyardBright open-concept main levelCovered back patioAbundant natural lightFour spacious bedrooms
- 1 day |
- 61 |
- 7 |
Zillow last checked:
Listing updated:
Listed by:
Pierce Rad 615-663-9898,
Epique Realty 888-893-3537
Source: RealTracs MLS as distributed by MLS GRID,MLS#: 3512637
Facts & features
Interior
Bedrooms & bathrooms
- Bedrooms: 4
- Bathrooms: 3
- Full bathrooms: 2
- 1/2 bathrooms: 1
Heating
- Central, Electric
Cooling
- Central Air, Electric
Appliances
- Included: Electric Oven, Electric Range, Dishwasher, Microwave, Refrigerator, Stainless Steel Appliance(s)
Features
- Flooring: Carpet, Luxury Vinyl
- Basement: Crawl Space
Interior area
- Total structure area: 2,203
- Total interior livable area: 2,203 sqft
- Finished area above ground: 2,203
Property
Parking
- Total spaces: 2
- Parking features: Garage Faces Front
- Attached garage spaces: 2
Features
- Levels: One
- Stories: 2
Lot
- Size: 0.32 Acres
Details
- Parcel number: 159E F 01200 R0140360
- Special conditions: Standard
Construction
Type & style
- Home type: SingleFamily
- Property subtype: Single Family Residence, Residential
Materials
- Vinyl Siding, Wood Siding
Condition
- New construction: No
- Year built: 2025
Utilities & green energy
- Sewer: Public Sewer
- Water: Public
- Utilities for property: Electricity Available, Water Available
Community & HOA
Community
- Security: Carbon Monoxide Detector(s), Fire Alarm, Security System, Smoke Detector(s)
- Subdivision: Clearview Acres Sec 4 & Sec 5 Resub Lot 281
HOA
- Has HOA: Yes
- HOA fee: $50 quarterly
Location
- Region: Christiana
Financial & listing details
- Price per square foot: $193/sqft
- Annual tax amount: $781
- Date on market: 8/14/2026
- Electric utility on property: Yes
Estimated market value
Not available
Estimated sales range
Not available
Not available
Price history
| Date | Event | Price |
|---|---|---|
| 8/14/2026 | Listed for sale | $425,000$193/sqft |
Source:  RealTracs MLS as distributed by MLS GRID #3512637 Report a problem RealTracs MLS as distributed by MLS GRID #3512637 Report a problem | ||
| 8/12/2026 | Listing removed | $425,000$193/sqft |
Source: RealTracs MLS as distributed by MLS GRID #3123736 Report a problem | ||
| 7/27/2026 | Price change | $425,000-1.2%$193/sqft |
Source: RealTracs MLS as distributed by MLS GRID #3123736 Report a problem | ||
| 7/14/2026 | Price change | $430,000-2.3%$195/sqft |
Source: RealTracs MLS as distributed by MLS GRID #3123736 Report a problem | ||
| 5/29/2026 | Listed for sale | $440,000$200/sqft |
Source: RealTracs MLS as distributed by MLS GRID #3123736 Report a problem | ||
| 4/20/2026 | Contingent | $440,000$200/sqft |
Source: RealTracs MLS as distributed by MLS GRID #3123736 Report a problem | ||
| 4/15/2026 | Listed for sale | $440,000$200/sqft |
Source: RealTracs MLS as distributed by MLS GRID #3123736 Report a problem | ||
| 3/11/2026 | Contingent | $440,000$200/sqft |
Source: RealTracs MLS as distributed by MLS GRID #3123736 Report a problem | ||
| 3/9/2026 | Price change | $440,000+2.3%$200/sqft |
Source: RealTracs MLS as distributed by MLS GRID #3123736 Report a problem | ||
| 2/16/2026 | Listed for sale | $430,000+1.2%$195/sqft |
Source: RealTracs MLS as distributed by MLS GRID #3123736 Report a problem | ||
| 7/1/2025 | Sold | $424,765$193/sqft |
Source: Public Record Report a problem | ||
Public tax history
| Year | Property taxes | Tax assessment |
|---|---|---|
| 2025 | $781 | -- |
Find assessor info on the county website
Monthly payment
Est. payment
Payment breakdown
Explore the cost of this home by adjusting the details. Changes won't be saved.Climate risks
Neighborhood: 37037
Getting around
0 / 100
Car-DependentNearby schools
GreatSchools rating
- 8/10Christiana Elementary SchoolGrades: PK-5Distance: 1.4 mi
- 7/10Christiana Middle SchoolGrades: 6-8Distance: 1.6 mi
- 6/10Riverdale High SchoolGrades: 9-12Distance: 6.5 mi
Schools provided by the listing agent
- Elementary: Christiana Elementary
- Middle: Christiana Middle School
- High: Riverdale High School
Source: RealTracs MLS as distributed by MLS GRID. This data may not be complete. We recommend contacting the local school district to confirm school assignments for this home.
- $360,980-- bd-- ba1.9k sqft5304 Compass Way, Christiana, TN 37037Sold
- $349,430-- bd-- ba1.6k sqft5308 Compass Way, Christiana, TN 37037Sold
- $369,4804 bd3 ba1.9k sqft5327 Clarity Way LOT 192, Christiana, TN 37037Sold

- $330,4753 bd2 ba1.4k sqft5218 Clarity Way LOT 213, Christiana, TN 37037Sold
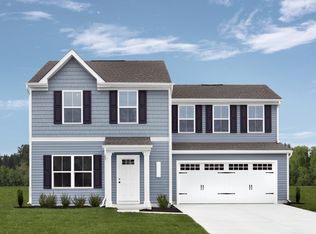
- $339,1703 bd2 ba1.4k sqft5214 Clarity Way LOT 212, Christiana, TN 37037Sold
- $326,2803 bd2 ba1.4k sqft5210 Clarity Way LOT 211, Christiana, TN 37037Sold
- $331,9653 bd2 ba1.4k sqft5307 Clarity Way LOT 197, Christiana, TN 37037Sold
- $329,2753 bd2 ba1.4k sqft5112 Clarity Way LOT 241, Christiana, TN 37037Sold
A local agent can set up tours, give advice and negotiate with sellers.
A local lender can help you make sure your offer is ready when you are.
Similar homes
- $399,0005 bd3 ba2.2k sqft5778 Stardive Way, Christiana, TN 37037For Sale

 MLS ID #3167470, McGarren Jones. RealTracs MLS as distributed by MLS GRID
 - $450,0004 bd3 ba1.8k sqft10115 Crookedhorn Ct, Bell Buckle, TN 37020For Sale
 MLS ID #3509980, Madison Roden. RealTracs MLS as distributed by MLS GRID
 - $360,8003 bd3 ba1.4k sqft5520 Compass Way, Christiana, TN 37037For Sale
 MLS ID #3259691, Jennifer Hannah, Broker. RealTracs MLS as distributed by MLS GRID
 - $470,0004 bd3 ba2.6k sqft3652 Stormy Ln, Rockvale, TN 37153For Sale
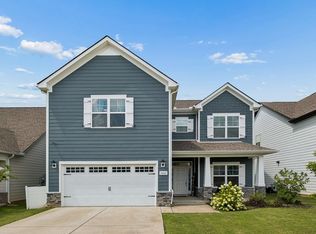 MLS ID #3502099, Jake Parrish. RealTracs MLS as distributed by MLS GRID
 - $455,0005 bd3 ba2.4k sqft4420 Marcus Venture Pl, Murfreesboro, TN 37127For SaleMLS ID #3309012, Tiffany Whitsey. RealTracs MLS as distributed by MLS GRID
- $410,0003 bd3 ba1.7k sqft332 Ruby Cate Way, Murfreesboro, TN 37128For SaleMLS ID #3272359, Kelly Sharp. RealTracs MLS as distributed by MLS GRID
- $444,9004 bd3 ba2.3k sqft304 Dearborn Sta, Murfreesboro, TN 37128For SaleMLS ID #3195540, Bo Davis. RealTracs MLS as distributed by MLS GRID
- $469,9004 bd3 ba2.2k sqft2192 Welltown Ln, Murfreesboro, TN 37128For SaleMLS ID #3309406, Justin Brown. RealTracs MLS as distributed by MLS GRID
- $425,0003 bd3 ba2.7k sqft2742 Candlewick Ct, Murfreesboro, TN 37127For SaleMLS ID #3251791, Brad Elam. RealTracs MLS as distributed by MLS GRID
- $515,0005 bd3 ba2.5k sqft5923 Enclave Dr, Murfreesboro, TN 37128For SaleMLS ID #3513278, Anthony Parker. RealTracs MLS as distributed by MLS GRID
- $475,0004 bd3 ba2.1k sqft4224 Stark St, Murfreesboro, TN 37129For SaleMLS ID #3501386, Cole Hubbard. RealTracs MLS as distributed by MLS GRID
- $465,0005 bd3 ba2.7k sqft2210 Cancellara Ct, Murfreesboro, TN 37127For SaleMLS ID #3306003, Kiley Williams. RealTracs MLS as distributed by MLS GRID
- $459,0004 bd3 ba2.5k sqft4332 Pender Ct, Murfreesboro, TN 37129For SaleMLS ID #3223794, Aubrey Brother. RealTracs MLS as distributed by MLS GRID
- $479,0005 bd3 ba2.4k sqft3703 Rivermont Way, Rockvale, TN 37153For SaleMLS ID #3221853, George W Weeks. RealTracs MLS as distributed by MLS GRID
- $404,9153 bd3 ba1.9k sqft321 Panther Dr Lot 21, Murfreesboro, TN 37127New ConstructionRealTracs MLS as distributed by MLS GRID
- $377,5003 bd3 ba1.5k sqft4408 Bramhall Ln, Murfreesboro, TN 37128For SaleMLS ID #3205314, Mitzi Gardner. RealTracs MLS as distributed by MLS GRID
- $535,0004 bd3 ba2.6k sqft3615 Rose Gold Ct, Murfreesboro, TN 37128For SaleMLS ID #3280856, Gary Ashton. RealTracs MLS as distributed by MLS GRID
- $450,0004 bd3 ba2k sqft1704 Lannister Ave, Murfreesboro, TN 37128For SaleMLS ID #3182554, Melissa M. Clark-Ismail. RealTracs MLS as distributed by MLS GRID
- $499,0005 bd3 ba2.5k sqft348 Grey Ghost Way, Smyrna, TN 37167For SaleMLS ID #3508067, Grayson Phillips. RealTracs MLS as distributed by MLS GRID
- $497,5005 bd3 ba2.5k sqft3632 Shady Forest Dr, Murfreesboro, TN 37128For SaleMLS ID #3262536, Chris Day. RealTracs MLS as distributed by MLS GRID
