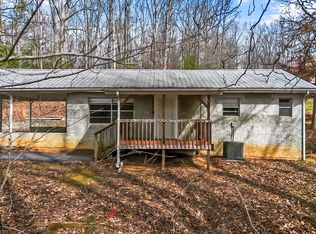
Cozy 1 level home with 2bedrooms/2baths. Tucked up in the mountains of East TN, this home needs just a little work to make it shine. Home sits on the dead end with a very private back yard. Master suite has French doors leading out to the back deck where you can relax and listen to the rushing creek below. Open floor plan, nice sized bedrooms and baths, wrap around decking and much more. Come see this one today.
Active
$230,000
4583 Haire Rd, Hartford, TN 37753
2beds
1,350sqft
Single Family Residence, Residential
Built in 2002
0.26 Acres Lot
$-- Zestimate®
$170/sqft
$-- HOA
What's special
Wrap around deckingOpen floor planBack deck
- 14 days
- 237
- 9
Likely to sell faster than
Zillow last checked:
Listing updated:
Listed by:
Wendy Ball 865-322-2416,
Askew Realty Group 423-237-3779
Source: RealTracs MLS as distributed by MLS GRID,MLS#: 3597212
Facts & features
Interior
Bedrooms & bathrooms
- Bedrooms: 2
- Bathrooms: 2
- Full bathrooms: 2
Heating
- Propane
Cooling
- Wall/Window Unit(s)
Appliances
- Included: Dishwasher, Electric Range, Microwave, Refrigerator
Features
- Ceiling Fan(s), Walk-In Closet(s), High Speed Internet, Kitchen Island
- Flooring: Laminate, Vinyl
- Basement: None
- Number of fireplaces: 1
Interior area
- Total structure area: 1,350
- Total interior livable area: 1,350 sqft
- Finished area above ground: 1,350
Property
Parking
- Parking features: Driveway
- Has uncovered spaces: Yes
Features
- Levels: One
- Stories: 1
- Patio & porch: Deck, Covered
Lot
- Size: 0.26 Acres
- Dimensions: 106 x 176 x 191 IRR
Details
- Parcel number: 105 06203 000
- Special conditions: Standard
Construction
Type & style
- Home type: SingleFamily
- Architectural style: Ranch
- Property subtype: Single Family Residence, Residential
Materials
- Wood Siding
- Roof: Metal
Condition
- New construction: No
- Year built: 2002
Utilities & green energy
- Sewer: Septic Tank
- Water: Public
- Utilities for property: Water Available, Cable Connected
Community & HOA
Community
- Subdivision: None
HOA
- Has HOA: No
Location
- Region: Hartford
Financial & listing details
- Price per square foot: $170/sqft
- Tax assessed value: $177,900
- Annual tax amount: $667
- Date on market: 9/21/2026
Estimated market value
Not available
Estimated sales range
Not available
Not available
Price history
| Date | Event | Price |
|---|---|---|
| 9/21/2026 | Listed for sale | $230,000+4.6%$170/sqft |
Source:  GSMAR, GSMMLS #313914 Report a problem GSMAR, GSMMLS #313914 Report a problem | ||
| 7/1/2025 | Listing removed | $219,900$163/sqft |
Source: GSMAR, GSMMLS #301529 Report a problem | ||
| 6/12/2024 | Listed for sale | $219,900+7.3%$163/sqft |
Source: GSMAR, GSMMLS #301529 Report a problem | ||
| 4/24/2024 | Sold | $205,000-4.6%$152/sqft |
Source:  RealTracs MLS as distributed by MLS GRID #3319572 Report a problem RealTracs MLS as distributed by MLS GRID #3319572 Report a problem | ||
| 3/12/2024 | Pending sale | $214,900$159/sqft |
Source: GSMAR, GSMMLS #267991 Report a problem | ||
| 1/18/2024 | Listed for sale | $214,900+15250%$159/sqft |
Source: GSMAR, GSMMLS #267991 Report a problem | ||
| 10/31/2005 | Sold | $1,400$1/sqft |
Source: Public Record Report a problem | ||
Public tax history
| Year | Property taxes | Tax assessment |
|---|---|---|
| 2025 | $667 +18.3% | $44,475 +101.9% |
| 2024 | $564 | $22,025 |
| 2023 | $564 -0.2% | $22,025 |
| 2022 | $565 | $22,025 |
| 2021 | $565 | $22,025 |
| 2020 | $565 -2.1% | $22,025 +8% |
| 2019 | $577 | $20,400 |
| 2018 | $577 +0.1% | $20,400 |
| 2017 | $577 -2.5% | $20,400 +10.6% |
| 2016 | $592 +19.7% | $18,450 |
| 2015 | $494 | $18,450 |
| 2014 | $494 | $18,450 -10.4% |
| 2013 | $494 -4.9% | $20,600 -18.8% |
| 2011 | $520 +0.6% | $25,360 +0.6% |
| 2010 | $517 | $25,217 |
| 2009 | -- | $25,217 +13% |
| 2008 | $553 +1855.5% | $22,315 +1855.7% |
| 2007 | $28 | $1,141 |
| 2006 | $28 | $1,141 |
Find assessor info on the county website
Monthly payment
Est. payment
Payment breakdown
Explore the cost of this home by adjusting the details. Changes won't be saved.Climate risks
Neighborhood: 37753
Nearby schools
Schools provided by the listing agent
- Elementary: Grassy Fork Elementary
- High: Cosby High School
Source: RealTracs MLS as distributed by MLS GRID. This data may not be complete. We recommend contacting the local school district to confirm school assignments for this home.
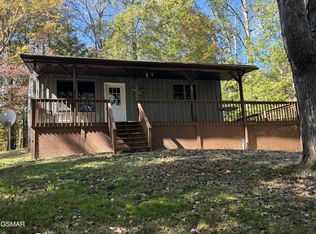

Similar homes
- $224,5003 bd2 ba1k sqft1820 Peaceful Way, Sevierville, TN 37876For Sale
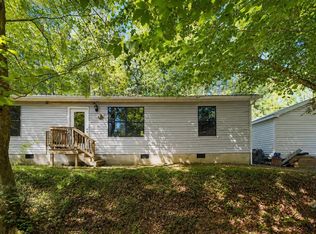
 MLS ID #3544632, Talia Williamson. RealTracs MLS as distributed by MLS GRID
 - $225,0002 bd3 ba1k sqft1204 Piney Mountain Rd, Newport, TN 37821For Sale
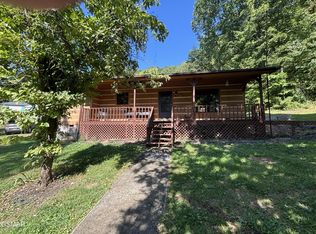 MLS ID #3542666, Wendy Ball. RealTracs MLS as distributed by MLS GRID
 - $280,0003 bd2 ba1.1k sqft1958 Highway 25 70 E, Del Rio, TN 37727For Sale
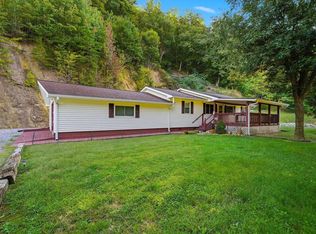
 MLS ID #247605, David Huffaker, The Huffaker Group, LLC. UCMLS
 - $200,0003 bd2 ba1k sqft1360 Lower English Creek Rd, Newport, TN 37821Active
 MLS ID #1357527, Wyatt Morton, Real Broker. East Tennessee Realtors
 - $250,0004 bd2 ba1.9k sqft815 Hartsell Rd, Newport, TN 37821ActiveMLS ID #1349744, Erin H Cooper, Keller Williams West Knoxville. East Tennessee Realtors
- $230,0002 bd1 ba1k sqft532 Woodlawn Ave, Newport, TN 37821For Sale
 MLS ID #712879, Janice Jenkins, Brian Keller Realty. Lakeway Area AOR
 - $224,0001 bd2 ba792 sqft4455 Trail Hollow Rd, Cosby, TN 37722For SaleMLS ID #3548260, Tim Thomas. RealTracs MLS as distributed by MLS GRID
- $220,0003 bd2 ba1k sqft155 Skyline Dr, Newport, TN 37821For SaleMLS ID #712412, Billy Askew, Askew Realty Group. Lakeway Area AOR
- $239,0003 bd2 ba1.3k sqft223 Jasmine Dr, Newport, TN 37821For SaleMLS ID #712643, Brian Keller, Brian Keller Realty. Lakeway Area AOR
- $229,0003 bd2 ba1.3k sqft454 Duncan St, Newport, TN 37821ActiveMLS ID #1338982, Felicia Cardwell, Southern Charm Homes. East Tennessee Realtors
- $228,9003 bd2 ba1.4k sqft4719 Bogard Rd, Cosby, TN 37722ActiveMLS ID #1351263, Dennis Moran, Family Tree Realty - TN. East Tennessee Realtors
- $229,9003 bd1 ba1.2k sqft508 Highway 73, Newport, TN 37821For SaleMLS ID #711066, Myra Findley, Weichert, REALTORS - Tiger Real Estate. Lakeway Area AOR
- $250,0003 bd2 ba1.3k sqft1187 State Highway 107 S, Del Rio, TN 37727For SaleMLS ID #712245, Billy Askew, Askew Realty Group. Lakeway Area AOR
- $199,9003 bd1 ba1.3k sqft115 Dunn Way, Cosby, TN 37722For SaleMLS ID #3513489, Angela D Miller. RealTracs MLS as distributed by MLS GRID
- $249,9004 bd2 ba1.2k sqft1614 Dogwood St, Sevierville, TN 37876For SaleMLS ID #3335803, Levi Dodd. RealTracs MLS as distributed by MLS GRID
- $299,9002 bd2 ba1.2k sqft3319 Rocky Ridge Rd, Cosby, TN 37722For SaleMLS ID #3319150, Angela D Miller. RealTracs MLS as distributed by MLS GRID
- $275,0003 bd2 ba1.3k sqft724 Lower Quarry Rd, Newport, TN 37821For SaleMLS ID #712539, Michelle Bingham, Century 21 Legacy. Lakeway Area AOR
- $269,0003 bd2 ba1.8k sqft752 Warford Rd, Newport, TN 37821For SaleMLS ID #712358, Billy Askew, Askew Realty Group. Lakeway Area AOR
- $249,9003 bd2 ba1.6k sqft1177 Honey Bear Way, Newport, TN 37821For SaleMLS ID #712875, Marti W. Dotson, Jackson Real Estate & Auction. Lakeway Area AOR
- $225,0003 bd1 ba972 sqft205 English St, Newport, TN 37821For SaleMLS ID #712759, Janice Jenkins, Brian Keller Realty. Lakeway Area AOR
