MULTI-GENERATIONAL CONTEMPORARY HOME IN THE PINES! Experience the perfect blend of comfort, style, and versatility in this beautifully refreshed home, offering a flexible floor plan ideal for multi-generational living, extended guests, or added privacy. Fresh interior and exterior paint, modern light fixtures and window coverings throughout, and thoughtful updates create a welcoming and inviting feel. The main level features beautiful hardwood flooring, while the lower level offers durable vinyl flooring. With three ensuite bedrooms, each with an attached bathroom, including two completely remodeled baths and one tastefully refreshed, there is plenty of room for everyone. Enjoy the outdoors from the sunset deck, an ideal space for relaxing, looking at the beautiful views while taking in the peaceful surroundings. Additional features include: a dumbwaiter (food elevator), a whole-home H2O Health water filtration system, three Prestige security doors, dual-pane HURD wood windows enhanced with reflective E-film, and an automatic attic fan and ventilation system. Conveniently located just minutes from downtown Prescott, this completely updated home in the pines offers a wonderful opportunity to enjoy comfortable living, outdoor space, and convenient access to town.
For sale
$659,000
1330 Pinecone Ter, Prescott, AZ 86303
3beds
2,590sqft
Single Family Residence
Built in 1993
10,018 Square Feet Lot
$649,400 Zestimate®
$254/sqft
$60/mo HOA
What's special
Beautiful viewsTwo completely remodeled bathsThree prestige security doorsPeaceful surroundingsBeautiful hardwood flooringDurable vinyl flooring
- 8 days
- 175
- 19
Likely to sell faster than
Zillow last checked:
Listing updated:
Listed by:
Travis R Bard 928-710-7007,
Keller Williams Arizona Realty,
Jessica Richey 928-713-1772,
Keller Williams Arizona Realty
Source: PAAR as distributed by MLS GRID,MLS#: 1086079
Facts & features
Interior
Bedrooms & bathrooms
- Bedrooms: 3
- Bathrooms: 3
- Full bathrooms: 1
- 3/4 bathrooms: 2
Heating
- Forced - Gas, Natural Gas, Mini-Split Unit(s), Gas Stove, Forced Air
Cooling
- Ceiling Fan(s), Central Air
Appliances
- Included: Convection Oven, Gas Range, Refrigerator, Microwave, Cooktop, Disposal, Dishwasher, Water Purifier
- Laundry: Wash/Dry Connection, Sink
Features
- Ceiling Fan(s), Solid Surface Counters, Walk-In Closet(s), Master Downstairs, Live on One Level, Liv/Din Combo, Granite Counters, Low Flow Plumbing Fixtures
- Flooring: Tile, Wood
- Windows: Solar Screens, Double Pane Windows, Wood Frames, Tinted Windows, Screens, Pleated Shades
- Basement: None
- Has fireplace: Yes
- Fireplace features: Insert
Interior area
- Total structure area: 2,590
- Total interior livable area: 2,590 sqft
Property
Parking
- Total spaces: 2
- Parking features: Garage Door Opener, Driveway Concrete
- Attached garage spaces: 2
- Has uncovered spaces: Yes
Features
- Levels: Multi/Split
- Stories: 2
- Patio & porch: Deck, Patio
- Exterior features: Sprinkler/Drip, Native Species, Landscaping-Front, Drought Tolerant Spc
- Has view: Yes
- View description: Boulders, Trees/Woods, Panoramic, Mountain(s), Forest
Lot
- Size: 10,018 Square Feet
- Topography: Hillside,Views,Sloped - Gentle,Ponderosa Pine,Other Trees,Juniper/Pinon
Details
- Parcel number: 126
- Zoning: SF-9 PAD
Construction
Type & style
- Home type: SingleFamily
- Architectural style: Contemporary
- Property subtype: Single Family Residence
Materials
- Frame, Stucco
- Roof: Composition
Condition
- Year built: 1993
Utilities & green energy
- Sewer: City Sewer
- Water: Public
- Utilities for property: Constructed Wetlands, Natural Gas Available, Phone Available, Electricity Available
Green energy
- Energy efficient items: Windows
- Water conservation: Low-Flow Fixtures
Community & HOA
Community
- Security: Smoke Detector(s)
- Subdivision: Haisley Homestead
HOA
- Has HOA: Yes
- HOA fee: $715 annually
- HOA phone: 928-237-2224
Location
- Region: Prescott
Financial & listing details
- Price per square foot: $254/sqft
- Annual tax amount: $1,716
- Date on market: 10/27/2026
- Cumulative days on market: 130 days
- Electric utility on property: Yes
- Road surface type: Asphalt
Estimated market value
$649,400
$617,000 - $682,000
$2,103/mo
Price history
| Date | Event | Price |
|---|---|---|
| 10/31/2026 | Listed for sale | $659,000-2.4%$254/sqft |
Source:  PAAR as distributed by MLS GRID #1086079 Report a problem | ||
| 10/12/2026 | Listing removed | $675,000$261/sqft |
Source:  Berkshire Hathaway HomeServices Arizona Properties #1082758 Report a problem | ||
| 9/23/2026 | Price change | $675,000-0.7%$261/sqft |
Source: PAAR as distributed by MLS GRID #1082758 Report a problem | ||
| 8/6/2026 | Price change | $680,000-1.4%$263/sqft |
Source: PAAR as distributed by MLS GRID #1082758 Report a problem | ||
| 7/6/2026 | Price change | $690,000-1.4%$266/sqft |
Source: PAAR as distributed by MLS GRID #1082758 Report a problem | ||
| 6/11/2026 | Listed for sale | $700,000+75.9%$270/sqft |
Source: PAAR as distributed by MLS GRID #1082758 Report a problem | ||
| 5/29/2018 | Sold | $398,000$154/sqft |
Source: PAAR as distributed by MLS GRID #1009726 Report a problem | ||
Public tax history
Tax history is unavailable.
Monthly payment
Est. payment
Payment breakdown
Explore the cost of this home by adjusting the details. Changes won't be saved.Climate risks
Neighborhood: 86303


Similar homes
- $764,9003 bd2 ba2.2k sqft1151 Deerfield Rd, Prescott, AZ 86303For Sale
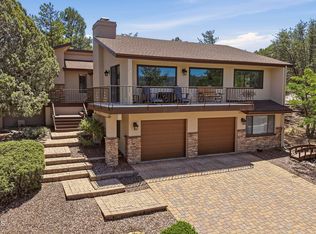
 MLS ID #1084005, Bree Fitzgerald PLLC, Better Homes and Gardens Real Estate Bloomtree Realty. PAAR as distributed by MLS GRID
- $600,0003 bd2 ba1.7k sqft1370 COYOTE Road, Prescott, AZ 86303For Sale
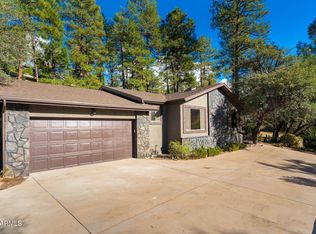 MLS ID #7093469, Sage Rotvold, My Home Group Real Estate. ARMLS
- $599,0003 bd3 ba1.8k sqft1180 Deerfield Rd, Prescott, AZ 86303For Sale
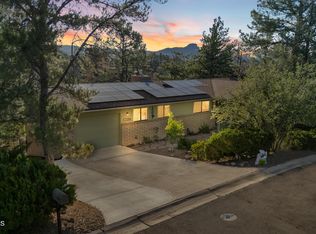 MLS ID #1082915, Geoffrey Hyland, eXp Realty. PAAR as distributed by MLS GRID
- $599,9003 bd3 ba2.3k sqft453 Pioneer Dr, Prescott, AZ 86303For Sale
 MLS ID #1082346, Chelsey Marsiano, Glow Realty. PAAR as distributed by MLS GRID
- $580,0003 bd3 ba2.3k sqft551 Eastwood Dr, Prescott, AZ 86303For SaleMLS ID #1085295, Colleen Sorensen, Better Homes and Gardens Real Estate Bloomtree Realty. PAAR as distributed by MLS GRID
- $499,9003 bd2 ba1.8k sqft2087 W Redwood Way, Prescott, AZ 86303For SaleMLS ID #1086126, Peter J Fife, Coldwell Banker Northland. PAAR as distributed by MLS GRID
- $680,0003 bd2 ba1.9k sqft3457 E Sanddraw Cir, Prescott, AZ 86303For SaleMLS ID #1081412, Susan Michelle Garman, West USA Realty of Prescott. PAAR as distributed by MLS GRID
- $795,0003 bd3 ba3.3k sqft2349 Loma Vista Dr, Prescott, AZ 86305For SaleMLS ID #1086108, Leila Glass, Superlative Realty. PAAR as distributed by MLS GRID
- $725,0004 bd3 ba1.9k sqft550 N Hassayampa Dr, Prescott, AZ 86303For SaleMLS ID #1083903, Travis Ricketts, Glow Realty. PAAR as distributed by MLS GRID
- $875,0003 bd3 ba3.8k sqft225 Crestwood E, Prescott, AZ 86303For SaleMLS ID #1083951, Travis C Hinton, Citiea. PAAR as distributed by MLS GRID
- $859,5003 bd3 ba2.1k sqft1967 Crossroads, Prescott, AZ 86305For SaleMLS ID #1086088, Mindy Huffer, Realty Executives Arizona Territory. PAAR as distributed by MLS GRID
- $895,0003 bd2 ba2.3k sqft1264 S Sunnyside Rd, Prescott, AZ 86303For SaleMLS ID #1084004, Cynthia Lynn Stoppe, Realty ONE Group Mountain Desert. PAAR as distributed by MLS GRID
- $650,0005 bd2 ba1.8k sqft140 Garden St, Prescott, AZ 86305For SaleMLS ID #1085878, Geoffrey Hyland, eXp Realty. PAAR as distributed by MLS GRID
- $699,0003 bd3 ba2.5k sqft952 Custer Ln, Prescott, AZ 86305For SaleMLS ID #1082945, Debbie Dunbar, Russ Lyon Sotheby's International Realty. PAAR as distributed by MLS GRID
