Ask about our incentives! The Eden is a thoughtfully designed 1,677 sqft home that balances comfort, efficiency, and style. Its open living, dining, and kitchen layout creates an easy flow for daily life and entertaining, anchored by an electric fireplace and access to the covered patio. The private primary suite includes a spacious bedroom, dual-vanity bath, and walk-in closet, while two additional bedrooms and a full bath offer flexibility for guests, kids, or hobbies. A dedicated study at the front of the home adds a functional work-from-home space. The Eden brings timeless curb appeal and everyday livability together in one smart package.
For sale
$319,900
12513 Dolche Vita Dr, Yukon, OK 73099
3beds
1,677sqft
Single Family Residence
Built in 2025
6,804 Square Feet Lot
$319,600 Zestimate®
$191/sqft
$21/mo HOA
What's special
Walk-in closetDual-vanity bathTimeless curb appealSpacious bedroomTwo additional bedroomsPrivate primary suiteElectric fireplace
- 4 days |
- 106 |
- 8 |
Likely to sell faster than
Zillow last checked:
Listing updated:
Listed by:
Wagner Rushing 405-259-5003,
Hamilwood Real Estate
Source: MLSOK/OKCMAR as distributed by MLS GRID,MLS#: 1243957
Facts & features
Interior
Bedrooms & bathrooms
- Bedrooms: 3
- Bathrooms: 2
- Full bathrooms: 2
Heating
- Has Heating (Unspecified Type)
Cooling
- Has cooling: Yes
Appliances
- Included: Dishwasher, Disposal, Microwave, Water Heater, Free-Standing Gas Oven, Free-Standing Gas Range
- Laundry: Laundry Room
Features
- Combo Woodwork, Stained Wood
- Flooring: Tile, Wood
- Windows: Double Pane, Low E, Vinyl Frame
- Number of fireplaces: 1
Interior area
- Total structure area: 1,677
- Total interior livable area: 1,677 sqft
Property
Parking
- Total spaces: 2
- Parking features: Concrete
- Garage spaces: 2
Features
- Levels: One
- Stories: 1
- Patio & porch: Patio, Porch
Lot
- Size: 6,804 Square Feet
- Features: Cul-De-Sac, Interior Lot
Details
- Parcel number: 12513NONEDolcheVita73099
- Special conditions: None
Construction
Type & style
- Home type: SingleFamily
- Architectural style: Craftsman,Modern
- Property subtype: Single Family Residence
Materials
- Brick & Frame
- Foundation: Conventional
- Roof: Composition
Condition
- Year built: 2025
Details
- Builder name: The Builder's Collective
- Warranty included: Yes
Utilities & green energy
- Utilities for property: Cable Available, High Speed Internet
Community & HOA
HOA
- Has HOA: Yes
- Services included: Common Area Maintenance, Exterior Maintenance
- HOA fee: $250 annually
Location
- Region: Yukon
Financial & listing details
- Price per square foot: $191/sqft
- Date on market: 8/11/2026
- Listing terms: Cash,Conventional,Sell FHA or VA
- Electric utility on property: Yes
Estimated market value
$319,600
$304,000 - $336,000
$2,002/mo
Price history
| Date | Event | Price |
|---|---|---|
| 8/11/2026 | Listed for sale | $319,900$191/sqft |
Source:  MLSOK/OKCMAR as distributed by MLS GRID #1243957 Report a problem MLSOK/OKCMAR as distributed by MLS GRID #1243957 Report a problem | ||
| 8/11/2026 | Listing removed | $319,900$191/sqft |
Source: MLSOK/OKCMAR as distributed by MLS GRID #1237097 Report a problem | ||
| 7/28/2026 | Price change | $319,900-1.5%$191/sqft |
Source: MLSOK/OKCMAR as distributed by MLS GRID #1237097 Report a problem | ||
| 6/29/2026 | Listed for sale | $324,900$194/sqft |
Source: MLSOK/OKCMAR as distributed by MLS GRID #1237097 Report a problem | ||
| 6/29/2026 | Listing removed | $324,900$194/sqft |
Source: MLSOK/OKCMAR as distributed by MLS GRID #1225333 Report a problem | ||
| 4/21/2026 | Listed for sale | $324,900$194/sqft |
Source: MLSOK/OKCMAR as distributed by MLS GRID #1225333 Report a problem | ||
| 4/21/2026 | Listing removed | $324,900$194/sqft |
Source: MLSOK/OKCMAR as distributed by MLS GRID #1201889 Report a problem | ||
| 11/17/2025 | Listed for sale | $324,900$194/sqft |
Source: MLSOK/OKCMAR as distributed by MLS GRID #1201889 Report a problem | ||
Public tax history
Tax history is unavailable.
Monthly payment
Est. payment
Payment breakdown
Explore the cost of this home by adjusting the details. Changes won't be saved.Climate risks
Neighborhood: 73099
Nearby schools
GreatSchools rating
- 9/10Stone Ridge Elementary SchoolGrades: 1-4Distance: 1.3 mi
- 9/10Piedmont Middle SchoolGrades: 7-8Distance: 5.2 mi
- 10/10Piedmont High SchoolGrades: 9-12Distance: 6 mi
Schools provided by the listing agent
- Elementary: Piedmont Intermediate ES
- Middle: Piedmont MS
- High: Piedmont HS
Source: MLSOK/OKCMAR as distributed by MLS GRID. This data may not be complete. We recommend contacting the local school district to confirm school assignments for this home.
- $349,9003 bd2 ba1.8k sqft12505 Dolche Vita Dr, Yukon, OK 73099Sold
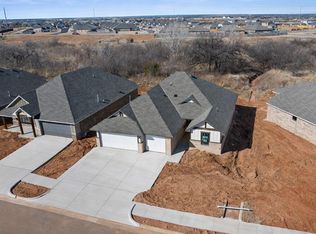
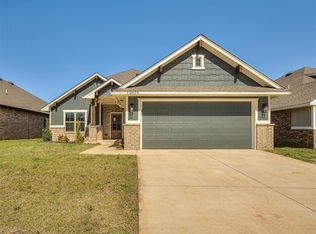
- $334,9004 bd2 ba1.7k sqft12425 Dolche Vita Dr, Yukon, OK 73099For Sale
- $312,8004 bd3 ba1.9k sqft9128 NW 125th St, Yukon, OK 73099Off Market

- $319,5003 bd2 ba1.8k sqft9129 NW 124th St, Yukon, OK 73099Off Market
- $359,5504 bd2 ba1.8k sqft12517 Dolche Vita Dr, Yukon, OK 73099Sold
- $344,9004 bd2 ba1.8k sqft9133 NW 125th St, Yukon, OK 73099Sold
- $294,5004 bd2 ba1.6k sqft9124 NW 125th St, Yukon, OK 73099Off Market
- $305,0003 bd2 ba1.9k sqft9125 NW 124th St, Yukon, OK 73099Sold
A local agent can set up tours, give advice and negotiate with sellers.
Similar homes
- $329,9003 bd2 ba1.7k sqft12501 Dolche Vita Dr, Yukon, OK 73099For Sale
 MLS ID #1244306, Wagner Rushing, Hamilwood Real Estate. MLSOK/OKCMAR as distributed by MLS GRID
 - $339,9004 bd2 ba1.7k sqft12509 Dolche Vita Dr, Yukon, OK 73099For Sale
 MLS ID #1243963, Wagner Rushing, Hamilwood Real Estate. MLSOK/OKCMAR as distributed by MLS GRID
 - $309,9003 bd2 ba1.5k sqft12429 Dolche Vita Dr, Yukon, OK 73099For Sale
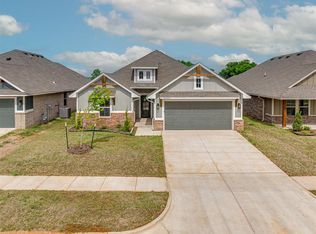 MLS ID #1237103, Wagner Rushing, Hamilwood Real Estate. MLSOK/OKCMAR as distributed by MLS GRID
 - $309,9003 bd2 ba1.5k sqft12417 Dolche Vita Dr, Yukon, OK 73099For Sale
 MLS ID #1237104, Wagner Rushing, Hamilwood Real Estate. MLSOK/OKCMAR as distributed by MLS GRID
 - $329,9003 bd2 ba1.7k sqft12405 Dolche Vita Dr, Yukon, OK 73099For SaleMLS ID #1237082, Wagner Rushing, Hamilwood Real Estate. MLSOK/OKCMAR as distributed by MLS GRID
- $335,5003 bd2 ba1.8k sqft10808 NW 28th Ter, Yukon, OK 73099For SaleMLS ID #1244723, Judy Nelson, Flotilla Real Estate Partners. MLSOK/OKCMAR as distributed by MLS GRID
- $290,0003 bd2 ba1.6k sqft9108 NW 121st St, Yukon, OK 73099For SaleMLS ID #1220983, Kathryn Stark, McGraw REALTORS (BO). MLSOK/OKCMAR as distributed by MLS GRID
- $334,9004 bd2 ba1.7k sqft12425 Dolche Vita Dr, Yukon, OK 73099For SaleMLS ID #1237109, Wagner Rushing, Hamilwood Real Estate. MLSOK/OKCMAR as distributed by MLS GRID
- $335,0003 bd2 ba1.8k sqft13920 Hutchinson Pl, Yukon, OK 73099For SaleMLS ID #1223730, Shelley Galyon, KG Realty LLC. MLSOK/OKCMAR as distributed by MLS GRID
- $329,5004 bd2 ba2k sqft9060 NW 149th Ter, Yukon, OK 73099For SaleMLS ID #1227971, Tiffany Hardeman, Rustic Charm Realty. MLSOK/OKCMAR as distributed by MLS GRID
- $309,9004 bd2 ba1.7k sqft14109 Giverny Ave, Yukon, OK 73099New ConstructionMLSOK/OKCMAR as distributed by MLS GRID
- $350,0003 bd2 ba1.9k sqft7236 NW 152nd St, Edmond, OK 73013For SaleMLS ID #1244161, Lathie Bush, Felix Group. MLSOK/OKCMAR as distributed by MLS GRID
- $294,9003 bd2 ba1.5k sqft9317 NW 90th St, Yukon, OK 73099For SaleMLS ID #1230614, Jill Miller, Brick and Beam Realty. MLSOK/OKCMAR as distributed by MLS GRID
- $395,0004 bd3 ba2.1k sqft10709 Coeur Ct, Yukon, OK 73099For SaleMLS ID #1243916, Kayla Matthews, Brix Realty. MLSOK/OKCMAR as distributed by MLS GRID
- $279,9003 bd2 ba1.7k sqft8912 Stacy Lynn Ln, Yukon, OK 73099For SaleMLS ID #1232280, Paul David, Rock Property Group. MLSOK/OKCMAR as distributed by MLS GRID
- $364,0004 bd3 ba2k sqft9300 NW 141st St, Yukon, OK 73099For SaleMLS ID #1239281, Britllin Noe, Homestead + Co. MLSOK/OKCMAR as distributed by MLS GRID
- $310,5004 bd2 ba1.7k sqft12009 NW 121st Cir, Yukon, OK 73099For SaleMLS ID #1225230, Tucker Brollier, McGraw REALTORS (BO). MLSOK/OKCMAR as distributed by MLS GRID
- $277,9003 bd2 ba1.3k sqft13512 Arrowhead Blvd, Yukon, OK 73099For SaleMLS ID #1239329, Steven Morren, Sterling Real Estate. MLSOK/OKCMAR as distributed by MLS GRID
- $319,9004 bd2 ba1.8k sqft7705 Three Woods Ln, Yukon, OK 73099New ConstructionMLSOK/OKCMAR as distributed by MLS GRID
- $329,9004 bd2 ba1.7k sqft7712 Three Woods Ln, Yukon, OK 73099New ConstructionMLSOK/OKCMAR as distributed by MLS GRID
