Situated on a spacious one-acre lot, this newly constructed 5-bedroom, 3-bath home features a beautiful brick and stone exterior, landscaped front lawn, and an extended driveway leading to a three-car garage with separate two-car and single-car spaces. Inside, wood flooring, abundant natural light, and an open-concept floor plan create a warm and inviting atmosphere throughout the home.
Just off the entry, a dedicated office and guest bedroom provide flexible living spaces. The spacious living room features a stone wood-burning fireplace and flows seamlessly into the dining area and kitchen, creating an ideal layout for everyday living and entertaining. The kitchen offers upgraded stainless steel appliances, double stacked ovens, ample cabinet and counter space, a separate center island with barstool seating, and a convenient butler's pantry.
The spacious primary suite features an ensuite bath with separate vanities, a soaking tub, walk-in shower, and generous walk-in closet. An additional family room provides a second living space for relaxing or entertaining. Upstairs, three secondary bedrooms and a full bathroom offer additional space and privacy. A separate laundry room adds everyday convenience.
Outside, the covered back porch overlooks the expansive grassy backyard, offering plenty of room for outdoor activities, gatherings, or simply enjoying the open space. With its one-acre lot, versatile floor plan, and combination of indoor and outdoor living areas, this home offers space, comfort, and functionality.
For sale
$695,000
813 Valley Ridge Rd, Van Alstyne, TX 75495
5beds
3,508sqft
Single Family Residence
Built in 2026
1.03 Acres Lot
$684,800 Zestimate®
$198/sqft
$38/mo HOA
What's special
Stone wood-burning fireplaceSpacious one-acre lotWood flooringDedicated officeOpen-concept floor planExpansive grassy backyardAbundant natural light
- 5 days
- 352
- 26
Likely to sell faster than
Zillow last checked:
Listing updated:
Listed by:
Preston Gale 0733999 214-364-4253,
Real Broker, LLC 855-450-0442
Source: NTREIS,MLS#: 21405783
Facts & features
Interior
Bedrooms & bathrooms
- Bedrooms: 5
- Bathrooms: 3
- Full bathrooms: 3
Primary bedroom
- Features: Ceiling Fan(s), En Suite Bathroom, Walk-In Closet(s)
- Level: First
- Dimensions: 0 x 0
Bedroom
- Features: Ceiling Fan(s)
- Level: First
- Dimensions: 0 x 0
Bedroom
- Level: Second
- Dimensions: 0 x 0
Bedroom
- Level: Second
- Dimensions: 0 x 0
Bedroom
- Level: Second
- Dimensions: 0 x 0
Primary bathroom
- Features: Dual Sinks, En Suite Bathroom, Separate Shower
- Level: First
- Dimensions: 0 x 0
Dining room
- Level: First
- Dimensions: 0 x 0
Family room
- Level: First
- Dimensions: 0 x 0
Other
- Features: Dual Sinks
- Level: First
- Dimensions: 0 x 0
Other
- Features: Dual Sinks
- Level: Second
- Dimensions: 0 x 0
Kitchen
- Features: Butler's Pantry, Eat-in Kitchen, Granite Counters, Kitchen Island
- Level: First
- Dimensions: 0 x 0
Living room
- Features: Ceiling Fan(s), Fireplace
- Level: First
- Dimensions: 0 x 0
Office
- Level: First
- Dimensions: 0 x 0
Heating
- Central
Cooling
- Central Air, Ceiling Fan(s), Electric
Appliances
- Included: Dishwasher, Electric Cooktop, Electric Oven, Electric Water Heater, Disposal, Microwave, Vented Exhaust Fan
- Laundry: Washer Hookup, Dryer Hookup
Features
- Cable TV
- Flooring: Tile, Wood
- Windows: Window Coverings
- Has basement: No
- Number of fireplaces: 1
- Fireplace features: Stone, Wood Burning
Interior area
- Total interior livable area: 3,508 sqft
Video & virtual tour
Property
Parking
- Total spaces: 3
- Parking features: Door-Multi, Door-Single, Driveway, Garage, Garage Door Opener, Garage Faces Side
- Attached garage spaces: 3
Features
- Levels: Two
- Stories: 2
- Patio & porch: Rear Porch, Patio, Covered
- Exterior features: Rain Gutters
- Pool features: None
- Fencing: None
Lot
- Size: 1.03 Acres
- Features: Acreage, Back Yard, Lawn, Landscaped, Sprinkler System, Few Trees
Details
- Parcel number: 466865
Construction
Type & style
- Home type: SingleFamily
- Architectural style: Traditional,Detached
- Property subtype: Single Family Residence
Materials
- Brick, Rock, Stone
- Foundation: Slab
- Roof: Asphalt,Shingle
Condition
- Year built: 2026
Utilities & green energy
- Sewer: Septic Tank
- Utilities for property: Natural Gas Available, Septic Available, Cable Available
Community & HOA
Community
- Security: Security System, Carbon Monoxide Detector(s), Fire Alarm, Smoke Detector(s)
- Subdivision: Creekview
HOA
- Has HOA: Yes
- Services included: Association Management
- HOA fee: $450 annually
- HOA name: Foundation Hoa Management
- HOA phone: 817-862-9337
Location
- Region: Van Alstyne
Financial & listing details
- Price per square foot: $198/sqft
- Annual tax amount: $19,804
- Date on market: 10/10/2026
- Listing terms: Cash,Conventional,FHA,VA Loan
Estimated market value
$684,800
$651,000 - $719,000
$3,205/mo
Price history
| Date | Event | Price |
|---|---|---|
| 10/10/2026 | Listed for sale | $695,000-6.2%$198/sqft |
Source: NTREIS #21405783 Report a problem | ||
| 3/13/2026 | Sold | -- |
Source: Agent Provided Report a problem | ||
| 2/1/2026 | Price change | $740,775-0.1%$211/sqft |
Source:  Riverside Homebuilders Report a problem Riverside Homebuilders Report a problem | ||
| 11/18/2025 | Listed for sale | $741,200$211/sqft |
Source: Riverside Homebuilders Report a problem | ||
Public tax history
Tax history is unavailable.
Monthly payment
Est. payment
Payment breakdown
Explore the cost of this home by adjusting the details. Changes won't be saved.Climate risks
Neighborhood: 75495
Nearby schools
Schools provided by the listing agent
- Elementary: Bob and Lola Sanford
- Middle: Van Alstyne
- High: Van Alstyne
- District: Van Alstyne ISD
Source: NTREIS. This data may not be complete. We recommend contacting the local school district to confirm school assignments for this home.
Similar homes
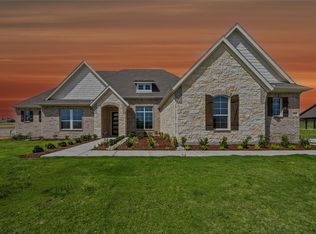
- $669,9004 bd4 ba3.1k sqft705 Water Side Dr, Van Alstyne, TX 75495New Construction
 NTREIS
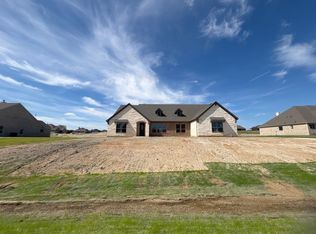
 - $744,0204 bd3 ba3.4k sqft703 Water Side Dr, Van Alstyne, TX 75495New Construction
 NTREIS
 - $639,0154 bd3 ba2.6k sqft700 Deer Dale Ct, Van Alstyne, TX 75495New Construction
 NTREIS
 - $637,5954 bd3 ba2.6k sqft800 Monterrey Cir, Van Alstyne, TX 75495New Construction
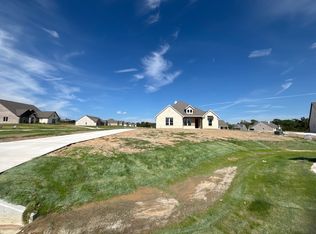 MLS ID #21382483, Clinton Shipley. NTREIS
