Welcome to this beautifully designed 2025-built home in the desirable Caloosa Cove community. This spacious 4-bedroom, 2-bath home offers approximately 1,849 square feet of living area and features an open-concept layout with a large gathering room, café, and well-appointed kitchen. The private primary suite includes an en-suite bath and walk-in closet, while three additional bedrooms provide flexible space for family, guests, or a home office. Enjoy Florida living from the 10' x 10' lanai overlooking the landscaped yard. Additional features include CBS construction, impact-resistant/HVHZ-rated windows, asphalt shingle roof, attached 2-car garage, paver driveway, and irrigation. Located in a gated community with convenient access to LaBelle amenities and Southwest Florida attractions. Move-in ready and waiting for its new owner!
For sale
$329,000
1211 CALOOSA COVE DRIVE, LABELLE, FL 33935
4beds
1,850sqft
Single Family Residence
Built in 2025
6,007 Square Feet Lot
$326,400 Zestimate®
$178/sqft
$103/mo HOA
What's special
Three additional bedroomsAsphalt shingle roofEn-suite bathLarge gathering roomOpen-concept layoutCbs constructionWell-appointed kitchen
- 1 day |
- 53 |
- 2 |
Zillow last checked:
Listing updated:
Listed by:
Jayson Burtch 941-626-5432,
CENTURY 21 SUNBELT REALTY 941-235-6610,
Thomas Sons 941-889-9509,
CENTURY 21 SUNBELT REALTY
Source: Stellar MLS,MLS#: D6148369 Originating MLS: Englewood
Originating MLS: Englewood
Facts & features
Interior
Bedrooms & bathrooms
- Bedrooms: 4
- Bathrooms: 2
- Full bathrooms: 2
Primary bedroom
- Features: Walk-In Closet(s)
- Level: First
- Area: 195 Square Feet
- Dimensions: 13x15
Bedroom 2
- Features: Built-in Closet
- Level: First
- Area: 110 Square Feet
- Dimensions: 10x11
Bedroom 3
- Features: Built-in Closet
- Level: First
- Area: 110 Square Feet
- Dimensions: 10x11
Bedroom 4
- Features: Built-in Closet
- Level: First
- Area: 110 Square Feet
- Dimensions: 10x11
Primary bathroom
- Level: First
Bathroom 2
- Level: First
Kitchen
- Level: First
- Area: 100 Square Feet
- Dimensions: 10x10
Living room
- Level: First
- Area: 285 Square Feet
- Dimensions: 15x19
Heating
- Electric
Cooling
- Central Air
Appliances
- Included: Dishwasher, Range, Refrigerator
- Laundry: Laundry Room
Features
- Built-in Features, High Ceilings, Living Room/Dining Room Combo, Open Floorplan
- Flooring: Carpet, Ceramic Tile
- Has fireplace: No
Interior area
- Total structure area: 2,500
- Total interior livable area: 1,850 sqft
Video & virtual tour
Property
Parking
- Total spaces: 2
- Parking features: Garage - Attached
- Attached garage spaces: 2
Accessibility
- Accessibility features: Accessible for Hearing-Impairment
Features
- Levels: One
- Stories: 1
- Exterior features: Irrigation System, Sidewalk
Lot
- Size: 6,007 Square Feet
Details
- Parcel number: 22943180900000020.0
- Zoning: PUD
- Special conditions: None
Construction
Type & style
- Home type: SingleFamily
- Property subtype: Single Family Residence
Materials
- Concrete, Stucco
- Foundation: Slab
- Roof: Shingle
Condition
- New construction: No
- Year built: 2025
Utilities & green energy
- Sewer: Public Sewer
- Water: Public
- Utilities for property: Cable Available, Electricity Available, Water Available
Community & HOA
Community
- Features: Gated Community - No Guard, Playground, Sidewalks
- Pet fee: $0 monthly
- Subdivision: BEN MOORE-40
HOA
- Has HOA: Yes
- Amenities included: Gated, Playground
- HOA fee: $103 monthly
- HOA name: Caloosa Cove HOA / Homeowners Association
Location
- Region: Labelle
Financial & listing details
- Price per square foot: $178/sqft
- Tax assessed value: $9,300
- Annual tax amount: $263
- Date on market: 8/14/2026
- Cumulative days on market: 1 day
- Ownership: Fee Simple
- Total actual rent: 0
- Electric utility on property: Yes
- Road surface type: Asphalt, Paved
Estimated market value
$326,400
$310,000 - $343,000
$2,402/mo
Price history
| Date | Event | Price |
|---|---|---|
| 8/14/2026 | Listed for sale | $329,000+11.5%$178/sqft |
Source:  Stellar MLS #D6148369 Report a problem Stellar MLS #D6148369 Report a problem | ||
| 1/15/2026 | Sold | $295,000-2.9%$159/sqft |
Source: Public Record Report a problem | ||
| 11/18/2025 | Listed for sale | $303,900$164/sqft |
Source:  Centex Report a problem Centex Report a problem | ||
Public tax history
| Year | Property taxes | Tax assessment |
|---|---|---|
| 2025 | $263 | $9,300 |
Find assessor info on the county website
Monthly payment
Est. payment
Payment breakdown
Explore the cost of this home by adjusting the details. Changes won't be saved.Climate risks
Neighborhood: 33935
Nearby schools
GreatSchools rating
- 6/10Labelle Elementary SchoolGrades: PK-5Distance: 2 mi
- 5/10Labelle Middle SchoolGrades: 6-8Distance: 6.3 mi
- 3/10Labelle High SchoolGrades: 9-12Distance: 4.4 mi
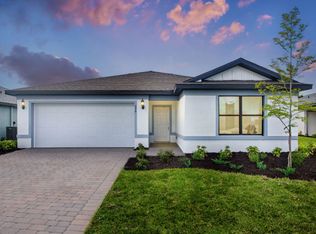
- $279,4003 bd2 ba1.4k sqft1209 Caloosa Cove Dr, Labelle, FL 33935Off Market
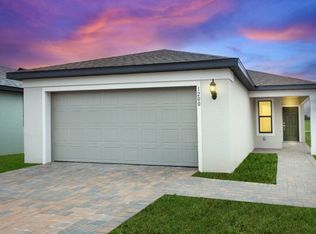
- $272,0004 bd2 ba1.5k sqft1216 Caloosa Cove Dr, Labelle, FL 33935Sold
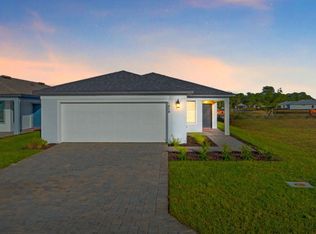
- $276,0004 bd2 ba1.5k sqft1218 Caloosa Cove Dr, Labelle, FL 33935Sold
- $283,0004 bd2 ba1.5k sqft1214 Caloosa Cove Dr, Labelle, FL 33935Off Market
- $286,0004 bd2 ba1.5k sqft1220 Caloosa Cove Dr, Labelle, FL 33935Off Market
- $260,0003 bd2 ba1.2k sqft1202 Caloosa Cove Dr, Labelle, FL 33935Sold
- $279,0004 bd2 ba1.5k sqft1002 Caloosa Breeze Dr, Labelle, FL 33935Sold
- $249,9253 bd2 ba1.2k sqft1198 Caloosa Cove Dr, Labelle, FL 33935Sold
A local agent can set up tours, give advice and negotiate with sellers.
A local lender can help you make sure your offer is ready when you are.
Similar homes
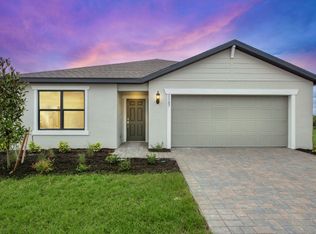
- from $311,9904 bd2 ba1.8k sqftHanover Plan, Caloosa Cove, Labelle, FL 33935New Construction
 Centex
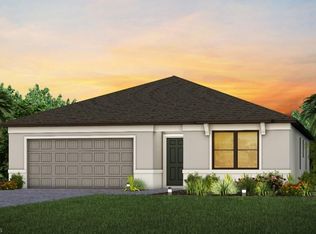
 - $326,0254 bd2 ba1.8k sqft1029 Caloosa Breeze DR, LABELLE, FL 33935New Construction

 SWFLMLS
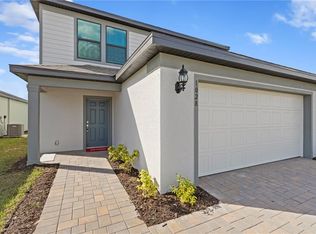
 - $320,1154 bd2 ba1.8k sqft1025 Caloosa Breeze DR, LABELLE, FL 33935New Construction
 SWFLMLS
 - $370,7854 bd3 ba2.2k sqft1224 Caloosa Cove DR, LABELLE, FL 33935New Construction
 MLS ID #226028601, Mckenna Potts, Pulte Realty Inc. SWFLMLS
 - from $279,9003 bd2 ba1.2k sqftVero Plan, Liberty Shores, Labelle, FL 33935New ConstructionLGI Homes
- from $287,9903 bd2 ba1.4k sqftBrowning Plan, Caloosa Cove, Labelle, FL 33935New ConstructionCentex
- from $359,9003 bd2 ba1.4k sqftCaladesi Plan, Liberty Shores, Labelle, FL 33935New ConstructionLGI Homes
- from $339,9003 bd2 ba1.2k sqftCaptiva Plan, Liberty Shores, Labelle, FL 33935New ConstructionLGI Homes
- $330,0004 bd2 ba1.5k sqft1700 Don Ave N, Lehigh Acres, FL 33971For Sale
 MLS ID #2260603, Babs Maughan, John R. Wood Properties. Sanibel And Captiva Island AOR
 - from $389,9004 bd2 ba1.8k sqftEstero Plan, Liberty Shores, Labelle, FL 33935New ConstructionLGI Homes
- from $399,9003 bd2 ba1.9k sqftPalmetto Plan, Liberty Shores, Labelle, FL 33935New ConstructionLGI Homes
- from $399,9005 bd3 ba1.9k sqftCapri Plan, Liberty Shores, Labelle, FL 33935New ConstructionLGI Homes
- from $340,9995 bd3 ba2.1k sqftEdison Plan, Sabal Glen at Babcock Ranch : Americana Series, Punta Gorda, FL 33982New ConstructionLennar Homes
- from $324,4903 bd3 ba1.8k sqftVenice Plan, River Hall Country Club, Alva, FL 33920New ConstructionLennar Homes
- from $292,9904 bd2 ba1.4k sqftFreeport II Plan, LaBelle Homes, Lehigh Acres, FL 33971New ConstructionDR Horton
- $314,9003 bd3 ba1.6k sqft15 Hampton Ave, Lehigh Acres, FL 33936New Construction
 MLS ID #2026032126, Gladys Cruz, Myland Realty Inc. Florida Gulf Coast MLS
 - from $331,9904 bd2 ba1.8k sqftHighgate Plan, Hampton Lakes at River Hall, Alva, FL 33920New ConstructionPulte
- $322,9904 bd3 ba2k sqft20296 Copperhead Dr, Lehigh Acres, FL 33936New ConstructionLennar Homes
- $314,8884 bd2 ba1.8k sqft2910 45th St W, Lehigh Acres, FL 33971New ConstructionFlorida Gulf Coast MLS
- $344,9904 bd3 ba2.2k sqft605 Oasis Lake Place, Lehigh Acres, FL 33936New Construction
 BeachesMLS
