
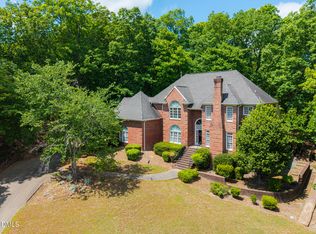
BETTER THAN NEW in the highly sought-after Governors Forest in Chapel Hill (Chatham County--low tax rate), this move-in-ready estate blends timeless craftsmanship with fresh, modern updates. The renovated kitchen features quartzcountertops, a designer quartz backsplash, S/S appliances, elegant hardware, a statement faucet, and crisp whitecabinetry.The home has been completely refreshed with updated lighting, stylish mirrors, curated designer paint selections,an upgraded laundry room, and renovated bathrooms. A bright, open floor plan is anchored by stunning hand-hewn Amish-crafted sugar maple and Italian tile floors on the main level. Upstairs, multiple flexible spaces--including 4-5 bedrooms-endless possibilities for home offices, playrooms, fitness, or quiet retreats. The spacious primary suite provides a relaxingescape with a spacious bath. A private third level adds even more versatility--ideal for a secluded office, creative studio,guest quarters, a home theater, or media/sports lounge with custom floor inlays of American Black Walnut and CanadianSugar Maple. Plus a custom hand-crafted 9' Olhausen pool table that elevates the home's entertainment appeal. Aprofessionally-installed AMSEC TL-30 commercial safe conveys. Recently replaced: roof, HVAC, gutter guards,dehumidifier, washer/dryer, and fridge. Set on a level 0.63-acre lot with extensive hardscaping and ambient lighting, the property offers room for a future pool or outdoor kitchen. Enjoy the huge deck and ready-to-use Hot Springs whirlpool spa.Close to UNC, Duke, Jordan Lake, RDU Airport, Research Triangle Park, and great medical facilities. Also convenient to the rapidly developing Chatham Park business facilities.
For sale
$1,395,000
10002 Adirondack Way, Chapel Hill, NC 27517
4beds
4,923sqft
Est.: Get pre-qualified
Single Family Residence, Residential
Built in 2004
0.64 Acres Lot
$1,328,100 Zestimate®
$283/sqft
$109/mo HOA
What's special
Stylish mirrorsAmbient lightingHuge deckUpdated lightingMultiple flexible spacesExtensive hardscapingBright open floor plan
- 22 days |
- 659 |
- 17 |
Likely to sell faster than
Zillow last checked:
Listing updated:
Listed by:
Jill Ehrenfeld 919-260-6968,
Bold Real Estate
Source: Doorify MLS,MLS#: 10165934
Tour with a local agent
Facts & features
Interior
Bedrooms & bathrooms
- Bedrooms: 4
- Bathrooms: 4
- Full bathrooms: 3
- 1/2 bathrooms: 1
Heating
- Central, Fireplace(s), Forced Air
Cooling
- Central Air
Appliances
- Included: Dishwasher, Stainless Steel Appliance(s)
Features
- Cathedral Ceiling(s), Chandelier, Smooth Ceilings, Walk-In Closet(s)
- Flooring: Carpet, Cork, Wood
Interior area
- Total structure area: 4,923
- Total interior livable area: 4,923 sqft
- Finished area above ground: 4,923
- Finished area below ground: 0
Video & virtual tour
Property
Parking
- Total spaces: 3
- Parking features: Garage - Attached
- Attached garage spaces: 3
Features
- Levels: Three Or More
- Stories: 2
- Patio & porch: Deck
- Pool features: Pool/Spa Combo, None, Community
- Has view: Yes
Lot
- Size: 0.64 Acres
- Features: Back Yard
Details
- Parcel number: 0077806
- Zoning: R-1
- Special conditions: Standard
Construction
Type & style
- Home type: SingleFamily
- Architectural style: Transitional
- Property subtype: Single Family Residence, Residential
Materials
- Stone Veneer
- Roof: Shingle
Condition
- New construction: No
- Year built: 2004
Utilities & green energy
- Sewer: Public Sewer
- Water: Public
Community & HOA
Community
- Features: Park, Pool, Sidewalks
- Subdivision: Governors Forest
HOA
- Has HOA: Yes
- Services included: None
- HOA fee: $1,310 annually
Location
- Region: Chapel Hill
Financial & listing details
- Price per square foot: $283/sqft
- Tax assessed value: $1,025,416
- Annual tax amount: $7,198
- Date on market: 5/8/2026
Estimated market value
$1,328,100
$1.26M - $1.39M
$4,154/mo
Price history
| Date | Event | Price |
|---|---|---|
| 5/8/2026 | Listed for sale | $1,395,000$283/sqft |
Source:  Doorify MLS #10165934 Report a problem Doorify MLS #10165934 Report a problem | ||
| 5/7/2026 | Listing removed | $1,395,000$283/sqft |
Source: Doorify MLS #10161562 Report a problem | ||
| 4/21/2026 | Listed for sale | $1,395,000$283/sqft |
Source: Doorify MLS #10161562 Report a problem | ||
Public tax history
| Year | Property taxes | Tax assessment |
|---|---|---|
| 2025 | $7,355 +31% | $1,025,416 +59.7% |
| 2024 | $5,614 +7.5% | $642,081 |
| 2023 | $5,220 +3.8% | $642,081 |
| 2022 | $5,028 +1.3% | $642,081 |
| 2021 | $4,963 +3.8% | $642,081 +4.5% |
| 2020 | $4,781 +5.7% | $614,538 |
| 2019 | $4,524 | $614,538 |
| 2017 | -- | $614,538 -10% |
| 2016 | -- | $682,820 |
| 2015 | $5,122 -7.8% | $682,820 -11.2% |
| 2014 | $5,552 | $769,330 |
| 2013 | $5,552 | $769,330 |
| 2012 | -- | $769,330 |
| 2011 | -- | $769,330 |
| 2010 | -- | $769,330 |
| 2009 | -- | $769,330 +13% |
| 2008 | -- | $680,975 +8.8% |
| 2007 | $4,421 +17.9% | $625,784 +9.7% |
| 2005 | $3,749 | $570,590 |
Find assessor info on the county website
Monthly payment
Est. payment$--/mo
Payment breakdown
Explore the cost of this home by adjusting the details. Changes won't be saved.
All calculations are estimates and provided by Zillow, Inc. for informational purposes only. Actual amounts may vary.
HOA fees may include property taxes on listings classified as Co-Ops. Contact the listing agent and/or owner for fee details.
Mortgage interest rates are dependent on a number of factors, including credit score, down payment, and repayment length. Interest rate data provided by Zillow Group Marketplace, Inc. as of 1/1/1970 from various mortgage lenders with which we have lead or other similar arrangements; the Estimated Payment is an average of those rates.
See how much you could borrow to make a competitive offer.
Climate risks
Neighborhood: 27517
Nearby schools
GreatSchools rating
- 9/10North Chatham ElementaryGrades: PK-5Distance: 2.6 mi
- 4/10Margaret B. Pollard Middle SchoolGrades: 6-8Distance: 6.1 mi
- 5/10Seaforth HighGrades: 9-12Distance: 8.9 mi
Schools provided by the listing agent
- Elementary: Chatham - North Chatham Elementary
- Middle: Chatham - Margaret B Pollard
- High: Chatham - Seaforth
Source: Doorify MLS. This data may not be complete. We recommend contacting the local school district to confirm school assignments for this home.
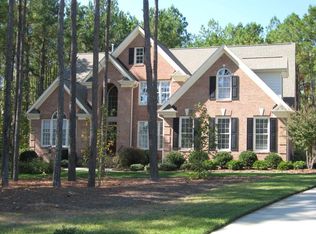
A local agent can set up tours, give advice and negotiate with sellers.




- North Carolina
- Chatham County
- Chapel Hill
- 27517
- 10002 Adirondack Way
Nearby cities
Nearby neighborhoods
Nearby zip codes
Other Chapel Hill Topics
