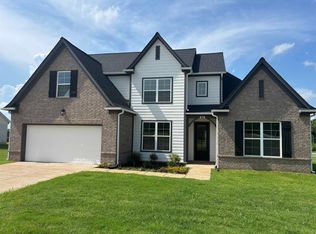
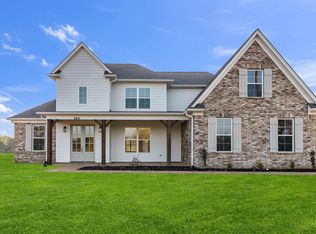
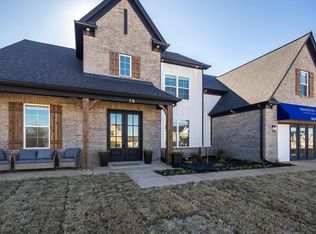
Builder offering $10k flex incentive. Side load driveway with 3 car garage. Private back yard. Meridian’s Magnolia plan is a modern farmhouse-inspired plan celebrated for its warmth, airiness, and practical sophistication. Upon approach, you’ll notice the plan’s inviting front porch. The plan’s main living area offers seamless flow for maximum fun. The well-designed kitchen offers ample cabinet space, granite countertops, and stainless-steel appliances. The bright kitchen also offers an eat-in breakfast area and access to the home’s backyard veranda. Rounding out the main level is a secluded primary suite with all the features you’d expect in a home of this caliber, as well as a second bedroom, full bathroom, half bath, and utility room. On the second level, you’ll discover three additional bedrooms, a full bathroom, and a hallway storage closet. Image is of the same plan built by Meridian but a different build.
New construction
$504,000
315 Wirt Rd, Oakland, TN 38060
5beds
3,001sqft
Single Family Residence
Built in 2025
-- sqft lot
$464,100 Zestimate®
$168/sqft
$21/mo HOA
What's special
Half bathInviting front porchAmple cabinet spaceStainless-steel appliancesBright kitchenSecond bedroomEat-in breakfast area
- 12 hours
- 24
- 0
Zillow last checked:
Listing updated:
Listed by:
Lisa Vaughn,
Coldwell Banker Collins-Maury 901-259-8500,
Frankie Clotfelter,
Coldwell Banker Collins-Maury
Source: MAAR,MLS#: 10234782
Facts & features
Interior
Bedrooms & bathrooms
- Bedrooms: 5
- Bathrooms: 4
- Full bathrooms: 3
- 1/2 bathrooms: 1
Primary bedroom
- Area: 196
- Dimensions: 14 x 14
Dining room
- Features: Separate Dining Room
- Area: 168
- Dimensions: 14 x 12
Kitchen
- Features: Eat-in Kitchen, Kitchen Island
Living room
- Features: Great Room
- Area: 289
- Dimensions: 17 x 17
Den
- Width: 0
Heating
- Central
Cooling
- Central Air
Features
- 1 or More BR Down, Primary Down, Double Vanity Bath, Separate Tub & Shower, Half Bath Down, Square Feet Source: Floor Plans (Builder/Architecture)
- Flooring: Part Carpet, Vinyl
- Number of fireplaces: 1
Interior area
- Total interior livable area: 3,001 sqft
Property
Parking
- Total spaces: 3
- Parking features: Driveway/Pad, More than 3 Coverd Spaces, Garage Faces Side
- Has garage: Yes
- Covered spaces: 3
- Has uncovered spaces: Yes
Features
- Stories: 2
- Patio & porch: Porch, Covered Patio
- Pool features: None
Lot
- Features: Professionally Landscaped
Details
- Parcel number: 086DD03300000
Construction
Type & style
- Home type: SingleFamily
- Architectural style: Traditional
- Property subtype: Single Family Residence
Materials
- Brick Veneer
Condition
- New construction: Yes
- Year built: 2025
Details
- Builder name: Meridian
Community & HOA
Community
- Subdivision: Carrington Estates
HOA
- Has HOA: Yes
- HOA fee: $250 annually
Location
- Region: Oakland
Financial & listing details
- Price per square foot: $168/sqft
- Tax assessed value: $70,000
- Annual tax amount: $274
- Price range: $504K - $504K
- Date on market: 11/22/2026
- Cumulative days on market: 1 day
Estimated market value
$464,100
$441,000 - $487,000
$2,719/mo
Price history
| Date | Event | Price |
|---|---|---|
| 11/22/2026 | Listed for sale | $504,000+620%$168/sqft |
Source:  MAAR #10234782 Report a problem | ||
| 1/16/2026 | Sold | $70,000-86.1%$23/sqft |
Source: Public Record Report a problem | ||
| 11/26/2025 | Pending sale | $504,000$168/sqft |
Source: MAAR #10209983 Report a problem | ||
| 11/25/2025 | Listed for sale | $504,000$168/sqft |
Source: MAAR #10209983 Report a problem | ||
| 11/18/2025 | Pending sale | $504,000$168/sqft |
Source: MAAR #10209983 Report a problem | ||
| 11/18/2025 | Listed for sale | $504,000$168/sqft |
Source: MAAR #10209983 Report a problem | ||
Public tax history
| Year | Property taxes | Tax assessment |
|---|---|---|
| 2025 | $274 | $17,500 |
Find assessor info on the county website
Monthly payment
Est. payment
Payment breakdown
Explore the cost of this home by adjusting the details. Changes won't be saved.Climate risks
Neighborhood: 38060
Similar homes
- $439,8005 bd3 ba2.4k sqft115 Misty Ridge Loop, Oakland, TN 38060New Construction
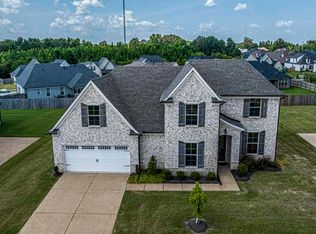 MLS ID #10202033, Hattie D Brawley, 2 Rivers Realty, LLC. MAAR
- from $429,9004 bd2 ba2.4k sqftCarlisle Plan, Fairway Village, Oakland, TN 38060New Construction
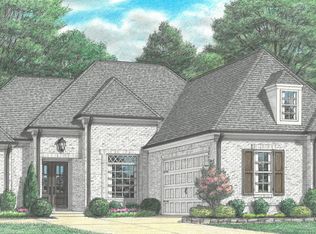 Regency Homebuilders
- from $429,9004 bd3 ba2.4k sqftNewport Plan, Fairway Village, Oakland, TN 38060New Construction
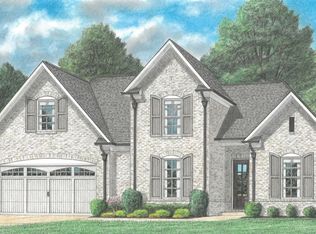 Regency Homebuilders
- $465,0004 bd3 ba2.7k sqft80 Highland Park Dr, Oakland, TN 38060New Construction
 MLS ID #10229118, Brian M Lurie, Crye-Leike, Inc., REALTORS. MAAR
