
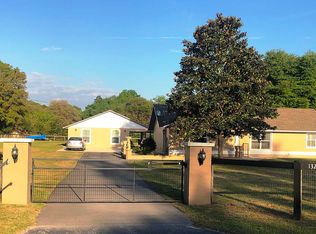
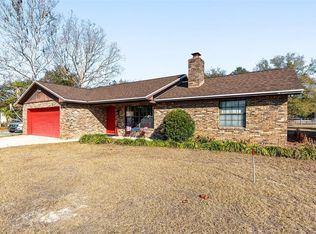
Nestled in the heart of Meadowbrook Ranches in Anthony, this charming and meticulously maintained equestrian mini-ranch awaits on a private, gated, and fully fenced 1.12-acre lot. The inviting 1,594 sq. ft. home offers a spacious split 3-bedroom, 2-bathroom floor plan, perfect for comfortable living.Recent upgrades include a new roof (2021), new A/C system (2022), whole-house 15KW generator (2022), WiFi-enabled video security system, and whole-house water filtration system (2022). The gourmet kitchen and bathrooms boast elegant granite countertops and rich oak cabinetry, complemented by crown molding throughout. Natural light floods the kitchen through a skylight, while the primary suite features a generous walk-in closet.Equestrian enthusiasts will love the metal-roofed four-stall barn, ready for horses or other livestock. A-1 zoning permits farm animals, with ample space to roam in the quarter-acre cross-fenced paddock. Additional amenities include a 10x12 detached metal workshop shed with electricity and a one-car garage equipped with a Genie remote opener.The home showcases beautiful porcelain tile flooring throughout, extending to the expansive screened patio—ideal for outdoor relaxation. Move-in ready with satellite/cable wiring in place, and the transferable termite bond adds peace of mind for the new owner.
For sale
$419,000
13300 NE 38th Ave, Anthony, FL 32617
3beds
1,594sqft
Est.: Get pre-qualified
Single Family Residence
Built in 1987
1.12 Acres Lot
$-- Zestimate®
$263/sqft
$-- HOA
What's special
Metal-roofed four-stall barnQuarter-acre cross-fenced paddockElegant granite countertopsGourmet kitchenCrown molding throughoutRich oak cabinetry
- 152 days |
- 256 |
- 26 |
Zillow last checked:
Listing updated:
Listing Provided by:
Jeff Willits 352-405-6285,
EXP REALTY LLC 888-883-8509
Source: Stellar MLS,MLS#: OM715604 Originating MLS: Sarasota - Manatee
Originating MLS: Sarasota - Manatee
Tour with a local agent
Facts & features
Interior
Bedrooms & bathrooms
- Bedrooms: 3
- Bathrooms: 2
- Full bathrooms: 2
Primary bedroom
- Features: Walk-In Closet(s)
- Level: First
- Area: 182 Square Feet
- Dimensions: 13x14
Bedroom 1
- Features: Built-in Closet
- Level: First
- Area: 132 Square Feet
- Dimensions: 12x11
Bedroom 2
- Features: Built-in Closet
- Level: First
- Area: 110 Square Feet
- Dimensions: 10x11
Balcony porch lanai
- Level: First
- Area: 240 Square Feet
- Dimensions: 12x20
Kitchen
- Level: First
- Area: 98 Square Feet
- Dimensions: 7x14
Living room
- Level: First
- Area: 340 Square Feet
- Dimensions: 17x20
Office
- Level: First
- Area: 304 Square Feet
- Dimensions: 19x16
Heating
- Electric
Cooling
- Central Air
Appliances
- Included: Dishwasher, Dryer, Microwave, Range, Refrigerator, Washer
- Laundry: In Garage
Features
- Ceiling Fan(s), Crown Molding, Split Bedroom, Walk-In Closet(s)
- Flooring: Tile
- Has fireplace: No
Interior area
- Total structure area: 1,594
- Total interior livable area: 1,594 sqft
Video & virtual tour
Property
Parking
- Total spaces: 1
- Parking features: Driveway, Garage Door Opener
- Attached garage spaces: 1
- Has uncovered spaces: Yes
Features
- Levels: One
- Stories: 1
- Patio & porch: Covered, Rear Porch, Screened
- Exterior features: Private Mailbox, Rain Gutters
- Fencing: Wire,Wood
- Has view: Yes
- View description: Trees/Woods
Lot
- Size: 1.12 Acres
- Dimensions: 159 x 307
- Features: Cleared, Corner Lot, Farm, Landscaped, Level, Zoned for Horses
- Residential vegetation: Trees/Landscaped
Details
- Additional structures: Barn(s), Shed(s), Workshop
- Parcel number: 0800063000
- Zoning: A1
- Special conditions: None
Construction
Type & style
- Home type: SingleFamily
- Architectural style: Ranch
- Property subtype: Single Family Residence
Materials
- Wood Frame
- Foundation: Slab
- Roof: Shingle
Condition
- New construction: No
- Year built: 1987
Utilities & green energy
- Sewer: Septic Tank
- Water: Well
- Utilities for property: Cable Available, Electricity Connected, Sewer Connected
Community & HOA
Community
- Security: Security System
- Pet fee: $0 monthly
- Subdivision: MEADOWBROOK RANCHES
HOA
- Has HOA: No
Location
- Region: Anthony
Financial & listing details
- Price per square foot: $263/sqft
- Tax assessed value: $228,538
- Annual tax amount: $2,198
- Date on market: 12/29/2025
- Cumulative days on market: 83 days
- Listing terms: Cash,Conventional,FHA,USDA Loan,VA Loan
- Ownership: Fee Simple
- Total actual rent: 0
- Electric utility on property: Yes
- Road surface type: Paved, Asphalt
Estimated market value
Not available
Estimated sales range
Not available
Not available
Price history
| Date | Event | Price |
|---|---|---|
| 12/29/2025 | Listed for sale | $419,000-4.6%$263/sqft |
Source:  Stellar MLS #OM715604 Report a problem Stellar MLS #OM715604 Report a problem | ||
| 9/26/2025 | Listing removed | $439,000$275/sqft |
Source: Stellar MLS #OM697926 Report a problem | ||
| 3/25/2025 | Listed for sale | $439,000+21.9%$275/sqft |
Source: Stellar MLS #OM697926 Report a problem | ||
| 10/19/2022 | Sold | $360,000+0.3%$226/sqft |
Source: Public Record Report a problem | ||
| 9/26/2022 | Pending sale | $359,000$225/sqft |
Source: Stellar MLS #G5060971 Report a problem | ||
| 9/24/2022 | Listed for sale | $359,000+463.6%$225/sqft |
Source: Stellar MLS #G5060971 Report a problem | ||
| 9/26/2012 | Sold | $63,700-57.5%$40/sqft |
Source: Public Record Report a problem | ||
| 8/22/2006 | Sold | $150,000$94/sqft |
Source: Public Record Report a problem | ||
Public tax history
| Year | Property taxes | Tax assessment |
|---|---|---|
| 2024 | $1,954 +2.8% | $145,628 +3% |
| 2023 | $1,901 +115.3% | $141,386 +84.9% |
| 2022 | $883 +0.5% | $76,456 +3% |
| 2021 | $878 +0.1% | $74,229 +1.4% |
| 2020 | $877 +0.4% | $73,204 +2.3% |
| 2019 | $874 | $71,558 +1.9% |
| 2018 | $874 +3.9% | $70,224 +2.1% |
| 2017 | $841 +2.3% | $68,780 +2.1% |
| 2016 | $821 | $67,365 +0.7% |
| 2015 | $821 +9.3% | $66,897 +7.3% |
| 2014 | $752 +1.5% | $62,317 +1.5% |
| 2013 | $740 -2% | $61,396 -2.7% |
| 2012 | $755 -8% | $63,096 -11.7% |
| 2011 | $821 -19.3% | $71,453 -17.3% |
| 2010 | $1,017 -21% | $86,435 -18.2% |
| 2009 | $1,287 -11.8% | $105,653 -10.8% |
| 2008 | $1,459 -14.4% | $118,437 -3.7% |
| 2007 | $1,704 +83.1% | $122,925 +85.2% |
| 2006 | $931 +5.3% | $66,357 +3% |
| 2005 | $884 | $64,424 +3% |
| 2004 | $884 +1.6% | $62,548 +4.3% |
| 2002 | $870 +10.3% | $59,944 +4.6% |
| 2001 | $789 | $57,282 |
| 2000 | $789 | $57,282 |
Find assessor info on the county website
Monthly payment
Est. payment$--/mo
Payment breakdown
Explore the cost of this home by adjusting the details. Changes won't be saved.
All calculations are estimates and provided by Zillow, Inc. for informational purposes only. Actual amounts may vary.
HOA fees may include property taxes on listings classified as Co-Ops. Contact the listing agent and/or owner for fee details.
Mortgage interest rates are dependent on a number of factors, including credit score, down payment, and repayment length. Interest rate data provided by Zillow Group Marketplace, Inc. as of 1/1/1970 from various mortgage lenders with which we have lead or other similar arrangements; the Estimated Payment is an average of those rates.
See how much you could borrow to make a competitive offer.
Climate risks
Neighborhood: 32617
Nearby schools
GreatSchools rating
- 2/10Sparr Elementary SchoolGrades: PK-5Distance: 1.1 mi
- 3/10North Marion Middle SchoolGrades: 6-8Distance: 4.7 mi
- 2/10North Marion High SchoolGrades: 9-12Distance: 3.4 mi
Schools provided by the listing agent
- Elementary: Sparr Elementary School
- Middle: North Marion Middle School
- High: North Marion High School
Source: Stellar MLS. This data may not be complete. We recommend contacting the local school district to confirm school assignments for this home.
A local agent can set up tours, give advice and negotiate with sellers.
A local lender can help you make sure your offer is ready when you are.



- Florida
- Marion County
- Anthony
- 32617
- 13300 NE 38th Ave
Nearby cities
Nearby zip codes
Other Anthony Topics
