New Construction available for immediate move-in! Welcome to this brand-new home in South Shore Village, a premier 55+ community of detached luxury condos designed for active, carefree living. This rare Ninigret model features 2 bedrooms, 2 baths, a versatile sunroom, and an open layout with 9-foot ceilings. The chef’s kitchen features GE Café appliances, an oversized island, and coffee bar/drink station. The spacious dining room opens to an expanded deck and patio with beautiful fairway views of Hole 6. Both bedrooms feature custom closet systems. The primary suite offers a luxurious ensuite with tile shower, soaking tub, and double vanity, plus access to a private patio surrounded by hollies and enhanced by a stunning pergola with hanging plants. A full basement with interior and garage access, two-car garage, and double driveway provide excellent storage and parking. Amenities include a 9-hole golf course, driving range, indoor and outdoor saltwater pools, walking trails, state-of-the-art fitness center, and lively clubhouse with a bar inspired by the boat from Jaws. Condo fees include snow removal, trash, landscaping, irrigation, and grounds maintenance. Just minutes from South County’s best beaches, dining, and nightlife. South Shore Village is in its final construction phase—get in now before the community is complete!
New construction
$929,900
457 Sand Plains Trl, South Kingstown, RI 02879
2beds
1,680sqft
Condominium
Built in 2025
-- sqft lot
$915,100 Zestimate®
$554/sqft
$360/mo HOA
What's special
Spacious dining roomOversized islandVersatile sunroom
- 3 days |
- 205 |
- 7 |
Zillow last checked:
Listing updated:
Listed by:
Mark Hughes 401-601-0074,
Lawrence C. LeBlanc REALTORS
Source: StateWide MLS RI,MLS#: 1420500
Facts & features
Interior
Bedrooms & bathrooms
- Bedrooms: 2
- Bathrooms: 2
- Full bathrooms: 2
Primary bedroom
- Features: High Ceilings
- Level: First
Bedroom 2
- Features: High Ceilings
- Level: First
Bathroom
- Level: First
Den
- Features: High Ceilings
- Level: First
Dining area
- Features: High Ceilings
- Level: First
Kitchen
- Features: High Ceilings
- Level: First
Laundry
- Features: High Ceilings
- Level: First
Living room
- Features: High Ceilings
- Level: First
Heating
- Bottle Gas, Other Fuel, Central Air, Forced Air, Heat Pump
Cooling
- Central Air, Heat Pump
Appliances
- Included: Gas Water Heater, Tankless Water Heater, Dishwasher, Range Hood, Microwave, Oven/Range, Refrigerator
- Laundry: In Unit
Features
- Wall (Dry Wall), Internal Expansion, Plumbing (Mixed), Insulation (Ceiling), Insulation (Floors), Insulation (Walls), Ceiling Fan(s)
- Flooring: Ceramic Tile, Laminate
- Basement: Full,Interior and Exterior,Unfinished,Storage Space,Utility
- Has fireplace: No
- Fireplace features: None
Interior area
- Total structure area: 1,680
- Total interior livable area: 1,680 sqft
- Finished area above ground: 1,680
- Finished area below ground: 0
Property
Parking
- Total spaces: 4
- Parking features: Attached, Garage Door Opener, Assigned, Driveway
- Attached garage spaces: 2
- Has uncovered spaces: Yes
Accessibility
- Accessibility features: One Level
Features
- Stories: 1
- Entry location: First Floor Access,Private Entry
- Patio & porch: Deck, Porch
- Pool features: In Ground, Indoor, Salt Water
Lot
- Features: Cul-De-Sac, Sidewalks, Sprinklers, Wooded
Details
- Parcel number: SKINP00065L03260
- Zoning: RES
- Other equipment: Cable TV
Construction
Type & style
- Home type: Condo
- Property subtype: Condominium
Materials
- Dry Wall, Vinyl Siding
- Foundation: Concrete Perimeter
Condition
- New construction: Yes
- Year built: 2025
Utilities & green energy
- Electric: 3 Phase, 200+ Amp Service, Individual Meter, Underground
- Sewer: Septic Tank
- Water: Individual Meter, Municipal
- Utilities for property: Underground Utilities
Green energy
- Green verification: Home Energy Score
- Energy efficient items: Water Heater
Community & HOA
Community
- Features: Golf, Highway Access, Hospital, Marina, Private School, Public School, Recreational Facilities, Schools, Near Shopping, Near Swimming, Tennis, Community Building, Pool, Jogging Paths, Outdoor Pool, Recreation Room, Tennis Court(s)
- Senior community: Yes
HOA
- Has HOA: No
- HOA fee: $360 monthly
Location
- Region: South Kingstown
Financial & listing details
- Price per square foot: $554/sqft
- Tax assessed value: $706,900
- Annual tax amount: $6,320
- Date on market: 8/12/2026
Estimated market value
$915,100
$869,000 - $961,000
$3,285/mo
Price history
| Date | Event | Price |
|---|---|---|
| 8/12/2026 | Listed for sale | $929,900$554/sqft |
Source:  StateWide MLS RI #1420500 Report a problem StateWide MLS RI #1420500 Report a problem | ||
Public tax history
| Year | Property taxes | Tax assessment |
|---|---|---|
| 2025 | $6,320 +2189.9% | $706,900 +2727.6% |
| 2024 | $276 | $25,000 |
Find assessor info on the county website
Monthly payment
Est. payment
Payment breakdown
Explore the cost of this home by adjusting the details. Changes won't be saved.Climate risks
Neighborhood: 02879
Nearby schools
GreatSchools rating
- 8/10Matunuck SchoolGrades: K-5Distance: 3.1 mi
- 9/10Broad Rock Middle SchoolGrades: 6-8Distance: 6.3 mi
- 8/10South Kingstown High SchoolGrades: 9-12Distance: 5.5 mi
- $1,249,9002 bd2 ba3.2k sqft460 Sand Plains Trl, Wakefield, RI 02879For Sale

- $1,125,2002 bd3 ba1.7k sqft451 Sand Plains Trl, South Kingstown, RI 02879Off Market
- $1,313,4002 bd2 ba2k sqft450 Sand Plains Trl, South Kingstown, RI 02879Off Market
- $775,0002 bd2 ba1.7k sqft53 Birdie Ct, South Kingstown, RI 02879Sold
- $---- bd-- ba-- sqft639 S Shore Village Blvd, South Kingstown, RI 02879Off Market
- $937,5722 bd2 ba1.7k sqft618 S Shore Village Blvd, South Kingstown, RI 02879Pending
- $811,0002 bd2 ba1.7k sqft563 S Shore Village Blvd, South Kingstown, RI 02879Off Market
- $811,0002 bd2 ba1.7k sqft557 S Shore Village Blvd, South Kingstown, RI 02879Off Market
A local agent can set up tours, give advice and negotiate with sellers.
A local lender can help you make sure your offer is ready when you are.
Similar homes
- $909,9002 bd2 ba1.6k sqftSouth Shore Village, South Kingstown, RI 02879For Sale
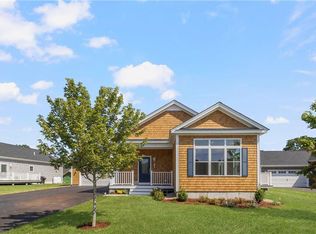
 MLS ID #1420496, Mark Hughes, Lawrence C. LeBlanc REALTORS. StateWide MLS RI
 - $599,9003 bd2 ba1.6k sqft320 Shannock Rd, South Kingstown, RI 02879For Sale
 MLS ID #1420230, The Limitless Group, Real Broker, LLC. StateWide MLS RI
 - $750,0003 bd2 ba2.2k sqft280 Shannock Rd, South Kingstown, RI 02879For Sale
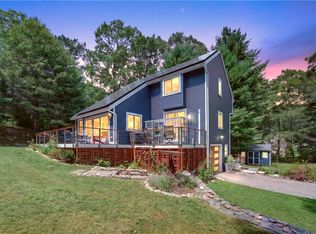 MLS ID #1420195, Holly Powell, BHHS New England Properties. StateWide MLS RI
 - $570,0004 bd2 ba1.8k sqft209 Shannock Rd, South Kingstown, RI 02879For Sale
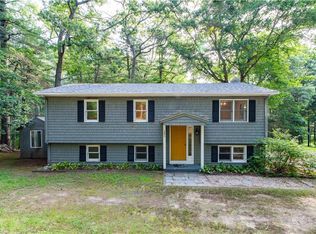 MLS ID #1420434, The Mackinney Gold Group, SERHANT.. StateWide MLS RI
 - $825,0002 bd2 ba1.2k sqft5 Shadberry Trl, South Kingstown, RI 02879For SaleMLS ID #1420053, Jennifer Messina, Compass. StateWide MLS RI
- $875,0002 bd2 ba1.3k sqft59 Kingfisher Rd, South Kingstown, RI 02879For SaleMLS ID #1418987, The Schilke Team, Schilke Realty. StateWide MLS RI
- $799,0003 bd2 ba1.5k sqft15 Kardway St, South Kingstown, RI 02879For SaleMLS ID #1417237, Jacquelyn Cinquegrana, Real Broker, LLC. StateWide MLS RI
- $1,000,0003 bd2 ba1.6k sqft15 Dawsons Cir, South Kingstown, RI 02879New ConstructionMLS ID #1419191, Sean Carlino Esq., RI Real Estate Services. StateWide MLS RI
- $850,0004 bd3 ba2k sqft172 Broad Rock Rd, South Kingstown, RI 02879For SaleMLS ID #1420063, April Holland, Keller Williams Leading Edge. StateWide MLS RI
- $659,0003 bd3 ba2.1k sqft590 Shannock Rd, South Kingstown, RI 02879For SaleMLS ID #1416335, Sheil Readyhough Team, SERHANT.. StateWide MLS RI
- $729,0004 bd3 ba2k sqft813 South Rd, South Kingstown, RI 02879For SaleMLS ID #1419933, David Cappucci, KEY Real Estate Services. StateWide MLS RI
- $1,250,0003 bd3 ba1.6k sqft36 Sherman Rd, South Kingstown, RI 02879For SaleMLS ID #1420306, Lisa Jester, RI Real Estate Services. StateWide MLS RI
- $985,0003 bd2 ba1.6k sqft9 Therese St, Narragansett, RI 02882For SaleMLS ID #1420715, Jason Saphire, www.HomeZu.com. StateWide MLS RI
- $849,9003 bd3 ba2k sqft4434 A South County Trl, Charlestown, RI 02813For SaleMLS ID #1419816, Dan Saffer, PVD Properties. StateWide MLS RI
- $599,0002 bd2 ba1.3k sqft218 Shannock Hill Rd, Richmond, RI 02892For SaleMLS ID #1420097, Paul Costa, REMAX Revolution. StateWide MLS RI
- $849,9003 bd1 ba915 sqft46 Sherman Rd, South Kingstown, RI 02879For SaleMLS ID #1419314, Lisa Jester, RI Real Estate Services. StateWide MLS RI
- $899,0002 bd2 ba1.1k sqft106 Cedar Island Rd, Narragansett, RI 02882For SaleMLS ID #1418456, The Soby-Roberts Team, Mott & Chace Sotheby's Intl.. StateWide MLS RI
- $775,0002 bd3 ba1.7k sqftWheeler Farm, Westerly, RI 02891For SaleMLS ID #1420341, Holly Powell, BHHS New England Properties. StateWide MLS RI
- $874,9003 bd3 ba2.3k sqft5 Hazelton Ln, South Kingstown, RI 02892For SaleMLS ID #1415412, Robert Babigian, Weichert REALTORS-Atlantic Prp. StateWide MLS RI
- $--2 bd1 ba840 sqft60 Bayberry Rd, Narragansett, RI 02882AuctionAuction.com 2
