Welcome to 4584 Scotch Ridge Road, where privacy, tranquility, and breathtaking natural beauty come together on 7.46 picturesque acres with sweeping views of the Helderberg Mountains. Tucked away at the end of a long private drive, this beautifully updated 4-bedroom home offers an exceptional blend of modern comfort and peaceful country living.
The newly renovated open-concept floor plan is filled with natural light and inviting spaces. The finished walkout lower level expands the home's living area with a custom bar, stunning post-and-beam ceilings, two additional bedrooms, and a nearly completed full bathroom, offering incredible flexibility for guests, recreation, or multigenerational living.
Step outside to your own private oasis featuring an in-ground pool, a charming post-and-beam pool house/cabana, and expansive outdoor living spaces that create the perfect setting for relaxing or entertaining against a backdrop of spectacular mountain views.
Thoughtfully updated throughout, the home features new flooring in the main living areas (excluding the bathrooms), freshly painted decks, and numerous additional improvements, making it truly move-in ready and ready to welcome its new owners. Showings start Thurday after 5pm!
Pending
$499,999
4584 Scotch Ridge Road, Duanesburg, NY 12056
4beds
1,703sqft
Single Family Residence, Residential
Built in 1997
7.46 Acres Lot
$503,200 Zestimate®
$294/sqft
$-- HOA
What's special
In-ground poolFinished walkout lower levelLong private driveTwo additional bedroomsFilled with natural lightInviting spacesStunning post-and-beam ceilings
- 67 days
- 162
- 3
Likely to sell faster than
Zillow last checked:
Listing updated:
Listed by:
Sterling Real Estate Group 518-688-2211,
Angela Boisvert 518-337-6768
Source: Global MLS,MLS#: 202621266
Facts & features
Interior
Bedrooms & bathrooms
- Bedrooms: 4
- Bathrooms: 2
- Full bathrooms: 2
Primary bedroom
- Level: First
Bedroom
- Level: First
Bedroom
- Level: Basement
Bedroom
- Level: Basement
Primary bathroom
- Level: First
Full bathroom
- Level: First
Dining room
- Level: First
Entry
- Level: First
Family room
- Level: Basement
Kitchen
- Level: First
Laundry
- Level: First
Living room
- Level: First
Other
- Description: Unfinished 3rd full bath
- Level: Basement
Heating
- Hot Water, Oil
Cooling
- AC Pump
Appliances
- Included: Dishwasher, Electric Oven, ENERGY STAR Qualified Appliances, Microwave, Oil Water Heater, Refrigerator
- Laundry: Electric Dryer Hookup, Laundry Room, Main Level, Washer Hookup
Features
- Solid Surface Counters, Vaulted Ceiling(s), Walk-In Closet(s), Kitchen Island
- Flooring: Vinyl, Ceramic Tile
- Doors: Sliding Doors
- Windows: Skylight(s), Egress Window
- Basement: Exterior Entry,Finished,Full,Heated,Interior Entry,Walk-Out Access
- Number of fireplaces: 1
- Fireplace features: Gas, Living Room
Interior area
- Total structure area: 1,703
- Total interior livable area: 1,703 sqft
- Finished area above ground: 1,703
- Finished area below ground: 1,200
Video & virtual tour
Property
Parking
- Total spaces: 10
- Parking features: Paved, Attached, Driveway, Garage Door Opener
- Attached garage spaces: 2
- Has uncovered spaces: Yes
Features
- Entry location: First
- Patio & porch: Pressure Treated Deck, Rear Porch, Side Porch, Deck, Front Porch, Porch
- Exterior features: Other, Lighting
- Pool features: In Ground
- Has view: Yes
- View description: Mountain(s), Trees/Woods
Lot
- Size: 7.46 Acres
- Features: Rolling Slope, Private, Views, Wooded, Cleared, Landscaped
Details
- Additional structures: Pool House, Storage
- Parcel number: 422089 55.0031.131
- Special conditions: Standard
Construction
Type & style
- Home type: SingleFamily
- Architectural style: Custom,Hillside Ranch,Ranch
- Property subtype: Single Family Residence, Residential
Materials
- Vinyl Siding
- Roof: Other,Asphalt
Condition
- Updated/Remodeled
- New construction: No
- Year built: 1997
Utilities & green energy
- Electric: Generator
- Sewer: Septic Tank
- Utilities for property: Cable Available, Cable Connected
Community & HOA
Community
- Security: Smoke Detector(s), Carbon Monoxide Detector(s)
HOA
- Has HOA: No
Location
- Region: Duanesburg
Financial & listing details
- Price per square foot: $294/sqft
- Tax assessed value: $452,381
- Annual tax amount: $8,916
- Date on market: 7/8/2026
Estimated market value
$503,200
$478,000 - $528,000
$3,218/mo
Price history
| Date | Event | Price |
|---|---|---|
| 7/22/2026 | Pending sale | $499,999$294/sqft |
Source:  Global MLS #202621266 Report a problem Global MLS #202621266 Report a problem | ||
| 7/8/2026 | Listed for sale | $499,999+72.4%$294/sqft |
Source: Global MLS #202621266 Report a problem | ||
| 11/5/2019 | Sold | $290,000-0.7%$170/sqft |
Source: Global MLS #201924564 Report a problem | ||
| 8/12/2019 | Pending sale | $292,000$171/sqft |
Source: Coldwell Banker Prime Properties #201924564 Report a problem | ||
| 7/9/2019 | Listed for sale | $292,000$171/sqft |
Source: Coldwell Banker Prime Prop. #201924564 Report a problem | ||
Public tax history
| Year | Property taxes | Tax assessment |
|---|---|---|
| 2025 | -- | $95,000 |
| 2024 | -- | $95,000 |
| 2023 | -- | $95,000 |
| 2022 | -- | $95,000 |
| 2021 | -- | $95,000 |
| 2020 | -- | $95,000 +11.8% |
| 2019 | -- | $85,000 |
| 2018 | -- | $85,000 |
| 2017 | $6,369 | $85,000 |
| 2016 | -- | $85,000 |
| 2015 | -- | $85,000 |
| 2014 | -- | $85,000 |
| 2013 | -- | $85,000 |
| 2012 | -- | $85,000 |
| 2011 | -- | $85,000 |
| 2010 | -- | $85,000 |
| 2009 | -- | $85,000 |
| 2008 | -- | $85,000 |
| 2007 | -- | $85,000 |
| 2006 | -- | $85,000 |
| 2005 | -- | $85,000 |
| 2004 | -- | $85,000 +4.9% |
| 2002 | -- | $81,000 |
| 2001 | -- | $81,000 |
| 2000 | -- | $81,000 |
Find assessor info on the county website
Monthly payment
Climate risks
Neighborhood: 12056
- $348,6003 bd2 ba1.4k sqft4550 Scotch Ridge Rd, Duanesburg, NY 12056Off Market
- $488,4005 bd3 ba2.1k sqft4534 Scotch Ridge Rd, Duanesburg, NY 12056Off Market
- $352,9003 bd2 ba1.4k sqft269 Mountain View Ln, Duanesburg, NY 12056Off Market
- $418,6002 bd1 ba1.6k sqft369 Mountain View Ln, Duanesburg, NY 12056Off Market
Similar homes
- $425,0004 bd3 ba2.3k sqft978 Schoharie Tpke, Duanesburg, NY 12056For Sale
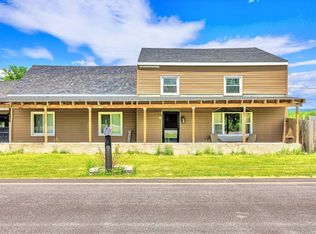 MLS ID #11920631, Dan Shepard, Listing by: All In 1 Realty Services LLC. NY State MLS
 - $459,0003 bd2 ba1.5k sqft10254 State Highway 30, Pattersonville, NY 12137Active
 MLS ID #202625875, Rebecca E Butler, Listing by: Charlotteville Realty LLC. Global MLS
 - $525,0004 bd2 ba2.2k sqft170 Sullivan Road, Esperance, NY 12066Active
 MLS ID #202618569, Patrick R Bergeron, Listing by: Four Seasons Sothebys International Realty. Global MLS
 - $385,0004 bd4 ba2.4k sqft4550-4552 Duanesburg Road, Duanesburg, NY 12056Active
 MLS ID #202623256, Jennifer C Whipple, Listing by: Miranda Real Estate Group Inc. Global MLS
