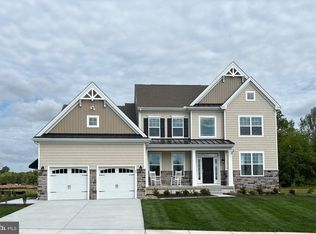
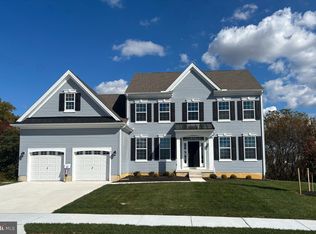
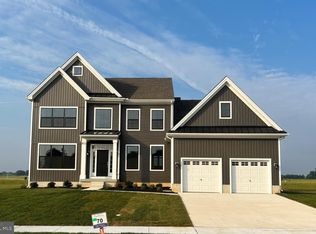
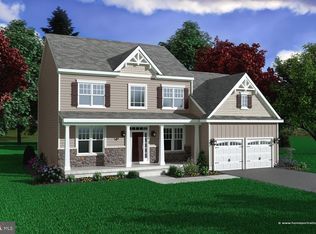
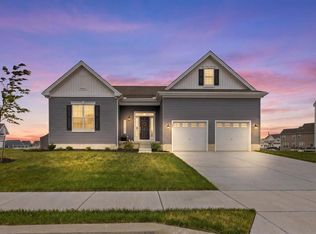
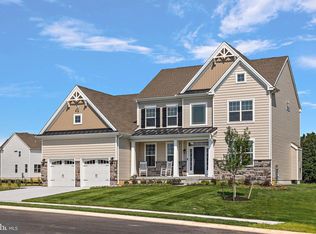
Quick Settlement Home available now! Why choose between easy living and extra space when you can have both at 20 Cliff Drive in Felton’s Pond View Estates? Designed for the buyer ready to simplify without sacrificing style. This beautifully crafted two-story Courtney model offers the convenience of a first-floor owner’s suite paired with the flexibility of additional upstairs living space. The oversized kitchen island is ready for everything from morning coffee to weekend entertaining, complete with granite countertops, stainless steel appliances, and stylish finishes throughout. Need room for guests, hobbies, remote work, playroom, or binge watching movie nights? Upstairs delivers two spacious bedrooms, walk-in closets, a full bath, and a versatile loft that adapts to your lifestyle. This home is ideal for buyers looking to right-size into something fresh, modern, and manageable—without giving up the comfort of having room to spread out. This home also has a FULL unfinished BASEMENT with a rough in for a future bath if you would like to add additional living space to your new home. With luxury vinyl plank flooring, energy-efficient features, a two-car garage, and a peaceful community setting just minutes from Dover and Delaware beaches, 20 Cliff Drive offers the kind of lifestyle that makes every day feel a little easier. Call to schedule a private showing today!
New construction
$536,900
20 Cliff Dr, Felton, DE 19943
3beds
2,339sqft
Est.: Get pre-qualified
Single Family Residence
Built in 2026
0.28 Acres Lot
$536,500 Zestimate®
$230/sqft
$29/mo HOA
What's special
- 10 days |
- 53 |
- 4 |
Zillow last checked:
Listing updated:
Listed by:
Lakeisha Cunningham 302-293-8654,
EXP Realty, LLC 8885434829,
Co-Listing Agent: Herbert A Cunningham 302-293-8645,
EXP Realty, LLC
Source: Bright MLS,MLS#: DEKT2047206
Tour with a local agent
Facts & features
Interior
Bedrooms & bathrooms
- Bedrooms: 3
- Bathrooms: 3
- Full bathrooms: 2
- 1/2 bathrooms: 1
- Main level bathrooms: 2
- Main level bedrooms: 1
Rooms
- Room types: Primary Bedroom, Bedroom 2, Bedroom 3, Kitchen, Family Room, Laundry, Loft, Other, Attic, Primary Bathroom
Primary bedroom
- Level: Main
- Area: 195 Square Feet
- Dimensions: 13 X 15
Bedroom 2
- Level: Upper
- Area: 182 Square Feet
- Dimensions: 13 X 14
Bedroom 3
- Level: Upper
- Area: 165 Square Feet
- Dimensions: 15 X 11
Primary bathroom
- Level: Main
Other
- Features: Attic - Access Panel
- Level: Unspecified
Family room
- Level: Main
- Area: 342 Square Feet
- Dimensions: 18 X 19
Kitchen
- Level: Main
- Area: 210 Square Feet
- Dimensions: 14 X 15
Laundry
- Level: Main
Loft
- Level: Upper
- Area: 285 Square Feet
- Dimensions: 15 X 19
Other
- Level: Main
- Area: 120 Square Feet
- Dimensions: 10 X 12
Heating
- Forced Air, Natural Gas
Cooling
- Central Air, Electric
Appliances
- Included: Built-In Range, Dishwasher, Microwave, Gas Water Heater, Tankless Water Heater
- Laundry: Main Level, Laundry Room
Features
- 9'+ Ceilings
- Flooring: Carpet, Luxury Vinyl, Ceramic Tile
- Windows: Energy Efficient
- Basement: Full
- Has fireplace: No
Interior area
- Total structure area: 2,339
- Total interior livable area: 2,339 sqft
- Finished area above ground: 2,339
Property
Parking
- Total spaces: 2
- Parking features: Garage Faces Front, Driveway, Attached
- Attached garage spaces: 2
- Has uncovered spaces: Yes
Accessibility
- Accessibility features: None
Features
- Levels: Two
- Stories: 2
- Pool features: None
Lot
- Size: 0.28 Acres
- Features: Corner Lot
Details
- Additional structures: Above Grade
- Parcel number: 5001500104380000001
- Zoning: AR
- Special conditions: Standard
Construction
Type & style
- Home type: SingleFamily
- Architectural style: Farmhouse/National Folk
- Property subtype: Single Family Residence
Materials
- Vinyl Siding
- Foundation: Concrete Perimeter
- Roof: Shingle
Condition
- Excellent
- New construction: Yes
- Year built: 2026
Details
- Builder model: Courtney
- Builder name: WILKINSON HOMES, LLC
Utilities & green energy
- Electric: 200+ Amp Service
- Sewer: Public Sewer
- Water: Public
- Utilities for property: Cable Connected
Community & HOA
Community
- Subdivision: Pond View Estates
HOA
- Has HOA: Yes
- Services included: Unknown Fee
- HOA fee: $350 annually
Location
- Region: Felton
Financial & listing details
- Price per square foot: $230/sqft
- Date on market: 5/17/2026
- Listing agreement: Exclusive Right To Sell
- Ownership: Fee Simple
Estimated market value
$536,500
$510,000 - $563,000
$2,610/mo
Price history
| Date | Event | Price |
|---|---|---|
| 5/17/2026 | Listed for sale | $536,900+7.4%$230/sqft |
Source:  Bright MLS #DEKT2047206 Report a problem Bright MLS #DEKT2047206 Report a problem | ||
| 4/8/2026 | Listing removed | $500,000$214/sqft |
Source: Bright MLS #DEKT2044126 Report a problem | ||
| 4/7/2026 | Pending sale | $500,000-6.9%$214/sqft |
Source: Bright MLS #DEKT2044126 Report a problem | ||
| 11/19/2025 | Listed for sale | $536,900$230/sqft |
Source: Bright MLS #DEKT2042652 Report a problem | ||
Public tax history
Tax history is unavailable.
Monthly payment
Est. payment$--/mo
Payment breakdown
Explore the cost of this home by adjusting the details. Changes won't be saved.
All calculations are estimates and provided by Zillow, Inc. for informational purposes only. Actual amounts may vary.
HOA fees may include property taxes on listings classified as Co-Ops. Contact the listing agent and/or owner for fee details.
Mortgage interest rates are dependent on a number of factors, including credit score, down payment, and repayment length. Interest rate data provided by Zillow Group Marketplace, Inc. as of 1/1/1970 from various mortgage lenders with which we have lead or other similar arrangements; the Estimated Payment is an average of those rates.
See how much you could borrow to make a competitive offer.
Climate risks
Neighborhood: 19943
Nearby schools
GreatSchools rating
- 6/10Lake Forest Central Elementary SchoolGrades: 4-5Distance: 2.3 mi
- 3/10Chipman (W.T.) Middle SchoolGrades: 6-8Distance: 5.5 mi
- 5/10Lake Forest High SchoolGrades: 9-12Distance: 2.2 mi
Schools provided by the listing agent
- District: Lake Forest
Source: Bright MLS. This data may not be complete. We recommend contacting the local school district to confirm school assignments for this home.
A local agent can set up tours, give advice and negotiate with sellers.

- Delaware
- Kent County
- Felton
- 19943
- 20 Cliff Dr
Nearby cities
Nearby zip codes
Other Felton Topics
