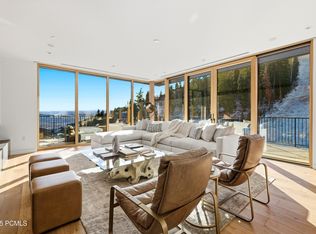
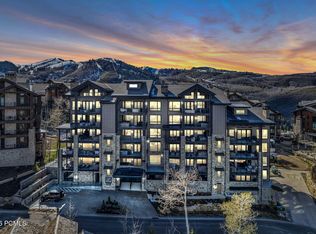
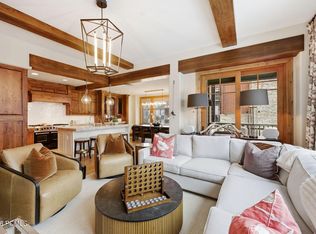
Located in the exclusive gated community of Deer Crest, The Helen at Founders Place offers true ski-in/ski-out access directly across from the Mountaineer Express Lift at Deer Valley. Enjoy panoramic views of the mountain, Jordanelle Reservoir, and Uinta Mountains from this exceptional residence. This 3-bedroom, 3.5-bathroom condominium with a media room and office combines contemporary mountain design with the comfort of home. The open-concept great room features floor-to-ceiling windows, a steam fireplace, and sliding glass doors leading to a spacious wraparound deck for seamless indoor/outdoor living. The chef's kitchen includes a large pantry, high-end finishes, and generous workspace. The primary suite offers a luxurious bath and walk-in closet with stunning lake and mountain views. Each bedroom features a private en-suite bath. Additional highlights include direct elevator access, laundry room with full-size washer and dryer, the large media room, and an end location allowing for extra natural light. Owners enjoy exclusive access to The Polly, Founders Place's private amenity center featuring a fitness center, outdoor pool and hot tub, ski lounge, cafe, kids' and teen lounges, and golf simulators. Surrounded by hundreds of acres of open space, hiking and biking trails, and year-round outdoor recreation, Founders Place delivers the best of Deer Valley luxury living in every season.
For sale
$7,950,000
3267 W Deer Hollow Dr #3206, Deer Valley, UT 84060
3beds
3,010sqft
Est.: Get pre-qualified
Condominium
Built in 2025
-- sqft lot
$7,514,100 Zestimate®
$2,641/sqft
$5,356/mo HOA
What's special
Contemporary mountain designOpen-concept great roomSteam fireplaceMedia roomFloor-to-ceiling windowsDirect elevator accessLarge media room
- 2 days |
- 56 |
- 2 |
Zillow last checked:
Listing updated:
Listed by:
Dena Eytan 435-659-9347,
KW Park City Keller Williams Real Estate,
Quinn Eichner 435-649-0891,
KW Park City Keller Williams Real Estate
Source: UtahRealEstate.com,MLS#: 2161134
Tour with a local agent
Facts & features
Interior
Bedrooms & bathrooms
- Bedrooms: 3
- Bathrooms: 4
- Full bathrooms: 2
- 3/4 bathrooms: 1
- 1/2 bathrooms: 1
- Partial bathrooms: 1
- Main level bedrooms: 3
Rooms
- Room types: Master Bathroom, Den/Office
Primary bedroom
- Level: First
Heating
- Forced Air
Appliances
- Included: Refrigerator, Washer, Disposal
Features
- Wet Bar, Walk-In Closet(s)
- Flooring: Carpet, Hardwood, Tile
- Windows: Shades
- Basement: None
- Number of fireplaces: 1
Interior area
- Total structure area: 3,010
- Total interior livable area: 3,010 sqft
- Finished area above ground: 3,010
Video & virtual tour
Property
Parking
- Total spaces: 1
- Parking features: Covered
- Garage spaces: 1
Features
- Stories: 1
- Entry location: Middle Level
- Pool features: Association
- Has view: Yes
- View description: Mountain(s)
Lot
- Size: 2,613 Square Feet
- Features: Curb & Gutter, Private
- Residential vegetation: Landscaping: Part
Details
- Parcel number: 218891
Construction
Type & style
- Home type: Condo
- Property subtype: Condominium
Condition
- Blt./Standing
- New construction: No
- Year built: 2025
Utilities & green energy
- Water: Culinary
- Utilities for property: Natural Gas Connected, Electricity Connected, Sewer Connected, Water Connected
Community & HOA
Community
- Features: Clubhouse
- Security: Fire Alarm
- Subdivision: Founders Place
HOA
- Has HOA: Yes
- Amenities included: Clubhouse, Controlled Access, Fire Pit, Gated, Fitness Center, Management, Pool, Sauna, Security, Sewer Paid, Snow Removal, Trash, Water
- Services included: Sewer, Trash, Water
- HOA fee: $16,067 quarterly
- HOA name: Eric Walz
- HOA phone: 970-390-0080
Location
- Region: Deer Valley
Financial & listing details
- Price per square foot: $2,641/sqft
- Annual tax amount: $12,531
- Date on market: 5/28/2026
- Listing terms: Cash,Conventional
- Inclusions: Range, Refrigerator, Washer
- Acres allowed for irrigation: 0
- Electric utility on property: Yes
Estimated market value
$7,514,100
$7.14M - $7.89M
$5,868/mo
Price history
| Date | Event | Price |
|---|---|---|
| 12/12/2025 | Price change | $7,950,000+19.6%$2,641/sqft |
Source:  UtahRealEstate.com #2126710 Report a problem UtahRealEstate.com #2126710 Report a problem | ||
| 11/20/2025 | Pending sale | $6,645,000$2,208/sqft |
Source: UtahRealEstate.com #2123907 Report a problem | ||
| 11/20/2025 | Listed for sale | $6,645,000$2,208/sqft |
Source: UtahRealEstate.com #2123907 Report a problem | ||
Public tax history
Tax history is unavailable.
Monthly payment
Est. payment$--/mo
Payment breakdown
Explore the cost of this home by adjusting the details. Changes won't be saved.
All calculations are estimates and provided by Zillow, Inc. for informational purposes only. Actual amounts may vary.
HOA fees may include property taxes on listings classified as Co-Ops. Contact the listing agent and/or owner for fee details.
Mortgage interest rates are dependent on a number of factors, including credit score, down payment, and repayment length. Interest rate data provided by Zillow Group Marketplace, Inc. as of 1/1/1970 from various mortgage lenders with which we have lead or other similar arrangements; the Estimated Payment is an average of those rates.
See how much you could borrow to make a competitive offer.
Climate risks
Neighborhood: 84060
Nearby schools
GreatSchools rating
- 6/10Midway SchoolGrades: PK-5Distance: 8.1 mi
- 8/10Rocky Mountain Middle SchoolGrades: 6-8Distance: 9.1 mi
- 7/10Wasatch High SchoolGrades: 9-12Distance: 9.4 mi
Schools provided by the listing agent
- Elementary: McPolin
- Middle: Ecker Hill
- High: Park City
- District: Park City
Source: UtahRealEstate.com. This data may not be complete. We recommend contacting the local school district to confirm school assignments for this home.
A local agent can set up tours, give advice and negotiate with sellers.



- Utah
- Wasatch County
- Park City
- 84060
- 3267 W Deer Hollow Dr Unit 3206
Nearby cities
Nearby neighborhoods
Nearby zip codes
Other Park City Topics
