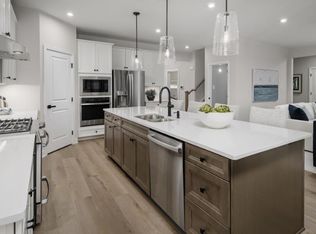
The Retreat at Bridle Creek is a brand new community open NOW! This community offers large homesites, brick front homes and more! Step inside the Greenwood! This home really has it all including a first floor primary suite! This home also has a large great room with the option of a gas fireplace to keep everyone cozy in the winter months, a flex room on the main floor for additional spaces to work or play! LVP in the common areas, stainless appliances and a big loft on the 2nd level!***BASE PRICE DOES NOT INCLUDE UPGRADES OR ANY HOMESITE PREMIUMS * For any Open Houses, please meet at the model home located at 301 Thoroughbred Way.
Active
$472,990
2739 Thoroughbred Way, White House, TN 37188
4beds
2,739sqft
Single Family Residence, Residential
Built in 2026
0.3 Acres Lot
$-- Zestimate®
$173/sqft
$32/mo HOA
What's special
Brick front homesGas fireplaceFirst floor primary suiteLarge great roomStainless appliancesLarge homesites
- 3 days |
- 31 |
- 1 |
Likely to sell faster than
Zillow last checked:
Listing updated:
Listed by:
Blake Loyd 615-616-6303,
Ryan Homes 615-716-4400
Source: RealTracs MLS as distributed by MLS GRID,MLS#: 3510353
Facts & features
Interior
Bedrooms & bathrooms
- Bedrooms: 4
- Bathrooms: 4
- Full bathrooms: 3
- 1/2 bathrooms: 1
- Main level bedrooms: 1
Bedroom 1
- Features: Walk-In Closet(s)
- Level: Walk-In Closet(s)
- Area: 195 Square Feet
- Dimensions: 13x15
Bedroom 2
- Features: Extra Large Closet
- Level: Extra Large Closet
- Area: 154 Square Feet
- Dimensions: 14x11
Bedroom 3
- Area: 132 Square Feet
- Dimensions: 12x11
Bedroom 4
- Area: 132 Square Feet
- Dimensions: 11x12
Primary bathroom
- Features: Double Vanity
- Level: Double Vanity
Dining room
- Area: 132 Square Feet
- Dimensions: 11x12
Kitchen
- Area: 160 Square Feet
- Dimensions: 10x16
Living room
- Features: Great Room
- Level: Great Room
- Area: 280 Square Feet
- Dimensions: 14x20
Other
- Features: Office
- Level: Office
- Area: 143 Square Feet
- Dimensions: 13x11
Recreation room
- Features: Second Floor
- Level: Second Floor
- Area: 252 Square Feet
- Dimensions: 18x14
Heating
- Central, Natural Gas
Cooling
- Central Air, Electric
Appliances
- Included: Oven, Gas Range, Dishwasher, Disposal, Microwave, Stainless Steel Appliance(s)
Features
- Kitchen Island
- Flooring: Carpet, Wood, Tile
- Basement: None
- Number of fireplaces: 1
- Fireplace features: Gas
Interior area
- Total structure area: 2,739
- Total interior livable area: 2,739 sqft
- Finished area above ground: 2,739
Property
Parking
- Total spaces: 2
- Parking features: Garage Door Opener, Garage Faces Front
- Attached garage spaces: 2
Features
- Levels: Two
- Stories: 2
- Patio & porch: Patio, Covered, Porch
Lot
- Size: 0.3 Acres
- Features: Cleared, Level, Private, Wooded
- Topography: Cleared,Level,Private,Wooded
Details
- Special conditions: Standard
Construction
Type & style
- Home type: SingleFamily
- Property subtype: Single Family Residence, Residential
Materials
- Hardboard Siding, Brick
Condition
- New construction: Yes
- Year built: 2026
Utilities & green energy
- Sewer: Public Sewer
- Water: Public
- Utilities for property: Electricity Available, Natural Gas Available, Water Available
Green energy
- Energy efficient items: Water Heater
Community & HOA
Community
- Security: Carbon Monoxide Detector(s), Smoke Detector(s)
- Subdivision: The Retreat At Bridle Creek
HOA
- Has HOA: Yes
- Amenities included: Sidewalks
- HOA fee: $32 monthly
Location
- Region: White House
Financial & listing details
- Price per square foot: $173/sqft
- Annual tax amount: $2,600
- Date on market: 8/12/2026
- Date available: 12/15/2026
- Electric utility on property: Yes
Estimated market value
Not available
Estimated sales range
Not available
Not available
Price history
| Date | Event | Price |
|---|---|---|
| 8/12/2026 | Listed for sale | $472,990$173/sqft |
Source:  RealTracs MLS as distributed by MLS GRID #3510353 Report a problem RealTracs MLS as distributed by MLS GRID #3510353 Report a problem | ||
| 8/12/2026 | Listing removed | $472,990$173/sqft |
Source: RealTracs MLS as distributed by MLS GRID #3322558 Report a problem | ||
| 8/5/2026 | Listed for sale | $472,990$173/sqft |
Source: RealTracs MLS as distributed by MLS GRID #3322558 Report a problem | ||
| 8/5/2026 | Listing removed | $472,990$173/sqft |
Source: RealTracs MLS as distributed by MLS GRID #3304538 Report a problem | ||
| 7/23/2026 | Listed for sale | $472,990$173/sqft |
Source: RealTracs MLS as distributed by MLS GRID #3304538 Report a problem | ||
| 7/23/2026 | Listing removed | $472,990$173/sqft |
Source: RealTracs MLS as distributed by MLS GRID #3282620 Report a problem | ||
| 7/16/2026 | Listed for sale | $472,990$173/sqft |
Source: RealTracs MLS as distributed by MLS GRID #3282620 Report a problem | ||
| 7/16/2026 | Listing removed | $472,990$173/sqft |
Source: RealTracs MLS as distributed by MLS GRID #3250889 Report a problem | ||
| 7/1/2026 | Price change | $472,990+1.1%$173/sqft |
Source: RealTracs MLS as distributed by MLS GRID #3250889 Report a problem | ||
| 6/26/2026 | Listed for sale | $467,990$171/sqft |
Source: RealTracs MLS as distributed by MLS GRID #3250889 Report a problem | ||
| 6/25/2026 | Listing removed | $467,990$171/sqft |
Source: RealTracs MLS as distributed by MLS GRID #3232135 Report a problem | ||
| 6/8/2026 | Listed for sale | $467,990$171/sqft |
Source: RealTracs MLS as distributed by MLS GRID #3232135 Report a problem | ||
| 6/8/2026 | Listing removed | $467,990$171/sqft |
Source: RealTracs MLS as distributed by MLS GRID #3221039 Report a problem | ||
| 5/26/2026 | Listed for sale | $467,990$171/sqft |
Source: RealTracs MLS as distributed by MLS GRID #3221039 Report a problem | ||
| 5/26/2026 | Listing removed | $467,990$171/sqft |
Source: RealTracs MLS as distributed by MLS GRID #3205586 Report a problem | ||
| 5/11/2026 | Listed for sale | $467,990$171/sqft |
Source: RealTracs MLS as distributed by MLS GRID #3205586 Report a problem | ||
| 5/2/2026 | Listing removed | $467,990$171/sqft |
Source: RealTracs MLS as distributed by MLS GRID #3184999 Report a problem | ||
| 4/22/2026 | Price change | $467,990+5.2%$171/sqft |
Source: RealTracs MLS as distributed by MLS GRID #3166620 Report a problem | ||
| 4/16/2026 | Price change | $444,990-1.1%$162/sqft |
Source: RealTracs MLS as distributed by MLS GRID #3166620 Report a problem | ||
| 4/10/2026 | Price change | $449,990-2.2%$164/sqft |
Source: RealTracs MLS as distributed by MLS GRID #3166620 Report a problem | ||
| 4/1/2026 | Listed for sale | $459,990$168/sqft |
Source: RealTracs MLS as distributed by MLS GRID #3166620 Report a problem | ||
| 4/1/2026 | Listing removed | $459,990$168/sqft |
Source: RealTracs MLS as distributed by MLS GRID #3137391 Report a problem | ||
| 2/18/2026 | Listed for sale | $459,990$168/sqft |
Source: RealTracs MLS as distributed by MLS GRID #3132303 Report a problem | ||
| 2/14/2026 | Listing removed | $459,990$168/sqft |
Source: RealTracs MLS as distributed by MLS GRID #3119191 Report a problem | ||
| 2/2/2026 | Listed for sale | $459,990$168/sqft |
Source: RealTracs MLS as distributed by MLS GRID #3119191 Report a problem | ||
Public tax history
Tax history is unavailable.
Monthly payment
Est. payment
Payment breakdown
Explore the cost of this home by adjusting the details. Changes won't be saved.Climate risks
Neighborhood: 37188
Nearby schools
GreatSchools rating
- 7/10Harold B. Williams Elementary SchoolGrades: PK-2Distance: 0.9 mi
- 8/10White House Middle SchoolGrades: 5-8Distance: 3.6 mi
- 6/10White House High SchoolGrades: 9-12Distance: 1 mi
Schools provided by the listing agent
- Elementary: Harold B. Williams Elementary School
- Middle: White House Middle School
- High: White House High School
Source: RealTracs MLS as distributed by MLS GRID. This data may not be complete. We recommend contacting the local school district to confirm school assignments for this home.
- $462,9904 bd3 ba3k sqft3010 Brumby Loop, White House, TN 37188New Construction
- $443,9904 bd2 ba2.7k sqft2718 Brumby Loop, White House, TN 37188New Construction

- from $462,9905 bd3 ba3k sqftLehigh Plan, The Retreat at Bridle Creek, White House, TN 37188New Construction
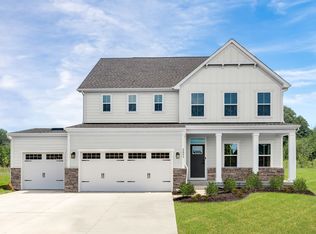
- from $443,9904 bd3 ba2.7k sqftHudson Plan, The Retreat at Bridle Creek, White House, TN 37188New Construction
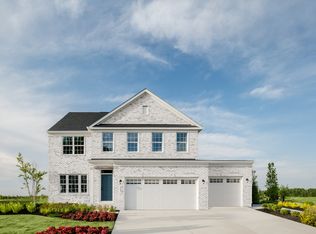
- from $472,9904 bd3 ba2.7k sqftGreenwood Plan, The Retreat at Bridle Creek, White House, TN 37188New Construction
- from $409,9903 bd2 ba1.9k sqftCumberland Plan, The Retreat at Bridle Creek, White House, TN 37188New Construction
- $515,0003 bd2 ba1.8k sqft257 Thoroughbred Way, White House, TN 37188Sold
- $467,0003 bd2 ba1.9k sqft501 Brumby Loop, White House, TN 37188New Construction
A local agent can set up tours, give advice and negotiate with sellers.
A local lender can help you make sure your offer is ready when you are.
Similar homes
- $443,9904 bd2 ba2.7k sqft2718 Brumby Loop, White House, TN 37188New Construction
 MLS ID #3510343, Blake Loyd. RealTracs MLS as distributed by MLS GRID
 - $462,9904 bd3 ba3k sqft3010 Brumby Loop, White House, TN 37188New ConstructionMLS ID #3510345, Blake Loyd. RealTracs MLS as distributed by MLS GRID
- $409,9903 bd2 ba2.1k sqft1907 Thoroughbred Way, White House, TN 37188New Construction
 MLS ID #3510349, Blake Loyd. RealTracs MLS as distributed by MLS GRID
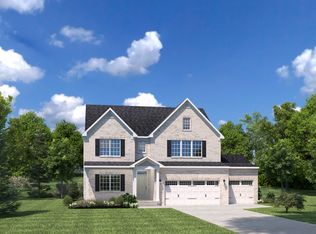
 - from $472,9904 bd3 ba2.7k sqftGreenwood Plan, The Retreat at Bridle Creek, White House, TN 37188New Construction
 Ryan Homes
 - $544,9004 bd3 ba2.5k sqft344 Springbrook Blvd Lot 34, White House, TN 37188New ConstructionMLS ID #3513244, Debra L Beasley. RealTracs MLS as distributed by MLS GRID
- $475,0005 bd3 ba2.8k sqft333 Brook Ave, White House, TN 37188For SaleMLS ID #3298093, Gary Ashton. RealTracs MLS as distributed by MLS GRID
- from $424,9904 bd3 ba2.6k sqftSALEM Plan, The Parks, White House, TN 37188New ConstructionDR Horton
- $434,6794 bd3 ba2.6k sqft4072 Amelia Ln, White House, TN 37188New ConstructionRealTracs MLS as distributed by MLS GRID
- $406,0003 bd2 ba1.8k sqft183 Hampshire Way, White House, TN 37188For SaleMLS ID #3499502, Donald R. Meadows. RealTracs MLS as distributed by MLS GRID
- $544,9004 bd3 ba2.5k sqft385 Springbrook Blvd Lot 71, White House, TN 37188New ConstructionRealTracs MLS as distributed by MLS GRID
- from $535,9904 bd3 ba2.5k sqftYuma Plan, Dorris Farm, White House, TN 37188New ConstructionCastlerock Communities
- from $545,9904 bd3 ba2.8k sqftHayden Plan, Dorris Farm, White House, TN 37188New ConstructionCastlerock Communities
- from $392,9903 bd2 ba1.7k sqftClifton Plan, Legacy Farms, White House, TN 37188New ConstructionDR Horton
- $544,9904 bd3 ba2.7k sqft2718 Farm Field Ln, Hendersonville, TN 37075New ConstructionMLS ID #3333748, Allison Bove. RealTracs MLS as distributed by MLS GRID
- from $372,9903 bd2 ba1.5k sqftArlington Plan, Legacy Farms, White House, TN 37188New ConstructionDR Horton
- $420,0003 bd2 ba1.6k sqft108 Jennings Dr, Hendersonville, TN 37075For SaleMLS ID #3233983, Tony Robinson,E-PRO. RealTracs MLS as distributed by MLS GRID
- $592,9904 bd3 ba3k sqft3010 Farm Field Ln, Hendersonville, TN 37075New ConstructionMLS ID #3333754, Allison Bove. RealTracs MLS as distributed by MLS GRID
- $627,9904 bd4 ba3.3k sqft3306 Farm Field Ln, Hendersonville, TN 37075New ConstructionMLS ID #3333756, Allison Bove. RealTracs MLS as distributed by MLS GRID
- $569,0003 bd3 ba2.7k sqft1099 Paddock Park Cir, Gallatin, TN 37066For SaleMLS ID #3211180, Amy Eileen McCarthy. RealTracs MLS as distributed by MLS GRID
- $464,9903 bd2 ba1.6k sqft5306 Synergy Pvt Way, Gallatin, TN 37066New ConstructionDR Horton
