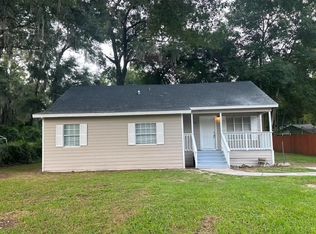
Welcome to this beautifully updated three bedroom, one and a half bathroom home offering a comfortable and move-in-ready living experience. The interior features attractive wood-look flooring throughout, a renovated kitchen with updated cabinetry, stone-look countertops, and a decorative mosaic tile backsplash, along with an updated full bathroom featuring a tiled tub and shower surround. The home offers a bright and functional layout with generously sized living areas and an attached one-car garage. Step outside to a spacious fenced backyard with a covered patio, providing plenty of room for outdoor enjoyment, gardening, or entertaining. Conveniently located approximately 10 minutes from Downtown Ocala and Tuscawilla Park, with shopping, dining, and everyday conveniences nearby, this home combines comfort, space, and accessibility in one inviting property.
For sale
$220,000
2305 NE 38TH STREET, OCALA, FL 34479
3beds
1,014sqft
Single Family Residence
Built in 1982
10,454 Square Feet Lot
$213,300 Zestimate®
$217/sqft
$-- HOA
What's special
Attached one-car garageRenovated kitchenBeautifully updated three bedroomBright and functional layoutSpacious fenced backyardWood-look flooring throughoutCovered patio
- 2 days |
- 108 |
- 9 |
Likely to sell faster than
Zillow last checked:
Listing updated:
Listed by:
Armando Cifuentes 305-804-7703,
REAL ESTATE OF FLORIDA 772-600-7400
Source: Stellar MLS,MLS#: O6433191 Originating MLS: Orlando Regional
Originating MLS: Orlando Regional
Facts & features
Interior
Bedrooms & bathrooms
- Bedrooms: 3
- Bathrooms: 2
- Full bathrooms: 1
- 1/2 bathrooms: 1
Primary bedroom
- Features: Built-in Closet
- Level: First
Primary bathroom
- Features: Built-in Closet
- Level: First
Bathroom 2
- Features: Walk-In Closet(s)
- Level: First
Kitchen
- Features: No Closet
- Level: First
Living room
- Features: No Closet
- Level: First
Heating
- Central, Electric
Cooling
- Central Air
Appliances
- Included: Dishwasher, Electric Water Heater, Microwave, Range, Refrigerator
- Laundry: Electric Dryer Hookup, In Garage, Washer Hookup
Features
- Ceiling Fan(s), Primary Bedroom Main Floor, Thermostat
- Flooring: Laminate
- Doors: Sliding Doors
- Has fireplace: No
Interior area
- Total structure area: 1,462
- Total interior livable area: 1,014 sqft
Video & virtual tour
Property
Parking
- Total spaces: 1
- Parking features: Driveway, Ground Level
- Attached garage spaces: 1
- Has uncovered spaces: Yes
Features
- Levels: One
- Stories: 1
- Patio & porch: Covered, Porch, Rear Porch
- Exterior features: Private Mailbox, Private Yard
- Fencing: Vinyl
- Has view: Yes
- View description: Trees/Woods
Lot
- Size: 10,454 Square Feet
- Dimensions: 85 x 122
- Features: Cleared, In County, Level, Unincorporated
- Residential vegetation: Mature Landscaping, Trees/Landscaped
Details
- Parcel number: 1557002005
- Lease amount: $0
- Zoning: R1
- Special conditions: None
Construction
Type & style
- Home type: SingleFamily
- Architectural style: Ranch
- Property subtype: Single Family Residence
Materials
- Block
- Foundation: Block
- Roof: Shingle
Condition
- Completed
- New construction: No
- Year built: 1982
Utilities & green energy
- Sewer: Septic Tank
- Water: Public
- Utilities for property: Electricity Connected
Community & HOA
Community
- Pet fee: $0 monthly
- Subdivision: EMIL-MARR
HOA
- Has HOA: No
Location
- Region: Ocala
Financial & listing details
- Price per square foot: $217/sqft
- Tax assessed value: $147,417
- Annual tax amount: $2,473
- Date on market: 8/12/2026
- Cumulative days on market: 186 days
- Listing terms: Cash,Conventional,Private Financing Available
- Ownership: Fee Simple
- Total actual rent: 0
- Electric utility on property: Yes
- Road surface type: Paved, Asphalt
Estimated market value
$213,300
$203,000 - $224,000
$1,563/mo
Price history
| Date | Event | Price |
|---|---|---|
| 8/13/2026 | Listed for sale | $220,000$217/sqft |
Source:  Stellar MLS #O6433191 Report a problem Stellar MLS #O6433191 Report a problem | ||
| 7/1/2026 | Listing removed | $220,000$217/sqft |
Source: Stellar MLS #S5140759 Report a problem | ||
| 12/29/2025 | Listed for sale | $220,000-8.3%$217/sqft |
Source: Stellar MLS #S5140759 Report a problem | ||
| 3/4/2023 | Listing removed | -- |
Source: Stellar MLS #S5073363 Report a problem | ||
| 8/26/2022 | Listed for sale | $240,000+71.4%$237/sqft |
Source: Stellar MLS #S5073363 Report a problem | ||
| 1/28/2022 | Sold | $140,000+248.3%$138/sqft |
Source: Public Record Report a problem | ||
| 3/29/2016 | Sold | $40,200$40/sqft |
Source: Stellar MLS #OM440204 Report a problem | ||
Public tax history
| Year | Property taxes | Tax assessment |
|---|---|---|
| 2024 | $2,307 +2.2% | $137,862 +3% |
| 2023 | $2,257 +0.4% | $133,847 +73.9% |
| 2022 | $2,248 +10.7% | $76,967 +10% |
| 2021 | $2,031 +45.8% | $69,970 +10% |
| 2020 | $1,393 +10% | $63,609 +10% |
| 2019 | $1,267 | $57,826 +10% |
| 2018 | $1,267 +18% | $52,569 +8.9% |
| 2017 | $1,073 +79.3% | $48,286 +6.8% |
| 2016 | $599 | $45,224 +0.7% |
| 2015 | $599 +3.9% | $44,910 +0.8% |
| 2014 | $576 +2.5% | $44,554 +1.5% |
| 2013 | $562 -11.4% | $43,896 -9.7% |
| 2012 | $634 +3.4% | $48,638 +3% |
| 2011 | $613 +2.1% | $47,221 +1.5% |
| 2010 | $600 +5% | $46,523 +2.7% |
| 2009 | $572 +1.2% | $45,300 +0.1% |
| 2008 | $565 +5.3% | $45,255 +3% |
| 2007 | $537 -1.4% | $43,937 +2.5% |
| 2006 | $545 +13.5% | $42,866 +3% |
| 2005 | $480 | $41,618 +3% |
| 2004 | $480 -1.4% | $40,406 -2.9% |
| 2002 | $487 +15.6% | $41,618 +4.6% |
| 2001 | $421 | $39,770 |
| 2000 | $421 | $39,770 |
Find assessor info on the county website
Monthly payment
Est. payment
Payment breakdown
Explore the cost of this home by adjusting the details. Changes won't be saved.Climate risks
Neighborhood: 34479
Nearby schools
GreatSchools rating
- 1/10Oakcrest Elementary SchoolGrades: PK-5Distance: 1.3 mi
- 4/10Howard Middle SchoolGrades: 6-8Distance: 3.5 mi
- 4/10Vanguard High SchoolGrades: 9-12Distance: 2 mi
Schools provided by the listing agent
- Elementary: Oakcrest Elementary School
- Middle: Howard Middle School
- High: Vanguard High School
Source: Stellar MLS. This data may not be complete. We recommend contacting the local school district to confirm school assignments for this home.
- $228,7003 bd2 ba1.4k sqft2301 NE 38th St, Ocala, FL 34479Off Market

- $164,6003 bd1 ba1.6k sqft2309 NE 38th St, Ocala, FL 34479Off Market
- $192,4003 bd2 ba1.1k sqft2320 NE 39th St, Ocala, FL 34479Off Market
- $237,8003 bd2 ba1.1k sqft2260 NE 39th St, Ocala, FL 34479Off Market
- $211,4004 bd3 ba1.2k sqft2217 NE 38th St, Ocala, FL 34479Off Market
- $192,5003 bd2 ba1.1k sqft2311 NE 38th St, Ocala, FL 34479Sold
- $208,0003 bd2 ba1.3k sqft2304 NE 38th St, Ocala, FL 34479Sold
- $161,5003 bd1 ba1.4k sqft2300 NE 38th St, Ocala, FL 34479Off Market
A local agent can set up tours, give advice and negotiate with sellers.
Similar homes
- $259,0003 bd2 ba1.4k sqft2161 NE 38 STREET, OCALA, FL 34479For Sale

 MLS ID #OM729353, Billy Rodgers, III, BILL RODGERS REALTY. Stellar MLS
 - $213,7503 bd2 ba1.3k sqft2900 NE 49TH STREET, OCALA, FL 34479For Sale
 MLS ID #OM724451, Crystal McCall, KELLER WILLIAMS CORNERSTONE RE. Stellar MLS
 - $189,9903 bd2 ba1.3k sqft3991 SE 19TH AVENUE, OCALA, FL 34480For Sale
 MLS ID #O6432010, Jonathan Hetrick, EXP REALTY LLC. Stellar MLS
 - $209,0003 bd3 ba1.2k sqft5920 NW 65TH STREET, OCALA, FL 34482For Sale
 MLS ID #S5155499, Alicia Graterol Roa, LPT REALTY, LLC. Stellar MLS
 - $189,9003 bd2 ba1k sqft1338 NE 16TH STREET, OCALA, FL 34470For SaleMLS ID #OM729586, Rock Sexton, RE/MAX PREMIER REALTY. Stellar MLS
- $245,0003 bd2 ba1.4k sqft4262 NE 35TH AVENUE ROAD, OCALA, FL 34479For SaleMLS ID #OM724430, Ruth Benavides Rivera, GLOBALWIDE REALTY LLC. Stellar MLS
- $219,0003 bd2 ba936 sqft745 SE 29TH AVENUE, OCALA, FL 34471For SaleMLS ID #OM725845, Lisa Toler, R N B REALTY. Stellar MLS
- $224,5003 bd2 ba1.2k sqft1316 SE 17TH STREET, OCALA, FL 34471For SaleMLS ID #OM720065, Tim Cicchella, OCALA DEV OF MARION LLC. Stellar MLS
- $190,0003 bd2 ba1.2k sqft2826 NE 18TH COURT, OCALA, FL 34470For SaleMLS ID #OM715158, Randy Dorsey, LOKATION. Stellar MLS
- $237,9003 bd2 ba1.3k sqft1106 NE 17TH TERRACE, OCALA, FL 34470For SaleMLS ID #OM725761, Vincenza Auciello, TERRABELLA REALTY. Stellar MLS
- $174,9002 bd2 ba1.1k sqft1605 NE 38TH TERRACE, OCALA, FL 34470For SaleMLS ID #OM730008, Remy Perez, HOOK & LADDER REALTY OF CENTRAL FLORIDA, LLC. Stellar MLS
- $220,5002 bd2 ba1.1k sqft2127 N.E. 40TH AVE., OCALA, FL 34470For SaleMLS ID #OM699658, Charlotte Wedhorn, CHARLOTTE WEDHORN REALTY. Stellar MLS
- $195,0002 bd1 ba950 sqft6881 NW 14TH AVENUE, OCALA, FL 34475For SaleMLS ID #OM729823, Ivan Santiago-Reyes, MARCILLO REAL ESTATE LLC. Stellar MLS
- $224,9003 bd2 ba1.1k sqft5701 SE 2ND PLACE, OCALA, FL 34480For SaleMLS ID #G5106019, Rhonda Villagomez, FUTURE HOME REALTY INC. Stellar MLS
- $205,0003 bd2 ba1.2k sqft13581 SE 48TH COURT, SUMMERFIELD, FL 34491For SaleMLS ID #G5109837, Donna Mills-Martens, RE/MAX FOXFIRE - SUMMERFIELD. Stellar MLS
- $225,0003 bd2 ba1.3k sqft5887 PECAN ROAD, OCALA, FL 34472For SaleMLS ID #OM723573, Andrew Fountain, PREFERRED PROPERTIES OF CEN/FL. Stellar MLS
- $218,0003 bd2 ba1.3k sqft47 LAKE COURT LOOP, OCALA, FL 34472For SaleMLS ID #OM727970, Raj Seepersaud, HOMERUN REALTY. Stellar MLS
- $225,0003 bd2 ba1.3k sqft1701 SE 24TH ROAD #1601, OCALA, FL 34471For SaleMLS ID #OM725420, Kathy Carpenter, RE/MAX FOXFIRE - HWY 40. Stellar MLS
- $225,0004 bd2 ba1.1k sqft1927 NW 2ND STREET, OCALA, FL 34475For SaleMLS ID #O6426856, Jean Raymond, WILSHIRE REALTY GROUP LLC. Stellar MLS
- $269,9003 bd2 ba1.4k sqft2720 SE 8TH AVENUE, OCALA, FL 34471For SaleMLS ID #TB8521642, Michael Miller, REALTY ONE GROUP ADVANTAGE. Stellar MLS
