Calling all visionaries, DIYers, and dreamers! Tucked away at the end of a long private driveway, this second-owner home sits on over 2 picturesque acres dotted with mature apple, pear, and elderberry trees. Offering approximately 1,200 sq ft, this property is packed with potential and ready for its next chapter. A standout feature is the impressive 24' x 32' pole barn with concrete floor, electricity, and attached lean-to—perfect for hobbies, storage, equipment, or workshop space. A newer high-efficiency furnace, installed just two years ago, provides peace of mind heading into Michigan winters. Inside, you'll find a practical layout featuring a first-floor laundry and half bath conveniently located off the garage entrance. The kitchen offers solid original cabinetry, an eat-in dining area, and plenty of opportunity to update to your taste. A spacious family room addition overlooks the backyard, providing beautiful views of the surrounding acreage and abundant natural light. The home includes 3 bedrooms, 1.5 baths, an unfinished basement, PVC plumbing, and natural gas service. Conveniently located less than a mile from M-15, just 2 miles from downtown Millington, and only 12 miles from Birch Run. The setting is special, the bones are solid, and the possibilities are endless—bring your ideas and make this country property your own.
For sale
$239,000
4585 Birch Run Rd, Millington, MI 48746
3beds
1,200sqft
Single Family Residence
Built in 1977
2.12 Acres Lot
$236,800 Zestimate®
$199/sqft
$-- HOA
What's special
- 29 days |
- 1,464 |
- 114 |
Zillow last checked:
Listing updated:
Listed by:
Rachel M Opperman Clark 989-385-1959,
Knockout Real Estate 989-652-6300
Source: Realcomp II,MLS#: 20261046963
Facts & features
Interior
Bedrooms & bathrooms
- Bedrooms: 3
- Bathrooms: 2
- Full bathrooms: 1
- 1/2 bathrooms: 1
Primary bedroom
- Level: Entry
- Area: 110
- Dimensions: 10 X 11
Bedroom
- Level: Entry
- Area: 121
- Dimensions: 11 X 11
Bedroom
- Level: Entry
- Area: 121
- Dimensions: 11 X 11
Other
- Level: Entry
- Area: 66
- Dimensions: 6 X 11
Other
- Level: Entry
- Area: 16
- Dimensions: 4 X 4
Dining room
- Level: Entry
- Area: 150
- Dimensions: 10 X 15
Family room
- Level: Entry
- Area: 168
- Dimensions: 14 X 12
Kitchen
- Level: Entry
- Area: 150
- Dimensions: 15 X 10
Other
- Level: Basement
- Area: 156
- Dimensions: 13 X 12
Laundry
- Level: Entry
- Area: 40
- Dimensions: 4 X 10
Living room
- Level: Entry
- Area: 216
- Dimensions: 18 X 12
Heating
- Forced Air, Natural Gas
Cooling
- Ceiling Fans, Central Air
Appliances
- Included: Dishwasher, Dryer, Free Standing Gas Range, Free Standing Refrigerator, Microwave, Washer
Features
- Basement: Unfinished
- Has fireplace: No
Interior area
- Total interior livable area: 1,200 sqft
- Finished area above ground: 1,200
Property
Parking
- Total spaces: 2
- Parking features: Two Car Garage, Attached
- Attached garage spaces: 2
Features
- Levels: One
- Stories: 1
- Entry location: GroundLevelwSteps
- Patio & porch: Covered, Deck, Porch
- Pool features: None
Lot
- Size: 2.12 Acres
- Dimensions: 140 x 661
Details
- Additional structures: Pole Barn
- Parcel number: 017028000030000
- Special conditions: Short Sale No,Standard
Construction
Type & style
- Home type: SingleFamily
- Architectural style: Ranch
- Property subtype: Single Family Residence
Materials
- Aluminum Siding
- Foundation: Basement, Block, Crawl Space
Condition
- New construction: No
- Year built: 1977
Utilities & green energy
- Sewer: Septic Tank
- Water: Well
Community & HOA
HOA
- Has HOA: No
Location
- Region: Millington
Financial & listing details
- Price per square foot: $199/sqft
- Tax assessed value: $88,900
- Annual tax amount: $1,557
- Date on market: 6/23/2026
- Cumulative days on market: 29 days
- Listing agreement: Exclusive Right To Sell
- Listing terms: Cash,Conventional
Estimated market value
$236,800
$225,000 - $249,000
$1,535/mo
Price history
| Date | Event | Price |
|---|---|---|
| 6/23/2026 | Listed for sale | $239,000$199/sqft |
Source:  Realcomp II #20261046963 Report a problem Realcomp II #20261046963 Report a problem | ||
Public tax history
| Year | Property taxes | Tax assessment |
|---|---|---|
| 2025 | $1,517 +26.1% | $85,500 +4.1% |
| 2024 | $1,204 -7.7% | $82,100 +11.4% |
| 2023 | $1,304 +15% | $73,700 +7.6% |
| 2022 | $1,134 | $68,500 +11.4% |
| 2021 | -- | $61,500 +11.6% |
| 2020 | $1,229 | $55,100 +7.8% |
| 2019 | $1,229 +27.7% | $51,100 +4.5% |
| 2018 | $963 +79461.1% | $48,900 +0.2% |
| 2017 | $1 -84.3% | $48,800 +12.7% |
| 2016 | $8 +0.4% | $43,300 +8.3% |
| 2015 | $8 | $40,000 +7% |
| 2014 | $8 -9.1% | $37,400 -2.6% |
| 2013 | $8 | $38,400 |
Find assessor info on the county website
Monthly payment
Est. payment
Payment breakdown
Explore the cost of this home by adjusting the details. Changes won't be saved.Climate risks
Neighborhood: 48746
Nearby schools
GreatSchools rating
- 5/10Kirk Elementary SchoolGrades: K-5Distance: 2 mi
- 6/10Millington Junior High SchoolGrades: 6-8Distance: 1.6 mi
- 6/10Millington High SchoolGrades: 9-12Distance: 1.6 mi
- $164,900-- bd-- ba-- sqft4619 Birch Run Rd, Millington, MI 48746Off Market
- $189,900-- bd-- ba-- sqft4643 Birch Run Rd, Millington, MI 48746Off Market
- $249,300-- bd-- ba-- sqft4576 Birch Run Rd, Millington, MI 48746Off Market
- $225,00015.02 Acres4500 Birch Run Rd, Millington, MI 48746Lot/Land
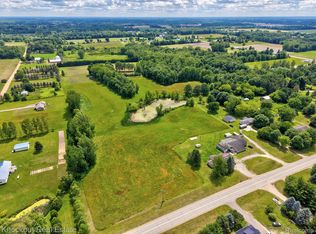
- $269,5003 bd2 ba1.4k sqft4682 Stone Dr, Millington, MI 48746Off Market
- $232,600-- bd-- ba-- sqft4586 Birch Run Rd, Millington, MI 48746Off Market
- $321,000-- bd-- ba-- sqft4673 Birch Run Rd, Millington, MI 48746Off Market
- $246,300-- bd-- ba-- sqft9534 McPherson Rd, Millington, MI 48746Off Market
A local agent can set up tours, give advice and negotiate with sellers.
Similar homes
- $299,9004 bd2 ba1.7k sqft9148 State Rd, Millington, MI 48746For Sale
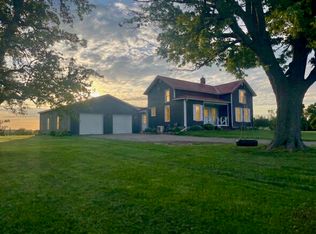
 MLS ID #50209125, Carol Kreger, Area Wide Real Estate. MiRealSource
 - $264,9003 bd1 ba1.4k sqft8075 Caine Rd, Millington, MI 48746For Sale
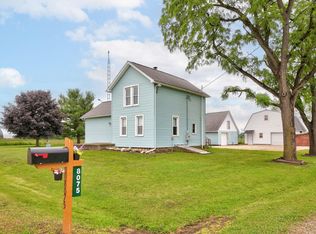 MLS ID #50179472, Lynn M Borcherding, Area Wide Real Estate. MiRealSource
 - $249,9003 bd2 ba1.5k sqft7398 N Genesee Rd, Genesee, MI 48437For Sale

 MLS ID #20261054525, Jeffery Dawley, Atlas Real Estate. Realcomp II
 - $249,9003 bd2 ba1.3k sqft5607 Genesee Ave, Otter Lake, MI 48464For Sale
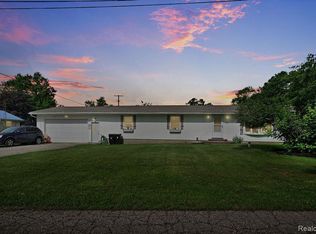 MLS ID #20261046505, Bradley LaBrie, Keller Williams First. Realcomp II
 - $164,9003 bd1 ba954 sqft4966 Worth St, Millington, MI 48746For SaleMLS ID #50211695, Quentin Lane, BOMIC Real Estate. MiRealSource
- $249,9004 bd2 ba1.7k sqft355 Carpenter Rd, Fostoria, MI 48435For SaleMLS ID #50203332, TJ Beckman, RE/MAX New Image. MiRealSource
- $--2 bd1 ba1.3k sqft2152 E Ohmer Rd, Mayville, MI 48744AuctionAuction.com 2
- $239,9003 bd2 ba1.6k sqft5388 Davison Rd, Lapeer, MI 48446For SaleMLS ID #20261043153, Debbie Caldwell, American Associates Inc. Realcomp II
- $--3 bd2 ba1.3k sqft7047 Birchwood Dr, Mount Morris, MI 48458AuctionAuction.com 1
- $225,0003 bd1 ba1.2k sqft4126 N Belsay Rd, Flint, MI 48506For SaleMLS ID #50215381, Angela K Ridley, Complete Realty LLC. MiRealSource
- $239,9003 bd3 ba1.7k sqft10376 Ataberry Dr, Clio, MI 48420For SaleMLS ID #20261051648, Christopher G Gustafson, Rise Realty. Realcomp II
- $199,8503 bd2 ba1.1k sqft5104 Esta Dr, Flint, MI 48506For SaleMLS ID #20261003314, Bradley Swadling, Allstate Properties.com. Realcomp II
- $219,0003 bd2 ba1.2k sqft8104 N Webster Rd, Mount Morris, MI 48458For SaleMLS ID #50212684, Brian Lindstrom, eRealty. MiRealSource
- $204,9003 bd1 ba1.1k sqft4823 Byron Dr, Vassar, MI 48768For SaleMLS ID #50214225, Angie Muehlfeld, Century 21 Signature - Frankenmuth. MiRealSource
- $229,9003 bd2 ba1.5k sqft2471 Valley Church Dr, Clio, MI 48420For SaleMLS ID #20261040282, Natalie Fox, Red Fox Realty LLC. Realcomp II
- $224,9003 bd2 ba1.4k sqft2491 Valley Church Dr, Clio, MI 48420For SaleMLS ID #20261026200, Sebastian Freeman, Epique Realty. Realcomp II
- $220,0003 bd1 ba1.5k sqft5457 E Frances Rd, Mount Morris, MI 48458For SaleMLS ID #20261030166, Leanne Johnson, Real Estate For A CAUSE. Realcomp II
- $299,9002 bd1 ba813 sqft3097 Muntin Dr, Millington, MI 48746For SaleMLS ID #50207533, Lynn M Borcherding, Area Wide Real Estate. MiRealSource
- $229,0003 bd2 ba1.3k sqft3412 S Reese Rd, Frankenmuth, MI 48734For SaleMLS ID #20261029878, Wesley Denney, Real Broker, LLC. Realcomp II
- $229,9004 bd2 ba1.5k sqft2496 Stockbridge St, Burton, MI 48509For SaleMLS ID #20261051138, Nicole Rumbold, Real Estate For A CAUSE. Realcomp II
