
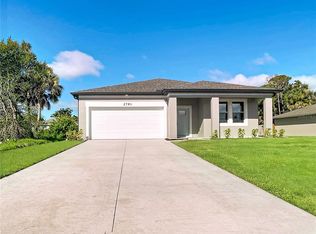
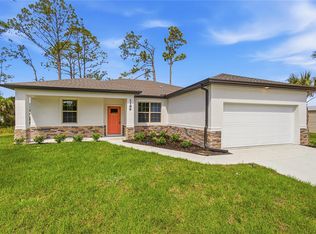
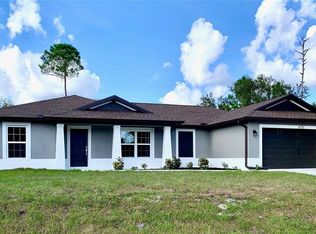
One or more photo(s) has been virtually staged. One or more photo(s) has been virtually staged. This is the last of the Athens floor plans being built in North Port that will be priced under $300,000. Move in Ready Resibuilt Homes has a brand new construction home with city water and septic in North Port and no HOA! This affordable new home is almost ready for you and just what you are looking for in a new home This open floor plan has a large main living area with the kitchen, dining area, and living room all open to each other, with large windows and sliding glass doors providing plenty of natural light. The kitchen space is open with a desk area and another area for a dining table. The dining area is spacious and has access to a sliding glass door to the covered back porch and the living room features multiple LED lights giving the home bright lighting. With almost 1600 square feet of living area, this floor plan is larger than you might imagine with 3 bedrooms, 2 full bathrooms, and a 2-car garage. The front of the home offers a large covered front porch that leads you into a spacious foyer leading you to the open living area. The main living area has a large living room with picture windows and it's open to the large dining room. The dining room has sliding glass door with access to the back lanai. The open plan continues into the spacious kitchen which features stainless steel appliances, Shaker-style cabinets with crown molding, decorative hardware and beautiful granite countertops. It also boasts a large island with additional seating and built in desk area. The master bedroom is spacious with large windows bringing in natural light, a tray ceiling and features an en-suite bathroom with a tiled shower, glass enclosure, double vanity with granite countertops and a large walk-in closet. Located on the opposite side of the house are the two guest bedrooms that share a full bathroom with the same beautiful cabinetry and granite countertops. The home includes luxury vinyl plank flooring in the main living area and wet areas for durability and comfort. You'll love them as they are easy to maintain and a trending design element in new homes. Other features include 5" baseboards, gutters, a garage door opener, R38 insulation, 16 SEER air conditioning, LED lighting, and more. Not only do get a luxury home to enjoy, but you also have a home that will allow you to enjoy the Florida lifestyle with the outdoor living with the front porch and rear covered back porch Photos and video are from another address, same floor plan, so colors may vary.
New construction
$299,900
5131 S San Mateo Dr, North Port, FL 34288
3beds
1,572sqft
Est.: Get pre-qualified
Single Family Residence
Built in 2025
10,000 Square Feet Lot
$297,200 Zestimate®
$191/sqft
$-- HOA
What's special
Beautiful granite countertopsLarge covered front porchLed lightingGarage door openerLarge walk-in closet
- 142 days |
- 395 |
- 27 |
Zillow last checked:
Listing updated:
Listing Provided by:
Kathie McDaniel 863-529-5628,
GRANDE REAL ESTATE SERVICES 863-529-5628
Source: Stellar MLS,MLS#: TB8462381 Originating MLS: Suncoast Tampa
Originating MLS: Suncoast Tampa
Tour with a local agent
Facts & features
Interior
Bedrooms & bathrooms
- Bedrooms: 3
- Bathrooms: 2
- Full bathrooms: 2
Rooms
- Room types: Great Room, Utility Room
Primary bedroom
- Features: Ceiling Fan(s), Dual Sinks, En Suite Bathroom, Granite Counters, Shower No Tub, Walk-In Closet(s)
- Level: First
- Area: 195 Square Feet
- Dimensions: 13x15
Bedroom 2
- Features: Built-in Closet
- Level: First
- Area: 110 Square Feet
- Dimensions: 11x10
Bedroom 3
- Features: Built-in Closet
- Level: First
- Area: 110 Square Feet
- Dimensions: 11x10
Balcony porch lanai
- Features: No Closet
- Level: First
- Area: 65 Square Feet
- Dimensions: 13x5
Balcony porch lanai
- Features: No Closet
- Level: First
- Area: 77 Square Feet
- Dimensions: 11x7
Dinette
- Features: No Closet
- Level: First
- Area: 90 Square Feet
- Dimensions: 10x9
Dining room
- Features: No Closet
- Level: First
- Area: 156 Square Feet
- Dimensions: 13x12
Kitchen
- Features: Breakfast Bar, Granite Counters, Pantry, Walk-In Closet(s)
- Level: First
- Area: 130 Square Feet
- Dimensions: 13x10
Laundry
- Features: No Closet
- Level: First
- Area: 30 Square Feet
- Dimensions: 5x6
Living room
- Features: Ceiling Fan(s), No Closet
- Level: First
- Area: 285 Square Feet
- Dimensions: 15x19
Heating
- Central, Electric
Cooling
- Central Air
Appliances
- Included: Dishwasher, Disposal, Electric Water Heater, Microwave, Range
- Laundry: Inside, Laundry Room
Features
- Ceiling Fan(s), High Ceilings, In Wall Pest System, Open Floorplan, Primary Bedroom Main Floor, Solid Surface Counters, Thermostat, Tray Ceiling(s), Walk-In Closet(s)
- Flooring: Carpet, Luxury Vinyl
- Doors: Sliding Doors
- Windows: Blinds, Window Treatments, Hurricane Shutters
- Has fireplace: No
Interior area
- Total structure area: 2,304
- Total interior livable area: 1,572 sqft
Video & virtual tour
Property
Parking
- Total spaces: 2
- Parking features: Garage - Attached
- Attached garage spaces: 2
- Details: Garage Dimensions: 19x22
Features
- Levels: One
- Stories: 1
- Patio & porch: Covered, Front Porch, Rear Porch
- Exterior features: Rain Gutters
Lot
- Size: 10,000 Square Feet
- Features: Cleared, Sidewalk
Details
- Parcel number: 1144072102
- Zoning: RSF2
- Special conditions: None
Construction
Type & style
- Home type: SingleFamily
- Architectural style: Contemporary,Florida
- Property subtype: Single Family Residence
Materials
- Block, Concrete, Stucco
- Foundation: Slab
- Roof: Shingle
Condition
- Completed
- New construction: Yes
- Year built: 2025
Details
- Builder model: Athens
- Builder name: Resibuilt Homes
- Warranty included: Yes
Utilities & green energy
- Sewer: Septic Tank
- Water: Public
- Utilities for property: Cable Available, Water Connected
Green energy
- Energy efficient items: Appliances, Construction, HVAC, Insulation, Lighting, Thermostat, Water Heater, Windows
Community & HOA
Community
- Pet fee: $0 monthly
- Subdivision: PORT CHARLOTTE SUB 12
HOA
- Has HOA: No
Location
- Region: North Port
Financial & listing details
- Price per square foot: $191/sqft
- Tax assessed value: $14,700
- Annual tax amount: $714
- Date on market: 1/8/2026
- Cumulative days on market: 137 days
- Listing terms: Cash,Conventional,FHA,VA Loan
- Ownership: Fee Simple
- Total actual rent: 0
- Road surface type: Asphalt
Estimated market value
$297,200
$282,000 - $312,000
$2,314/mo
Price history
| Date | Event | Price |
|---|---|---|
| 1/9/2026 | Listed for sale | $299,900$191/sqft |
Source:  Stellar MLS #TB8462381 Report a problem Stellar MLS #TB8462381 Report a problem | ||
Public tax history
| Year | Property taxes | Tax assessment |
|---|---|---|
| 2025 | $715 +8.9% | $14,700 +2.8% |
| 2024 | $656 +9.8% | $14,300 +5.9% |
| 2023 | $597 | $13,500 |
| 2022 | -- | -- |
Find assessor info on the county website
Monthly payment
Est. payment$--/mo
Payment breakdown
Explore the cost of this home by adjusting the details. Changes won't be saved.
All calculations are estimates and provided by Zillow, Inc. for informational purposes only. Actual amounts may vary.
HOA fees may include property taxes on listings classified as Co-Ops. Contact the listing agent and/or owner for fee details.
Mortgage interest rates are dependent on a number of factors, including credit score, down payment, and repayment length. Interest rate data provided by Zillow Group Marketplace, Inc. as of 1/1/1970 from various mortgage lenders with which we have lead or other similar arrangements; the Estimated Payment is an average of those rates.
See how much you could borrow to make a competitive offer.
Climate risks
Neighborhood: 34288
Nearby schools
GreatSchools rating
- 5/10Atwater Elementary SchoolGrades: PK-5Distance: 0.5 mi
- 6/10Woodland Middle SchoolGrades: 6-8Distance: 1.6 mi
- 3/10North Port High SchoolGrades: PK,9-12Distance: 6.7 mi
Schools provided by the listing agent
- Elementary: Lamarque Elementary
- Middle: Heron Creek Middle
- High: North Port High
Source: Stellar MLS. This data may not be complete. We recommend contacting the local school district to confirm school assignments for this home.
A local agent can set up tours, give advice and negotiate with sellers.


- Florida
- Sarasota County
- North Port
- 34288
- 5131 S San Mateo Dr
Nearby cities
Nearby neighborhoods
Nearby zip codes
Other North Port Topics
