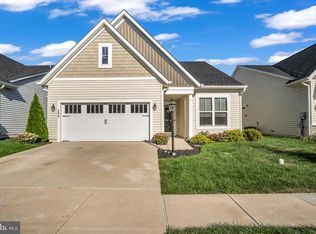
Welcome to 77 Quiet Creek Drive, an exceptional residence built in 2024 and beautifully enhanced with thoughtful upgrades, nestled within the sought-after 55+ community of Amblebrook in Gettysburg. Designed for refined one-level living, this stunning home combines sophisticated finishes, an open and inviting floor plan, abundant natural light, and a picturesque setting overlooking preserved open space, mature trees, and tranquil water views. Step inside to discover soaring 14-foot ceilings, custom lighting, custom window treatments, and luxury wide-plank vinyl flooring flowing throughout the main living areas. The welcoming foyer opens to a versatile living room or private office, creating an ideal space for working from home, reading, or quiet relaxation. Beyond, the spacious family room is framed by oversized windows that capture the peaceful surroundings and fill the interior with natural light. At the heart of the home is the impressive gourmet eat-in kitchen, thoughtfully designed for both everyday living and entertaining. An expansive center island offers breakfast-bar seating and pendant lighting, complemented by granite countertops, a decorative tile backsplash, soft-close cabinetry with convenient pull-out drawers, and exceptional storage. Two generously sized walk-in pantries provide additional organization and functionality. Adjacent to the kitchen, the dining area enjoys beautiful backyard views and offers easy access to the covered patio, creating a seamless connection between indoor and outdoor living. The serene primary suite provides a private retreat with a spacious walk-in closet and beautifully appointed en-suite marble bath featuring dual vanities and an expansive walk-in shower. A second bedroom and full bath provide comfortable accommodations for overnight guests, while a well-equipped laundry room adds everyday convenience. An attached two-car garage completes the home's thoughtfully designed interior. Outdoor living is equally inviting. Relax or entertain beneath the covered rear patio with exterior lighting, where the home enjoys a picturesque backdrop of preserved open space, mature trees, and peaceful water views. The setting creates an appealing sense of privacy while maintaining a connection to the surrounding natural landscape. A covered front porch provides another welcoming spot to enjoy the outdoors. Life at Amblebrook extends well beyond the home. Residents enjoy an impressive collection of resort-style amenities centered around the Rock Creek Clubhouse and Fitness Center, including indoor and outdoor pools, fitness and movement spaces, indoor and outdoor pickleball courts, tennis, bocce, scenic walking trails, community gardens, the Great Lawn, outdoor gathering areas and fire pits, Happy Tails Dog Park, and a fishing pond with a dock. The community also offers arts, educational, culinary, wellness, and social programming designed around an active lifestyle. Conveniently located in the Gettysburg area, the community provides access to the region's shopping, dining, recreation, medical facilities, and historic attractions, while nearby major roadways make travel throughout south-central Pennsylvania and toward Maryland convenient. With its nearly new construction, beautifully upgraded interior, effortless one-level living, peaceful natural setting, and extraordinary community amenities, 77 Quiet Creek Drive offers an exceptional opportunity to enjoy the Amblebrook lifestyle. Some photos have been virtually staged.
Pending
$525,000
77 Quiet Creek Dr, Gettysburg, PA 17325
2beds
1,825sqft
Single Family Residence
Built in 2024
6,534 Square Feet Lot
$518,300 Zestimate®
$288/sqft
$368/mo HOA
What's special
Custom lightingAttached two-car garageCustom window treatmentsExceptional storageWelcoming foyerCovered front porchDecorative tile backsplash
- 23 days
- 344
- 16
Zillow last checked:
Listing updated:
Listed by:
Keri Weis 301-473-6732,
Northrop Realty (240) 680-1515
Source: Bright MLS,MLS#: PAAD2025834
Facts & features
Interior
Bedrooms & bathrooms
- Bedrooms: 2
- Bathrooms: 2
- Full bathrooms: 2
- Main level bathrooms: 2
- Main level bedrooms: 2
Rooms
- Room types: Living Room, Dining Room, Primary Bedroom, Bedroom 2, Kitchen, Family Room, Foyer, Laundry
Primary bedroom
- Features: Flooring - Luxury Vinyl Plank, Attached Bathroom, Walk-In Closet(s), Window Treatments
- Level: Main
- Area: 192 Square Feet
- Dimensions: 12 X 16
Bedroom 2
- Features: Flooring - Carpet
- Level: Main
- Area: 156 Square Feet
- Dimensions: 13 X 12
Dining room
- Features: Flooring - Luxury Vinyl Plank
- Level: Main
- Area: 121 Square Feet
- Dimensions: 11 X 11
Family room
- Features: Flooring - Luxury Vinyl Plank
- Level: Main
- Area: 288 Square Feet
- Dimensions: 16 X 18
Foyer
- Features: Flooring - Luxury Vinyl Plank
- Level: Main
- Area: 72 Square Feet
- Dimensions: 9 X 8
Kitchen
- Features: Flooring - Luxury Vinyl Plank, Granite Counters, Breakfast Bar, Dining Area, Eat-in Kitchen, Kitchen Island, Kitchen - Gas Cooking, Pantry
- Level: Main
- Area: 209 Square Feet
- Dimensions: 19 X 11
Laundry
- Level: Main
- Area: 48 Square Feet
- Dimensions: 8 X 6
Living room
- Features: Flooring - Luxury Vinyl Plank
- Level: Main
- Area: 121 Square Feet
- Dimensions: 11 X 11
Heating
- Programmable Thermostat, Forced Air, Natural Gas
Cooling
- Programmable Thermostat, Central Air, Electric
Appliances
- Included: Microwave, Cooktop, Dishwasher, Disposal, Dryer, Exhaust Fan, Ice Maker, Self Cleaning Oven, Oven, Oven/Range - Electric, Range Hood, Refrigerator, Stainless Steel Appliance(s), Washer, Water Dispenser, Water Heater, Tankless Water Heater
- Laundry: Has Laundry, Laundry Room
Features
- Attic, Breakfast Area, Dining Area, Entry Level Bedroom, Family Room Off Kitchen, Open Floorplan, Formal/Separate Dining Room, Eat-in Kitchen, Kitchen - Gourmet, Kitchen Island, Primary Bath(s), Recessed Lighting, Upgraded Countertops, Walk-In Closet(s), 9'+ Ceilings, Dry Wall, High Ceilings
- Flooring: Carpet, Ceramic Tile, Luxury Vinyl
- Doors: Insulated, Sliding Glass
- Windows: Double Pane Windows, Insulated Windows, Vinyl Clad, Window Treatments
- Has basement: No
- Has fireplace: No
Interior area
- Total structure area: 1,825
- Total interior livable area: 1,825 sqft
- Finished area above ground: 1,825
- Finished area below ground: 0
Property
Parking
- Total spaces: 4
- Parking features: Garage Faces Front, Garage Door Opener, Inside Entrance, Concrete, Attached, Driveway, On Street
- Attached garage spaces: 2
- Uncovered spaces: 2
Accessibility
- Accessibility features: Other
Features
- Levels: One
- Stories: 1
- Patio & porch: Patio, Porch
- Exterior features: Lighting, Sidewalks, Street Lights
- Pool features: Community
- Has view: Yes
- View description: Garden, Trees/Woods
Lot
- Size: 6,534 Square Feet
- Features: Backs to Trees, Front Yard, Landscaped, Rear Yard, SideYard(s), Wooded
Details
- Additional structures: Above Grade, Below Grade
- Parcel number: 38G100636000
- Zoning: R
- Special conditions: Standard
Construction
Type & style
- Home type: SingleFamily
- Architectural style: Colonial
- Property subtype: Single Family Residence
Materials
- Vinyl Siding
- Foundation: Slab
- Roof: Architectural Shingle,Metal
Condition
- New construction: No
- Year built: 2024
Utilities & green energy
- Sewer: Public Sewer
- Water: Public
Community & HOA
Community
- Features: Pool
- Security: Smoke Detector(s), Main Entrance Lock
- Senior community: Yes
- Subdivision: Amblebrook
HOA
- Has HOA: Yes
- Amenities included: Pool, Tennis Court(s), Community Center, Indoor Pool, Pier/Dock, Picnic Area, Fitness Center, Dog Park, Clubhouse, Bike Trail
- Services included: Snow Removal
- HOA fee: $368 monthly
Location
- Region: Gettysburg
- Municipality: GETTYSBURG BORO
Financial & listing details
- Price per square foot: $288/sqft
- Tax assessed value: $384,900
- Annual tax amount: $6,688
- Date on market: 10/1/2026
- Listing agreement: Exclusive Right To Sell
- Ownership: Fee Simple
Estimated market value
$518,300
$492,000 - $544,000
$2,422/mo
Price history
| Date | Event | Price |
|---|---|---|
| 10/21/2026 | Pending sale | $525,000$288/sqft |
Source:  Bright MLS #PAAD2025834 Report a problem | ||
| 10/1/2026 | Listed for sale | $525,000$288/sqft |
Source: Bright MLS #PAAD2025834 Report a problem | ||
Public tax history
| Year | Property taxes | Tax assessment |
|---|---|---|
| 2025 | $6,490 +4.3% | $384,900 |
| 2024 | $6,221 +0.7% | $384,900 |
| 2023 | $6,177 | $384,900 |
Find assessor info on the county website
Monthly payment
Est. payment
Payment breakdown
Explore the cost of this home by adjusting the details. Changes won't be saved.Climate risks
Neighborhood: 17325
Nearby schools
Schools provided by the listing agent
- District: Gettysburg Area
Source: Bright MLS. This data may not be complete. We recommend contacting the local school district to confirm school assignments for this home.
Similar homes
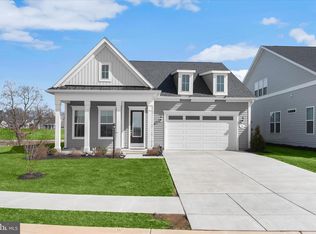
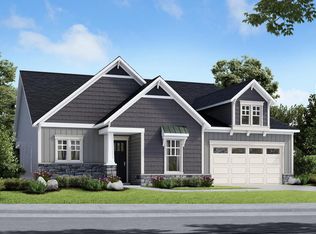
- $449,9002 bd2 ba1.9k sqft13 Broomsedge Ln, Gettysburg, PA 17325For Sale
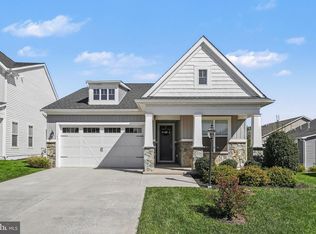
 MLS ID #PAAD2026100, Jacob Heiland, Sites Realty, Inc.. Bright MLS
- $411,0003 bd2 ba1.8k sqft66 Chokeberry Way, Gettysburg, PA 17325For Sale
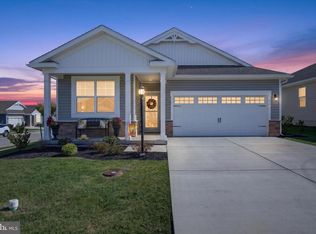 MLS ID #PAAD2026304, CONNIE FISSEL, Iron Valley Real Estate Gettysburg. Bright MLS
- $569,9002 bd2 ba2.4k sqft294 Rustic Wood Dr, Gettysburg, PA 17325For Sale
 MLS ID #PAAD2025636, Klare Lowman, Iron Valley Real Estate Gettysburg. Bright MLS
- $519,0004 bd3 ba2.1k sqft59 Birdseye Ln, Gettysburg, PA 17325For Sale
 MLS ID #PAAD2025578, Mindi Weikert-Kauffman, Iron Valley Real Estate of Central PA. Bright MLS
- $548,7694 bd4 ba1.5k sqft117 Gentle Slope Way, Gettysburg, PA 17325New ConstructionMLS ID #PAAD2024580, Mrs. Terri E Hill, Builder Solutions Realty. Bright MLS
- $459,0002 bd2 ba1.5k sqft44 Rolling Hills Way, Gettysburg, PA 17325For SaleMLS ID #PAAD2025758, Mindi Weikert-Kauffman, Iron Valley Real Estate of Central PA. Bright MLS
- $469,9004 bd3 ba2.3k sqft60 Tulip Tree Way, Gettysburg, PA 17325For SaleMLS ID #PAAD2025748, Ashley Brunner, LPT Realty, LLC. Bright MLS
- $408,9903 bd2 ba1.7k sqft115 W Chokeberry Way, Gettysburg, PA 17325New ConstructionMLS ID #PAAD2026278, STORMY DAVIS, D.R. Horton Realty of Pennsylvania. Bright MLS
- $406,9903 bd2 ba1.7k sqft109 Chokeberry Way, Gettysburg, PA 17325New ConstructionMLS ID #PAAD2026282, STORMY DAVIS, D.R. Horton Realty of Pennsylvania. Bright MLS
- $479,9902 bd2 ba1.6k sqftHighland Way, Gettysburg, PA 17325New ConstructionMLS ID #PAAD2021320, Brittany Newman, DRB Group Realty, LLC. Bright MLS
- $399,0002 bd2 ba1.8k sqft342 Rustic Wood Dr, Gettysburg, PA 17325For SaleMLS ID #PAAD2025380, Christopher Sites, RE/MAX of Gettysburg. Bright MLS
- $604,7204 bd3 ba2.6k sqft61 Gentle Slope Way, Gettysburg, PA 17325New ConstructionBright MLS
- $409,9903 bd2 ba1.7k sqft130 Chokeberry Way, Gettysburg, PA 17325New ConstructionMLS ID #PAAD2023996, STORMY DAVIS, D.R. Horton Realty of Pennsylvania. Bright MLS
