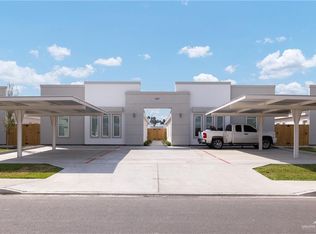
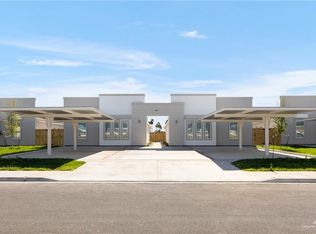
Newly built multi family building with ALL 3 bedroom/2baths.Exceptional investment opportunity in a desirable multi-family subdivision just minutes from Expressway 83,top schools, shopping,and dining.Newly built fourplexes offer modern design, strong tenant appeal,and immediate cash flow.Each unit features an open-concept layout with wood-look tile flooring,a contemporary kitchen with custom cabinetry,quartz countertops, a spacious island providing ample storage and workspace.Bedrooms are generously sized with large closets,and the primary suites include a luxurious frameless glass shower and walk-in closet.Additional highlights include private fenced backyards for every unit,stainless steel appliances,in-unit washer and dryer, and covered carports.This is an outstanding opportunity for investors seeking a low-maintenance,high-demand rental asset in a rapidly growing area.Don’t miss your chance to own a premium multi-family property with long-term value and impressive rental potential.
For sale
$499,000
1032 Palm Dr, Alamo, TX 78516
12beds
8baths
4,312sqft
Quadruplex, Multi Family
Built in 2025
-- sqft lot
$494,600 Zestimate®
$116/sqft
$-- HOA
What's special
Stainless steel appliancesWood-look tile flooringQuartz countertopsIn-unit washer and dryerContemporary kitchenLarge closetsCustom cabinetry
- 1 day |
- 7 |
- 1 |
Likely to sell faster than
Zillow last checked:
Listing updated:
Listed by:
Daniela Perez 956-777-9340,
Nexus Rgv Adminstrative Group, Llc
Source: Greater McAllen AOR,MLS#: 511176
Facts & features
Interior
Bedrooms & bathrooms
- Bedrooms: 12
- Bathrooms: 8
Heating
- Has Heating (Unspecified Type)
Cooling
- Central Air, Electric
Appliances
- Included: Electric Water Heater, Water Heater (Laundry Room), Water Heater (Other Location), Dryer, Microwave, Refrigerator, Stove/Range, Washer
- Laundry: Laundry Closet
Features
- Ceiling Fan(s), High Ceilings, Walk-In Closet(s)
- Flooring: Tile
- Windows: Double Pane Windows
Interior area
- Total structure area: 4,312
- Total interior livable area: 4,312 sqft
Property
Parking
- Total spaces: 8
- Parking features: Garage Faces Front, Detached, No Garage
- Carport spaces: 8
Features
- Patio & porch: Patio
- Exterior features: Sprinkler System
- Fencing: Privacy,Wood
Lot
- Size: 10,397 Square Feet
- Features: Professional Landscaping, Sidewalks, Sprinkler System
Details
- Additional structures: Outbuilding (None)
- Parcel number: R33080A000001500
Construction
Type & style
- Home type: MultiFamily
- Property subtype: Quadruplex, Multi Family
Materials
- Stucco
- Foundation: Slab
- Roof: Composition
Condition
- Year built: 2025
Utilities & green energy
- Sewer: Public Sewer
- Water: Public
Community & HOA
Community
- Features: Sidewalks, Street Lights
- Security: Smoke Detector(s)
- Subdivision: Riverside Tower & 495 Subdivision Phase A
HOA
- Has HOA: No
Location
- Region: Alamo
Financial & listing details
- Price per square foot: $116/sqft
- Annual tax amount: $13,823
- Date on market: 8/13/2026
- Road surface type: Paved
Estimated market value
$494,600
$470,000 - $519,000
$1,332/mo
Price history
| Date | Event | Price |
|---|---|---|
| 8/13/2026 | Listed for sale | $499,000$116/sqft |
Source: Greater McAllen AOR #511176 Report a problem | ||
| 7/1/2026 | Listing removed | $499,000$116/sqft |
Source: Greater McAllen AOR #486993 Report a problem | ||
| 12/8/2025 | Price change | $499,000-1.2%$116/sqft |
Source: Greater McAllen AOR #486993 Report a problem | ||
| 11/24/2025 | Listed for sale | $505,000$117/sqft |
Source: Greater McAllen AOR #486993 Report a problem | ||
Public tax history
Tax history is unavailable.
Monthly payment
Est. payment
Payment breakdown
Explore the cost of this home by adjusting the details. Changes won't be saved.Climate risks
Neighborhood: 78516
Nearby schools
GreatSchools rating
- 7/10Capt D Salinas II Elementary SchoolGrades: PK-5Distance: 6.9 mi
- 5/10Dora M Sauceda Middle SchoolGrades: 6-8Distance: 2.6 mi
- 2/10Donna North High SchoolGrades: 9-12Distance: 2.3 mi
Schools provided by the listing agent
- Elementary: Salinas
- Middle: Sauceda
- High: Donna North H.S.
- District: Donna ISD
Source: Greater McAllen AOR. This data may not be complete. We recommend contacting the local school district to confirm school assignments for this home.
- $475,000-- bd-- ba4k sqft431 Frio Ln, Alamo, TX 78516For Sale
- $475,00010 bd8 ba4k sqft427 Frio Ln, Alamo, TX 78516For Sale

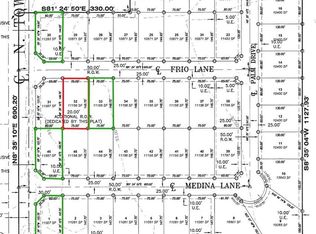
- $125,0000.27 acres46 Medina Rd, Alamo, TX 78516Lot/Land
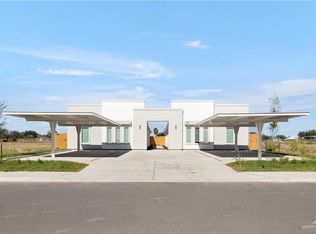
- $475,00010 bd8 ba4k sqft428 Frio Ln, Alamo, TX 78516New Construction
- $125,0000.26 acres1 Medina Rd, Alamo, TX 78516Lot/Land
- $475,00010 bd8 ba4k sqft435 Medina Ln, Alamo, TX 78516New Construction
- $125,0000.27 acres31 Frio Ln, Alamo, TX 78516Lot/Land
- $125,0000.26 acres33 Frio Ln, Alamo, TX 78516Lot/Land
A local agent can set up tours, give advice and negotiate with sellers.
A local lender can help you make sure your offer is ready when you are.
Similar homes
- $475,00010 bd8 ba4k sqft427 Frio Ln, Alamo, TX 78516For SaleMLS ID #511178, Daniela Perez, Nexus Rgv Adminstrative Group, Llc. Greater McAllen AOR
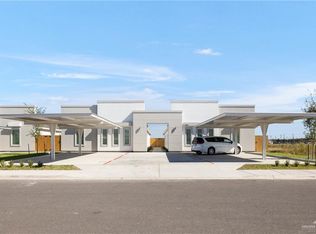
- $499,00012 bd8 ba4.3k sqft1016 Palm Dr, Alamo, TX 78516New Construction
 MLS ID #487060, Bryanna Hernandez, Imperio Real Estate Llc. Greater McAllen AOR
 - $475,00010 bd8 ba4k sqft428 Frio Ln, Alamo, TX 78516New ConstructionMLS ID #486419, Bryanna Hernandez, Imperio Real Estate Llc. Greater McAllen AOR
- $475,00010 bd8 ba4k sqft435 Medina Ln, Alamo, TX 78516New Construction
 MLS ID #486416, Bryanna Hernandez, Imperio Real Estate Llc. Greater McAllen AOR
 - $525,00012 bd8 ba5.1k sqft849 Deluxe St, Alamo, TX 78516For SaleMLS ID #492005, Claudia Hortencia Perez Maldonado, Saneti Realty Group. Greater McAllen AOR
- $490,00010 bd8 ba4.1k sqft417 E Acacia St, Alamo, TX 78516For SaleMLS ID #496625, Janet Clement, Spirit Real Estate. Greater McAllen AOR
- $484,90012 bd8 ba4k sqft447 Frio Ln, Alamo, TX 78516For SaleMLS ID #501025, Karina Martinez, Oakk Real Estate Llc. Greater McAllen AOR
- $485,00010 bd8 ba3.9k sqft1230 Valle Vista St, Alamo, TX 78516For SaleMLS ID #479661, Hiram Diaz, Cnc Realty Rgv, Llc. Greater McAllen AOR
- $485,00010 bd8 ba3.9k sqft1234 Valle Vista St, Alamo, TX 78516For SaleMLS ID #477349, Hiram Diaz, Cnc Realty Rgv, Llc. Greater McAllen AOR
- $469,00010 bd8 ba3.7k sqft848 Deluxe St, Alamo, TX 78516For SaleMLS ID #486069, Bryanna Hernandez, Imperio Real Estate Llc. Greater McAllen AOR
- $525,00012 bd8 ba4.3k sqft1700 Angelina Dr, San Juan, TX 78589For SaleMLS ID #492406, Jaime Lee Gonzalez, Keller Williams Realty Rgv. Greater McAllen AOR
- $499,00010 bd8 ba4.2k sqft3303 Aurora Ln, Edinburg, TX 78542For SaleMLS ID #494328, Jessica Marroquin, Tierra Frontera Llc. Greater McAllen AOR
- $509,90010 bd8 ba4.1k sqft1625 W Marlin St, Pharr, TX 78577For SaleMLS ID #503618, Preshina Samtani, Key Realty. Greater McAllen AOR
- $499,00010 bd8 ba4.2k sqft2709 S J St, McAllen, TX 78503For SaleMLS ID #497980, Paola DeLeon, Grand Realty & Associates, Llc. Greater McAllen AOR
- $479,00010 bd8 ba4.2k sqft209 Rafael Dr, San Juan, TX 78589For SaleMLS ID #507339, Gabriela Chavez, Nova Realty Enterprise Llc. Greater McAllen AOR
- $486,99912 bd8 ba4.1k sqft201 W Saint Helena Ave, Edinburg, TX 78541For SaleMLS ID #507206, Matthew Leal, Winners Circle. Greater McAllen AOR
- $529,00010 bd8 ba4.2k sqft1104 Sugar Garden Dr, Pharr, TX 78577For SaleMLS ID #508719, Mona Young Kim, Imperio Real Estate Llc. Greater McAllen AOR
- $499,00010 bd8 ba4.5k sqft2605 Woodpecker Rd, Weslaco, TX 78596For SaleMLS ID #510603, Jacob Enriquez, The Firm Real Estate Co. Llc. Greater McAllen AOR
- $499,00010 bd8 ba4.5k sqft2604 Brownjay Rd, Weslaco, TX 78596For SaleMLS ID #510602, Jacob Enriquez, The Firm Real Estate Co. Llc. Greater McAllen AOR
- $545,00012 bd8 ba4.5k sqft2608 Robin Rd, Weslaco, TX 78596For SaleMLS ID #510940, Isaiah Ramos, Nava Realty Group. Greater McAllen AOR
