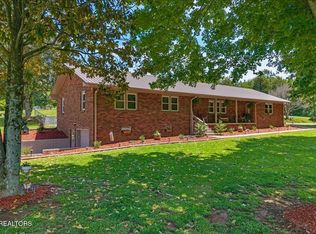
Welcome to this spacious and beautifully updated 4-bedroom, 3-bath home in Etowah, offering the perfect blend of comfort, functionality, and scenic mountain views. Situated on .83 of an acre, this property features a desirable layout with two primary suites--one on the main level and another upstairs--making it ideal for multi-generational living or accommodating guests. The inviting family room showcases a beautiful fireplace, while the spacious kitchen opens seamlessly to the dining area, creating the perfect space for everyday living and entertaining. An additional office or flex room provides endless possibilities for working from home, a playroom, hobby space, or home gym. Enjoy your morning coffee or evening sunsets from the upstairs balcony overlooking the mountains. The home also offers a rare 3-car garage, all new stainless steel appliances, a downstairs HVAC replaced in 2022, upstairs HVAC replaced in 2023, updated plumbing in 2023, and a roof that's only 5 years old. This home was purchased earlier this year by a military family who unexpectedly received an incredible career opportunity requiring relocation before they had the chance to move in. Their change in plans creates a unique opportunity for the next owner to enjoy this exceptional home without the wait. Don't miss your chance to make this move-in-ready property your own!
For sale
$399,000
103 County Road 636, Etowah, TN 37331
4beds
2,320sqft
Single Family Residence
Built in 1965
0.83 Acres Lot
$394,300 Zestimate®
$172/sqft
$-- HOA
What's special
Scenic mountain viewsBeautiful fireplaceInviting family room
- 16 days |
- 730 |
- 72 |
Zillow last checked:
Listing updated:
Listed by:
Loretta Edgemon 423-506-8171,
East Tennessee Properties, LLC 423-453-5722
Source: Greater Chattanooga Realtors,MLS#: 1540405
Facts & features
Interior
Bedrooms & bathrooms
- Bedrooms: 4
- Bathrooms: 3
- Full bathrooms: 3
Heating
- Central
Cooling
- Central Air, Ceiling Fan(s), Dual
Appliances
- Included: Dishwasher, Electric Range, Electric Water Heater, Refrigerator
- Laundry: Laundry Room, Main Level
Features
- Ceiling Fan(s), Double Vanity, His and Hers Closets, Kitchen Island, Primary Downstairs, Smart Camera(s)/Recording, Soaking Tub, Separate Shower, Tub/shower Combo, En Suite
- Flooring: Carpet, Luxury Vinyl
- Windows: Insulated Windows
- Basement: None
- Number of fireplaces: 1
- Fireplace features: Living Room
Interior area
- Total structure area: 2,320
- Total interior livable area: 2,320 sqft
- Finished area above ground: 2,320
Property
Parking
- Total spaces: 3
- Parking features: Driveway, Garage, Off Street, Garage Faces Front
- Attached garage spaces: 3
Features
- Levels: Two
- Stories: 2
- Patio & porch: Covered, Front Porch
- Exterior features: Balcony, Rain Gutters, Smart Camera(s)/Recording, Smart Lock(s)
- Pool features: None
- Spa features: None
- Fencing: None
- Has view: Yes
- View description: Mountain(s)
Lot
- Size: 0.83 Acres
- Dimensions: .83
- Features: Cleared, Corner Lot, Front Yard, Level, Views, Rural
Details
- Additional structures: None
- Parcel number: 117 005.00
- Special conditions: Standard
- Other equipment: Other
Construction
Type & style
- Home type: SingleFamily
- Architectural style: Victorian
- Property subtype: Single Family Residence
Materials
- Brick Veneer, Vinyl Siding
- Foundation: Slab
- Roof: Shingle
Condition
- Updated/Remodeled
- New construction: No
- Year built: 1965
Utilities & green energy
- Sewer: Septic Tank
- Water: Well
- Utilities for property: Electricity Connected
Community & HOA
Community
- Features: None
- Security: Smoke Detector(s), Security System
- Subdivision: None
HOA
- Has HOA: No
Location
- Region: Etowah
Financial & listing details
- Price per square foot: $172/sqft
- Annual tax amount: $737
- Date on market: 8/9/2026
- Listing terms: Cash,Conventional,FHA,USDA Loan,VA Loan
- Road surface type: Paved
Estimated market value
$394,300
$375,000 - $414,000
$2,195/mo
Price history
| Date | Event | Price |
|---|---|---|
| 8/9/2026 | Listed for sale | $399,000+16.8%$172/sqft |
Source:  RCAR #20264089 Report a problem RCAR #20264089 Report a problem | ||
| 2/26/2026 | Sold | $341,500+0.5%$147/sqft |
Source:  RealTracs MLS as distributed by MLS GRID #3209742 Report a problem RealTracs MLS as distributed by MLS GRID #3209742 Report a problem | ||
| 12/17/2025 | Pending sale | $339,900$147/sqft |
Source: RCAR #20255568 Report a problem | ||
| 11/25/2025 | Listed for sale | $339,900$147/sqft |
Source: RCAR #20255568 Report a problem | ||
Public tax history
Tax history is unavailable.
Monthly payment
Est. payment
Payment breakdown
Explore the cost of this home by adjusting the details. Changes won't be saved.Climate risks
Neighborhood: 37331
Nearby schools
GreatSchools rating
- 7/10Mountain View Elementary SchoolGrades: PK-8Distance: 2.5 mi
- 7/10Central High SchoolGrades: 9-12Distance: 5.9 mi
Schools provided by the listing agent
- Elementary: Mountain View Etowah
- Middle: Mountain View Etowah
- High: McMinn Central
Source: Greater Chattanooga Realtors. This data may not be complete. We recommend contacting the local school district to confirm school assignments for this home.
- $259,100-- bd1 ba2.3k sqft660 Co Rd, Etowah, TN 37331Off Market
- $390,800-- bd-- ba-- sqft660 Co Rd, Etowah, TN 37331Off Market
- $55,000-- bd-- ba-- sqft660 Co Rd, Etowah, TN 37331Sold
- $12,800-- bd-- ba-- sqft660 Co Rd, Etowah, TN 37331Off Market
- $33,300-- bd-- ba-- sqft660 Co Rd, Etowah, TN 37331Off Market
- $7,200-- bd-- ba-- sqft660 Co Rd, Etowah, TN 37331Off Market
- $132,400-- bd0 ba1k sqft660 Co Rd, Etowah, TN 37331Off Market
- $92,900-- bd0 ba746 sqft660 Co Rd, Etowah, TN 37331Off Market
A local agent can set up tours, give advice and negotiate with sellers.
A local lender can help you make sure your offer is ready when you are.
Similar homes
- $410,0004 bd4 ba3.4k sqft1505 Brentwood Dr, Athens, TN 37303For Sale

 MLS ID #3521008, Sherry Condee. RealTracs MLS as distributed by MLS GRID
 - $434,5003 bd-- ba2.4k sqft1515 Crestway Dr, Athens, TN 37303For Sale
 MLS ID #1541417, Michell Miller. Greater Chattanooga Realtors
 - $399,9953 bd2 ba1.7k sqft2065 Highway 30e, Athens, TN 37303For Sale
 MLS ID #1343230, Ozzie Webb, East Tennessee Properties, LLC. East Tennessee Realtors
 - $339,9004 bd3 ba2.1k sqft1217 Cedar Ln, Etowah, TN 37331For Sale
 MLS ID #3260724, Tanya Bates. RealTracs MLS as distributed by MLS GRID
 - $369,9003 bd3 ba2.3k sqft359 County Road 675, Athens, TN 37303For SaleMLS ID #3320666, Brittney Roberts. RealTracs MLS as distributed by MLS GRID
- $449,9003 bd2 ba1.4k sqft1569 County Road 750, Athens, TN 37303For SaleMLS ID #1540375, Theba Hamilton. Greater Chattanooga Realtors
- $489,9004 bd3 ba2.9k sqft457 County Road 475, Etowah, TN 37331For SaleMLS ID #3262741, Rachael Johnson. RealTracs MLS as distributed by MLS GRID
- $399,0003 bd2 ba1.6k sqft170 County Road 709, Riceville, TN 37370For SaleMLS ID #1538715, Loretta Edgemon. Greater Chattanooga Realtors
- $400,0003 bd2 ba1.7k sqft110 Waterstone Ct, Benton, TN 37307For SaleMLS ID #3513696, Tanya Bates. RealTracs MLS as distributed by MLS GRID
- $380,0003 bd2 ba2.1k sqft507 Short St, Athens, TN 37303For SaleMLS ID #3149333, April L Blankinship. RealTracs MLS as distributed by MLS GRID
- $349,0003 bd2 ba2.1k sqft814 Cedar Springs Rd, Athens, TN 37303For SaleMLS ID #1537961, Gabe Cartwright. Greater Chattanooga Realtors
- $598,0004 bd4 ba3.2k sqft124 County Road 619, Etowah, TN 37331For SaleMLS ID #3216297, Kayla Young. RealTracs MLS as distributed by MLS GRID
- $430,0003 bd2 ba1.9k sqft155 Surrey Ln, Cleveland, TN 37312For SaleMLS ID #1541469, Rhonda King. Greater Chattanooga Realtors
- $424,9003 bd3 ba2.2k sqft106 County Road 333, Niota, TN 37826For SaleMLS ID #3510205, Carla Patton. RealTracs MLS as distributed by MLS GRID
- $414,9004 bd3 ba2.8k sqft242 Fyke Dr, Athens, TN 37303For SaleMLS ID #3234212, Evelyn Cole. RealTracs MLS as distributed by MLS GRID
- $249,9003 bd2 ba1.6k sqft107 Georgia Ave, Etowah, TN 37331For SaleMLS ID #3335380, Tanya Bates. RealTracs MLS as distributed by MLS GRID
- $389,0003 bd3 ba1.8k sqft3009 Highland Dr NE, Cleveland, TN 37312For SaleMLS ID #1541433, Jennifer Douglass. Greater Chattanooga Realtors
- $385,0004 bd2 ba1.3k sqft1805 Mecca Pike Lot 154038, Tellico Plains, TN 37385For SaleMLS ID #1347006, Kerri A Kor, LeConte Realty, LLC. East Tennessee Realtors
- $399,5003 bd3 ba2.3k sqft157 Mapleton Dr NW, Cleveland, TN 37312For SaleMLS ID #1530897, Chanda Strickland. Greater Chattanooga Realtors
- $380,0003 bd2 ba1.8k sqft331 County Road 188, Decatur, TN 37322For SaleMLS ID #3231623, Shannon Lingerfelt. RealTracs MLS as distributed by MLS GRID
