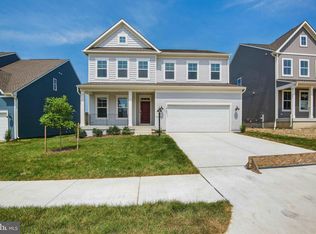
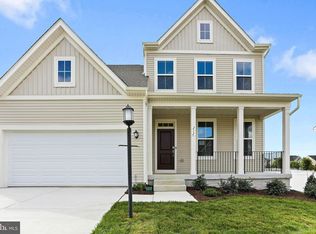
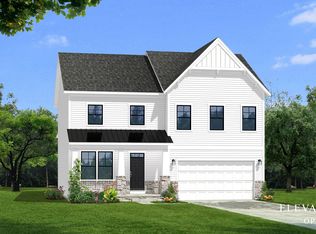
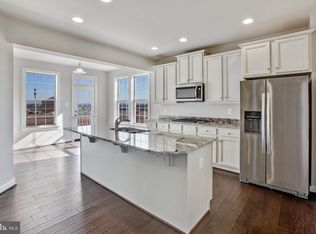
ESTIMATED DELIVERY: JULY/AUGUST 2026! Gourmet kitchen and fireplace included in the price!! Welcome to the Plymouth floorplan at Norborne Glebe! This new two-story home showcases an appealing contemporary design, with a first-floor open-plan layout connecting the Great Room, breakfast room and multi-functional gourmet kitchen. The kitchen is suited with Valle Nevado granite countertops and Barnett Duraform cabinets in Harbor. A formal living room off the foyer is ideal for quiet gatherings and lively parties. A beautiful fireplace in the Great Room is perfect for cozy evenings. EVP flooring replaces carpet throughout the first floor. Upstairs, four restful bedrooms include a lavish owner’s suite. Photos are for illustrative purposes only. Prices and features may vary and are subject to change. Prices do not include closing costs and other fees to be paid by buyer and are subject to change without notice. This is not an offer in states where prior registration is required. Void where prohibited by law. Copyright © 2022 Lennar Corporation. Lennar, the Lennar logo are U. S. registered service marks or service marks of Lennar Corporation and/or its subsidiaries. Date 02/22
New construction
$491,890
70 Barksdale Dr, Charles Town, WV 25414
4beds
2,229sqft
Est.: Get pre-qualified
Single Family Residence
Built in 2026
-- sqft lot
$491,300 Zestimate®
$221/sqft
$75/mo HOA
What's special
Valle nevado granite countertopsGourmet kitchen
- 185 days |
- 94 |
- 6 |
Zillow last checked:
Listing updated:
Listed by:
Julia Foard-Lynch 540-270-4274,
Samson Properties,
Listing Team: Cornerstone Realty Team, LLC
Source: Bright MLS,MLS#: WVJF2020782
Tour with a local agent
Facts & features
Interior
Bedrooms & bathrooms
- Bedrooms: 4
- Bathrooms: 3
- Full bathrooms: 2
- 1/2 bathrooms: 1
- Main level bathrooms: 1
Rooms
- Room types: Living Room, Primary Bedroom, Bedroom 2, Bedroom 3, Bedroom 4, Kitchen, Breakfast Room, Great Room, Laundry, Bathroom 2, Primary Bathroom, Half Bath
Primary bedroom
- Level: Upper
Bedroom 2
- Level: Upper
Bedroom 3
- Level: Upper
Bedroom 4
- Level: Upper
Primary bathroom
- Level: Upper
Bathroom 2
- Level: Upper
Breakfast room
- Level: Main
Great room
- Level: Main
Half bath
- Level: Main
Kitchen
- Level: Main
Laundry
- Level: Upper
Living room
- Level: Main
Heating
- Central, Heat Pump, Programmable Thermostat, Electric
Cooling
- Central Air, Heat Pump, Programmable Thermostat, Electric
Appliances
- Included: Microwave, Dishwasher, Disposal, Ice Maker, Oven/Range - Electric, Refrigerator, Stainless Steel Appliance(s), Electric Water Heater
- Laundry: Upper Level, Laundry Room
Features
- Ceiling Fan(s), 9'+ Ceilings
- Flooring: Carpet, Ceramic Tile, Laminate
- Windows: Double Pane Windows, Low Emissivity Windows, Screens
- Has basement: No
- Number of fireplaces: 1
- Fireplace features: Electric
Interior area
- Total structure area: 2,229
- Total interior livable area: 2,229 sqft
- Finished area above ground: 2,229
Property
Parking
- Total spaces: 2
- Parking features: Garage Faces Front, Garage Door Opener, Concrete, Attached
- Attached garage spaces: 2
- Has uncovered spaces: Yes
Accessibility
- Accessibility features: None
Features
- Levels: Two
- Stories: 2
- Patio & porch: Porch
- Pool features: Community
Lot
- Features: Rear Yard
Details
- Additional structures: Above Grade
- Parcel number: NO TAX RECORD
- Zoning: RESIDENTIAL
- Special conditions: Standard
Construction
Type & style
- Home type: SingleFamily
- Architectural style: Colonial
- Property subtype: Single Family Residence
Materials
- Frame, Vinyl Siding
- Foundation: Slab
Condition
- Excellent
- New construction: Yes
- Year built: 2026
Details
- Builder model: Plymouth
- Builder name: Lennar Homes
Utilities & green energy
- Electric: 200+ Amp Service
- Sewer: Public Sewer
- Water: Public
- Utilities for property: Cable Available, Underground Utilities, Broadband, Cable
Community & HOA
Community
- Security: Smoke Detector(s), Carbon Monoxide Detector(s)
- Subdivision: Norborne Glebe
HOA
- Has HOA: Yes
- Amenities included: Tot Lots/Playground, Pool, Picnic Area, Basketball Court
- HOA fee: $75 monthly
Location
- Region: Charles Town
Financial & listing details
- Price per square foot: $221/sqft
- Date on market: 11/25/2025
- Listing agreement: Exclusive Right To Sell
- Listing terms: Cash,FHA,Conventional,USDA Loan,VA Loan
- Ownership: Fee Simple
- Road surface type: Black Top
Estimated market value
$491,300
$467,000 - $516,000
$2,503/mo
Price history
| Date | Event | Price |
|---|---|---|
| 11/29/2025 | Price change | $491,890+0%$221/sqft |
Source:  Bright MLS #WVJF2020782 Report a problem Bright MLS #WVJF2020782 Report a problem | ||
| 11/25/2025 | Listed for sale | $491,809$221/sqft |
Source: Bright MLS #WVJF2020782 Report a problem | ||
Public tax history
Tax history is unavailable.
Monthly payment
Est. payment$--/mo
Payment breakdown
Explore the cost of this home by adjusting the details. Changes won't be saved.
All calculations are estimates and provided by Zillow, Inc. for informational purposes only. Actual amounts may vary.
HOA fees may include property taxes on listings classified as Co-Ops. Contact the listing agent and/or owner for fee details.
Mortgage interest rates are dependent on a number of factors, including credit score, down payment, and repayment length. Interest rate data provided by Zillow Group Marketplace, Inc. as of 1/1/1970 from various mortgage lenders with which we have lead or other similar arrangements; the Estimated Payment is an average of those rates.
See how much you could borrow to make a competitive offer.
Climate risks
Neighborhood: 25414
Nearby schools
GreatSchools rating
- NAPage Jackson Elementary SchoolGrades: PK-2Distance: 1.6 mi
- 5/10Charles Town Middle SchoolGrades: 6-8Distance: 1 mi
- 3/10Washington High SchoolGrades: 9-12Distance: 1.8 mi
Schools provided by the listing agent
- District: Jefferson County Schools
Source: Bright MLS. This data may not be complete. We recommend contacting the local school district to confirm school assignments for this home.

A local agent can set up tours, give advice and negotiate with sellers.

- West Virginia
- Jefferson County
- Charles Town
- 25414
- 70 Barksdale Dr
Nearby cities
Nearby zip codes
Other Charles Town Topics
