Welcome home to Rivendell! This beautifully maintained 2-bedroom, 2-bathroom home offers the perfect blend of privacy and light-filled living in a sought-after gated community. Soaring high ceilings and an open-concept layout create an airy, spacious feel throughout, while elegant plantation shutters add timeless charm and effortless light control. Step outside to your own private, gorgeous outdoor retreat — ideal for entertaining or quiet relaxation, complete with a gas grill ready for weekend cookouts. Enjoy true peace of mind with underground utilities and the added security and tranquility of gated community living. Move-in ready and thoughtfully designed, this Rivendell gem won't last long. Schedule your showing today!
For sale
$267,000
3008 SW 41ST PLACE, OCALA, FL 34474
2beds
1,576sqft
Single Family Residence
Built in 1994
7,841 Square Feet Lot
$-- Zestimate®
$169/sqft
$217/mo HOA
What's special
Private gorgeous outdoor retreatOpen-concept layoutPrivacy and light-filled livingElegant plantation shuttersSoaring high ceilings
- 1 day |
- 92 |
- 7 |
Likely to sell faster than
Zillow last checked:
Listing updated:
Listed by:
Bonnie Jo Vorwerk 352-572-9049,
NEXT GENERATION REALTY OF MARION COUNTY 352-342-9730,
Laurie Ann Truluck 352-843-1472,
NEXT GENERATION REALTY OF MARION COUNTY
Source: Stellar MLS,MLS#: OM729910 Originating MLS: Ocala - Marion
Originating MLS: Ocala - Marion
Facts & features
Interior
Bedrooms & bathrooms
- Bedrooms: 2
- Bathrooms: 2
- Full bathrooms: 2
Primary bedroom
- Features: Sauna, Walk-In Closet(s)
- Level: First
- Area: 120 Square Feet
- Dimensions: 12x10
Bedroom 2
- Features: No Closet
- Level: First
- Area: 210 Square Feet
- Dimensions: 21x10
Primary bathroom
- Features: Walk-In Closet(s)
- Level: First
- Area: 192 Square Feet
- Dimensions: 16x12
Bathroom 2
- Features: Linen Closet
- Level: First
- Area: 35 Square Feet
- Dimensions: 7x5
Balcony porch lanai
- Features: No Closet
- Level: First
- Area: 96 Square Feet
- Dimensions: 16x6
Foyer
- Features: No Closet
- Level: First
- Area: 70 Square Feet
- Dimensions: 14x5
Kitchen
- Features: Built-in Closet
- Level: First
- Area: 210 Square Feet
- Dimensions: 15x14
Laundry
- Features: No Closet
- Level: First
- Area: 81 Square Feet
- Dimensions: 9x9
Living room
- Features: No Closet
- Level: First
- Area: 384 Square Feet
- Dimensions: 24x16
Heating
- Electric
Cooling
- Central Air
Appliances
- Included: Dishwasher, Disposal, Microwave, Range, Refrigerator
- Laundry: Electric Dryer Hookup, Inside, Laundry Room, Washer Hookup
Features
- Eating Space In Kitchen, High Ceilings, Living Room/Dining Room Combo, Primary Bedroom Main Floor, Solid Wood Cabinets, Walk-In Closet(s)
- Flooring: Tile, Hardwood
- Doors: Sliding Doors
- Windows: Window Treatments
- Has fireplace: No
Interior area
- Total structure area: 2,436
- Total interior livable area: 1,576 sqft
Video & virtual tour
Property
Parking
- Total spaces: 2
- Parking features: Driveway, Garage Door Opener
- Attached garage spaces: 2
- Has uncovered spaces: Yes
- Details: Garage Dimensions: 20x22
Features
- Levels: One
- Stories: 1
- Patio & porch: Covered, Patio, Rear Porch, Screened, Side Porch
- Exterior features: Irrigation System, Private Mailbox, Rain Gutters, Sidewalk
- Fencing: Masonry
Lot
- Size: 7,841 Square Feet
- Dimensions: 61 x 127
- Features: Cul-De-Sac, Landscaped
- Residential vegetation: Fruit Trees, Mature Landscaping, Trees/Landscaped
Details
- Parcel number: 2372300032
- Zoning: PD09
- Special conditions: None
Construction
Type & style
- Home type: SingleFamily
- Architectural style: Contemporary
- Property subtype: Single Family Residence
Materials
- Block, Concrete, Stucco
- Foundation: Slab
- Roof: Shingle
Condition
- New construction: No
- Year built: 1994
Utilities & green energy
- Sewer: Public Sewer
- Water: Public
- Utilities for property: Cable Available, Electricity Connected, Natural Gas Connected, Sewer Connected, Water Connected
Community & HOA
Community
- Security: Gated Community
- Pet fee: $0 monthly
- Subdivision: RIVENDELL
HOA
- Has HOA: Yes
- HOA fee: $217 monthly
- HOA name: Chris Fleming
- HOA phone: 352-237-8647
Location
- Region: Ocala
Financial & listing details
- Price per square foot: $169/sqft
- Tax assessed value: $230,160
- Annual tax amount: $2,323
- Date on market: 8/13/2026
- Cumulative days on market: 2 days
- Listing terms: Cash,Conventional,FHA,VA Loan
- Ownership: Fee Simple
- Total actual rent: 0
- Electric utility on property: Yes
- Road surface type: Asphalt, Paved
Estimated market value
Not available
Estimated sales range
Not available
Not available
Price history
| Date | Event | Price |
|---|---|---|
| 8/13/2026 | Listed for sale | $267,000+42%$169/sqft |
Source:  Stellar MLS #OM729910 Report a problem Stellar MLS #OM729910 Report a problem | ||
| 4/3/2017 | Sold | $188,000-1.1%$119/sqft |
Source:  OMCAR #509623 Report a problem OMCAR #509623 Report a problem | ||
| 2/22/2017 | Pending sale | $190,000$121/sqft |
Source: Coldwell Banker Ellison Realty #509623 Report a problem | ||
| 2/15/2017 | Price change | $190,000-4%$121/sqft |
Source: Coldwell Banker Ellison Realty #509623 Report a problem | ||
| 1/13/2017 | Listed for sale | $198,000$126/sqft |
Source: Coldwell Banker Ellison Realty #509623 Report a problem | ||
| 1/9/2017 | Pending sale | $198,000$126/sqft |
Source: Coldwell Banker Ellison Realty #509623 Report a problem | ||
| 11/11/2016 | Listed for sale | $198,000+29.5%$126/sqft |
Source: CB/ELLISON REALTY #509623 Report a problem | ||
| 10/29/2002 | Sold | $152,900+9.2%$97/sqft |
Source: Public Record Report a problem | ||
| 12/17/2001 | Sold | $140,000$89/sqft |
Source: Public Record Report a problem | ||
Public tax history
| Year | Property taxes | Tax assessment |
|---|---|---|
| 2024 | $2,284 +2.9% | $154,099 +3% |
| 2023 | $2,220 +10.3% | $149,611 +3% |
| 2022 | $2,013 +0.6% | $145,253 +3% |
| 2021 | $2,001 0% | $141,022 -5.9% |
| 2020 | $2,001 +2.1% | $149,856 +2.3% |
| 2019 | $1,961 | $146,487 +1.9% |
| 2018 | $1,961 +27% | $143,756 +16.5% |
| 2017 | $1,545 +0.7% | $123,402 +2.1% |
| 2016 | $1,534 | $120,864 +0.7% |
| 2015 | $1,534 +9.3% | $120,024 +0.8% |
| 2014 | $1,404 +1.5% | $119,071 +1.5% |
| 2013 | $1,383 +0.9% | $117,311 +1.7% |
| 2012 | $1,371 -10% | $115,350 -7.3% |
| 2011 | $1,523 -8.8% | $124,449 -7.9% |
| 2010 | $1,670 -17% | $135,155 -14.9% |
| 2009 | $2,011 +2.5% | $158,818 +0.1% |
| 2008 | $1,962 -5.2% | $158,660 +3% |
| 2007 | $2,070 -11.1% | $154,040 +2.5% |
| 2006 | $2,327 -0.1% | $150,283 +3% |
| 2005 | $2,330 | $145,906 +3% |
| 2004 | $2,330 +2.1% | $141,657 +8.5% |
| 2002 | $2,282 +30.6% | $130,582 +25.7% |
| 2001 | $1,747 | $103,904 |
| 2000 | $1,747 | $103,904 |
Find assessor info on the county website
Monthly payment
Est. payment
Payment breakdown
Explore the cost of this home by adjusting the details. Changes won't be saved.Climate risks
Neighborhood: 34474
Nearby schools
GreatSchools rating
- 6/10Saddlewood Elementary SchoolGrades: PK-5Distance: 1.4 mi
- 5/10Liberty Middle SchoolGrades: 6-8Distance: 4.5 mi
- 4/10West Port High SchoolGrades: 9-12Distance: 4.7 mi
Schools provided by the listing agent
- Elementary: Saddlewood Elementary School
- Middle: Liberty Middle School
- High: West Port High School
Source: Stellar MLS. This data may not be complete. We recommend contacting the local school district to confirm school assignments for this home.
- $45,0006,200 sqft0 SW 41st Pl #7, Ocala, FL 34474Sold
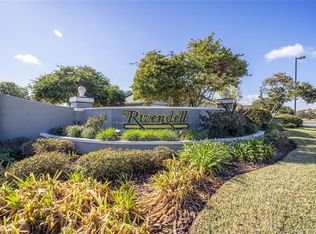
- $328,3003 bd2 ba2.5k sqft3014 SW 41st Pl, Ocala, FL 34474Off Market
- $305,0003 bd2 ba2.9k sqft2932 SW 41st Pl, Ocala, FL 34474Off Market
- $307,4003 bd3 ba2.1k sqft3009 SW 41st Ln, Ocala, FL 34474Off Market
- $307,8003 bd2 ba2.1k sqft4105 SW 30th Ct, Ocala, FL 34474Off Market
- $334,8003 bd2 ba2.1k sqft3003 SW 41st Pl, Ocala, FL 34474For Sale
- $265,0003 bd2 ba1.8k sqft2935 SW 41st Pl, Ocala, FL 34474Sold
- $299,0003 bd3 ba2.5k sqft4111 SW 30th Ct, Ocala, FL 34474For Sale
A local agent can set up tours, give advice and negotiate with sellers.
A local lender can help you make sure your offer is ready when you are.
Similar homes
- $225,0002 bd2 ba1.2k sqft3302 SW 38TH PLACE, OCALA, FL 34474For Sale

 MLS ID #OM730252, Kristen Dreyer, FLORIDA ADVANTAGE REALTY GROUP. Stellar MLS
 - $339,0003 bd2 ba1.8k sqft2830 SW 37TH DRIVE, OCALA, FL 34474For Sale
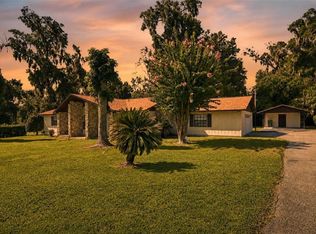 MLS ID #OM730304, Dawna Cantway, FLORIDA'S CHOICE REALTY. Stellar MLS
 - $264,9003 bd2 ba1.7k sqft5520 SW 45TH STREET, OCALA, FL 34474For Sale
 MLS ID #O6425261, James Oxendine II, LPT REALTY, LLC. Stellar MLS
 - $389,9003 bd2 ba2.1k sqft6535 SW 51ST TERRACE, OCALA, FL 34474For Sale
 MLS ID #OM730419, Jimmy Cooke II, BOFFO REAL ESTATE GROUP LLC. Stellar MLS
 - $279,0003 bd2 ba1.5k sqft6550 SW 50TH COURT, OCALA, FL 34474For SaleMLS ID #OM723024, Lane White, ASHLAR REALTY. Stellar MLS
- $255,0003 bd2 ba1.1k sqft2104 SW 38TH AVENUE, OCALA, FL 34474For SaleMLS ID #OM727869, Mari Hernandez, CENTRAL CITY REALTY. Stellar MLS
- $284,9003 bd2 ba1.6k sqft3045 SW 41ST PLACE, OCALA, FL 34474New ConstructionMLS ID #OM726723, Chris Milton, BEARING POINT REAL EST GROUP. Stellar MLS
- $334,8003 bd2 ba2.1k sqft3003 SW 41ST PLACE, OCALA, FL 34474For SaleMLS ID #OM724445, Cherie Breitenbecker, SYNERGY REALTY SERVICES LLC. Stellar MLS
- $249,9005 bd2 ba2k sqft4650 SW 36 STREET, OCALA, FL 34474For SaleMLS ID #OM729073, Lori Busch, BUSCH REALTY. Stellar MLS
- $249,9002 bd2 ba1.2k sqft(Undisclosed Address), OCALA, FL 34471For SaleMLS ID #OM707925, David Williams, SHOWCASE PROPERTIES OF CENTRAL. Stellar MLS
- $319,9004 bd2 ba1.8k sqft5491 SW 43RD COURT, OCALA, FL 34474For SaleMLS ID #OM730011, Christopher Holl, ON TOP OF THE WORLD REAL EST. Stellar MLS
- from $259,9903 bd2 ba1.4k sqftBowen Plan, Mockingbird Reserve at Winding Oaks, Ocala, FL 34474New ConstructionDR Horton
- $249,9003 bd2 ba1.9k sqft3921 SW 58TH AVENUE, OCALA, FL 34474For SaleMLS ID #OM710854, Maria Avendano, NEXT GENERATION REALTY OF MARION COUNTY. Stellar MLS
- $247,9003 bd2 ba1.7k sqft4311 SW 53RD TERRACE, OCALA, FL 34474For SaleMLS ID #S5111857, Michael Solomon, COLDWELL BANKER SOLOMON. Stellar MLS
- $239,9005 bd4 ba2.3k sqft1826 SW 35TH AVENUE, OCALA, FL 34474For SaleMLS ID #OM725277, Scott Coldwell, COLDWELL REALTY SOLD GUARANTEE. Stellar MLS
- $239,9005 bd4 ba2.3k sqft1820 SW 35TH AVENUE, OCALA, FL 34474For SaleMLS ID #OM725276, Scott Coldwell, COLDWELL REALTY SOLD GUARANTEE. Stellar MLS
- $330,8694 bd2 ba1.8k sqft(Undisclosed Address), OCALA, FL 34474New ConstructionStellar MLS
- $315,0004 bd2 ba1.9k sqft5669 SW 40TH STREET, OCALA, FL 34474For SaleMLS ID #O6428077, Sascha Davis, EXP REALTY LLC. Stellar MLS
- $299,0003 bd2 ba1.8k sqft4740 SW 41ST STREET, OCALA, FL 34474For SaleMLS ID #OM711191, Roger Huff, FLORIDA SALE OR RENT REALTY LL. Stellar MLS
- $324,7654 bd2 ba1.8k sqft4400 SW 67TH LANE, OCALA, FL 34474New ConstructionMLS ID #OM730415, Jessica Cruz, DR HORTON REALTY OF WEST CENTRAL FLORIDA. Stellar MLS
