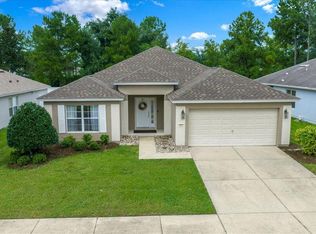
Owner financing for qualified buyers. Some photos may have been virtually staged. Welcome home to this inviting 3-bedroom, 2-bath home in the desirable College Park subdivision. This home offers a fantastic combination of comfortable living, convenient in-town location, and exceptional outdoor space. With a 2-car garage, swimming pool, screened-in back porch, and expansive back deck, this property is designed for both everyday living and entertaining. The property also offers excellent storage and RV-friendly features. A large shed with an attached lean-to provides plenty of space for lawn equipment, outdoor tools, and recreational gear. RV owners will appreciate the 30-amp RV hookup and separate clean out. Additional highlights include city utilities, a separate well dedicated to the irrigation system, and an A/C system installed in 2024. Come see everything this property has to give and discover why it’s the perfect place to call home.
For sale
$369,999
2611 SW 34TH AVENUE, OCALA, FL 34474
3beds
1,605sqft
Single Family Residence
Built in 1978
0.36 Acres Lot
$-- Zestimate®
$231/sqft
$-- HOA
What's special
Swimming poolExpansive back deckScreened-in back porchSeparate clean out
- 2 days
- 287
- 24
Zillow last checked:
Listing updated:
Listed by:
Stephen Hachey 813-642-6030,
FLAT FEE MLS REALTY 813-642-6030
Source: Stellar MLS,MLS#: TB8554456 Originating MLS: Suncoast Tampa
Originating MLS: Suncoast Tampa
Facts & features
Interior
Bedrooms & bathrooms
- Bedrooms: 3
- Bathrooms: 2
- Full bathrooms: 2
Rooms
- Room types: Den/Library/Office, Family Room, Utility Room
Primary bedroom
- Features: Walk-In Closet(s)
- Level: First
- Area: 263.5 Square Feet
- Dimensions: 17x15.5
Bedroom 2
- Features: Built-in Closet
- Level: First
- Area: 263.5 Square Feet
- Dimensions: 17x15.5
Bedroom 3
- Features: Built-in Closet
- Level: First
- Area: 157.5 Square Feet
- Dimensions: 15x10.5
Family room
- Features: No Closet
- Level: First
- Area: 193.75 Square Feet
- Dimensions: 15.5x12.5
Kitchen
- Features: No Closet
- Level: First
- Area: 275 Square Feet
- Dimensions: 22x12.5
Living room
- Features: No Closet
- Level: First
- Area: 326.25 Square Feet
- Dimensions: 22.5x14.5
Heating
- Electric, Heat Pump
Cooling
- Central Air
Appliances
- Included: Dishwasher, Dryer, Electric Water Heater, Range, Range Hood, Refrigerator, Washer
- Laundry: Inside
Features
- Ceiling Fan(s), High Ceilings, Solid Wood Cabinets, Split Bedroom, Thermostat
- Flooring: Ceramic Tile
- Doors: Outdoor Shower
- Windows: Window Treatments
- Has fireplace: Yes
- Fireplace features: Gas, Other Room
Interior area
- Total structure area: 1,605
- Total interior livable area: 1,605 sqft
Video & virtual tour
Property
Parking
- Total spaces: 2
- Parking features: Driveway, Garage Door Opener, Off Street
- Attached garage spaces: 2
- Has uncovered spaces: Yes
- Details: Garage Dimensions: 21x22
Features
- Levels: One
- Stories: 1
- Patio & porch: Covered, Front Porch, Patio, Screened
- Exterior features: Lighting, Other, Outdoor Shower
- Has private pool: Yes
- Pool features: Gunite, In Ground, Tile
- Fencing: Fenced
Lot
- Size: 0.36 Acres
- Features: City Lot, Level, Sidewalk
Details
- Additional structures: Shed(s)
- Parcel number: 2377004002
- Zoning: R1
- Special conditions: None
Construction
Type & style
- Home type: SingleFamily
- Property subtype: Single Family Residence
Materials
- Brick, Cement Siding, Stucco
- Foundation: Slab
- Roof: Shingle
Condition
- New construction: No
- Year built: 1978
Utilities & green energy
- Sewer: Public Sewer
- Water: Public
- Utilities for property: Cable Available, Electricity Connected, Natural Gas Connected, Sewer Connected, Sprinkler Recycled, Sprinkler Well, Street Lights, Water Available
Community & HOA
Community
- Security: Closed Circuit Camera(s), Smoke Detector(s)
- Pet fee: $0 monthly
- Subdivision: COLLEGE PARK
HOA
- Has HOA: No
Location
- Region: Ocala
Financial & listing details
- Price per square foot: $231/sqft
- Tax assessed value: $146,471
- Annual tax amount: $2,462
- Date on market: 10/4/2026
- Cumulative days on market: 3 days
- Listing terms: Cash,Conventional,FHA,VA Loan
- Ownership: Fee Simple
- Total actual rent: 0
- Electric utility on property: Yes
- Road surface type: Paved
Estimated market value
Not available
Estimated sales range
Not available
Not available
Price history
| Date | Event | Price |
|---|---|---|
| 10/5/2026 | Listed for sale | $369,999+469.2%$231/sqft |
Source:  Stellar MLS #TB8554456 Report a problem Stellar MLS #TB8554456 Report a problem | ||
| 7/15/2015 | Listing removed | $65,000$40/sqft |
Source: Berkshire Hathaway Home Team Realty #385095 Report a problem | ||
| 7/12/2015 | Listed for sale | $65,000+8.3%$40/sqft |
Source: Berkshire Hathaway Home Team Realty #385095 Report a problem | ||
| 6/14/2013 | Sold | $60,000-52%$37/sqft |
Source: Stellar MLS #OM385095 Report a problem | ||
| 6/25/2004 | Sold | $125,000$78/sqft |
Source: Stellar MLS #OM148070 Report a problem | ||
Public tax history
| Year | Property taxes | Tax assessment |
|---|---|---|
| 2019 | $1,847 | $143,563 |
Find assessor info on the county website
Monthly payment
Est. payment
Payment breakdown
Explore the cost of this home by adjusting the details. Changes won't be saved.Climate risks
Neighborhood: 34474

Similar homes
- $339,0003 bd2 ba1.8k sqft2830 SW 37TH DRIVE, OCALA, FL 34474For Sale
 MLS ID #OM730304, Dawna Cantway, FLORIDA'S CHOICE REALTY. Stellar MLS
 - $339,0003 bd2 ba1.5k sqft3711 SW 25TH PLACE, OCALA, FL 34474For Sale
 MLS ID #OM730090, Nichole Roberts, ALL FLORIDA HOMES REALTY LLC. Stellar MLS
 - $360,0003 bd2 ba1.8k sqft4572 SW 44TH COURT, OCALA, FL 34474For Sale
 MLS ID #O6440643, Cassie Lamoureux, KELLER WILLIAMS CLASSIC. Stellar MLS
 - $269,0003 bd2 ba1.7k sqft5523 SW 42ND PLACE, OCALA, FL 34474For Sale
 MLS ID #OM733313, Janie Quast, SELLSTATE NEXT GENERATION REALTY. Stellar MLS
 - $289,0004 bd2 ba1.8k sqft2645 SW 20TH CIRCLE, OCALA, FL 34471For SaleMLS ID #OM733443, Desiree Barbazon, DESIREE BARBAZON REALTY. Stellar MLS
- $329,0002 bd2 ba1.6k sqft3040 SW 41ST PLACE, OCALA, FL 34474For SaleMLS ID #OM731307, Laurie Ann Truluck, NEXT GENERATION REALTY OF MARION COUNTY. Stellar MLS
- $349,9004 bd3 ba2.3k sqft5320 SW 39TH STREET, OCALA, FL 34474For SaleMLS ID #OM732559, Shelby Correia, ON TOP OF THE WORLD REAL EST. Stellar MLS
- $379,0004 bd2 ba2.3k sqft2716 SW 20th AVE, OCALA, FL 34471For Sale
 MLS ID #226028606, Eduardo Arriagada, Century 21 Tenace Realty. SWFLMLS
 - $330,0003 bd2 ba1.7k sqft2656 SW 20TH CIRCLE, OCALA, FL 34471For SaleMLS ID #O6440318, Martha Grasty, EXP REALTY LLC. Stellar MLS
- $395,0003 bd2 ba1.3k sqft2869 SW 66TH STREET, OCALA, FL 34471For SaleMLS ID #OM730851, Gene Mullis, MARION LAND & HOMES REALTY. Stellar MLS
- $334,0003 bd2 ba1.8k sqft4923 SW 40TH LANE, OCALA, FL 34474For SaleMLS ID #OM722749, Claire Khuen, SHOWCASE PROPERTIES OF CENTRAL. Stellar MLS
- $349,9003 bd3 ba1.9k sqft602 SE 19TH STREET, OCALA, FL 34471For SaleMLS ID #OM728544, Scott Coldwell, COLDWELL REALTY SOLD GUARANTEE. Stellar MLS
- $449,0003 bd2 ba2.1k sqft5721 SW 31ST STREET, OCALA, FL 34474For SaleMLS ID #GC539195, Mark Gajda, PEPINE REALTY. Stellar MLS
- $324,8003 bd2 ba2.1k sqft3003 SW 41ST PLACE, OCALA, FL 34474For SaleMLS ID #OM724445, Cherie Breitenbecker, SYNERGY REALTY SERVICES LLC. Stellar MLS
- $254,9003 bd2 ba1.1k sqft2104 SW 38TH AVENUE, OCALA, FL 34474For SaleMLS ID #OM727869, Mari Hernandez, CENTRAL CITY REALTY. Stellar MLS
- $329,9993 bd2 ba1.5k sqft645 SE 21ST PLACE, OCALA, FL 34471For SaleMLS ID #OM725860, Joe Tardif, D. F. GRAY INC. Stellar MLS
- $417,5003 bd3 ba1.9k sqft3510 SW 5TH COURT, OCALA, FL 34471For SaleMLS ID #OM718978, Mary Beth Elliott, ROBERTS REAL ESTATE INC. Stellar MLS
- $299,9004 bd2 ba1.9k sqft5669 SW 40TH STREET, OCALA, FL 34474For SaleMLS ID #O6428077, Sascha Davis, EXP REALTY LLC. Stellar MLS
- $289,9003 bd2 ba1.6k sqft3304 SW 38TH STREET, OCALA, FL 34474For SaleMLS ID #OM725581, Carolyn Roberts, ROBERTS REAL ESTATE INC. Stellar MLS
