Property in great Central location. Of Ocala is a five bedroom two bath mobile home on 1 acre. This mobile home is very spacious with a cathedral ceiling. The property is very close to saddle Wood school and the new SW. 43rd Court, Four lane north south road. Great location gives quick access to shopping medical and entertainment in the area. Very close to market Street at Heathbrook Roof is three years old property is not in a subdivision and is zoned A1. Property is offered as is there is no floor covering presently. There is some final in the master bedroom. This mobile home offers large space on larger lot in a great location. There is a damaged two car garage on the property that will not be repaired. Good slab underneath and electric. Property offered as is once again. Please schedule an appointment to see this property.
For sale
$249,900
4650 SW 36th St, Ocala, FL 34474
5beds
2,041sqft
Manufactured Home, Single Family Residence
Built in 1998
1 Acres Lot
$250,500 Zestimate®
$122/sqft
$-- HOA
What's special
- 12 hours |
- 131 |
- 7 |
Zillow last checked:
Listing updated:
Listed by:
Lori Busch 352-804-5544,
BUSCH REALTY 352-690-1909
Source: Stellar MLS,MLS#: OM729073 Originating MLS: Ocala - Marion
Originating MLS: Ocala - Marion
Facts & features
Interior
Bedrooms & bathrooms
- Bedrooms: 5
- Bathrooms: 2
- Full bathrooms: 2
Rooms
- Room types: Family Room, Living Room, Utility Room
Primary bedroom
- Features: Walk-In Closet(s)
- Level: First
- Area: 180 Square Feet
- Dimensions: 12x15
Family room
- Level: First
- Area: 224 Square Feet
- Dimensions: 14x16
Kitchen
- Level: First
- Area: 154 Square Feet
- Dimensions: 14x11
Living room
- Level: First
- Area: 168 Square Feet
- Dimensions: 14x12
Heating
- Electric, Heat Pump
Cooling
- Central Air
Appliances
- Included: Dishwasher, Disposal, Range, Refrigerator
- Laundry: Inside
Features
- Cathedral Ceiling(s), Ceiling Fan(s), Eating Space In Kitchen, Primary Bedroom Main Floor, Split Bedroom, Thermostat, Vaulted Ceiling(s), Walk-In Closet(s)
- Flooring: Vinyl, Hardwood
- Has fireplace: No
Interior area
- Total structure area: 2,041
- Total interior livable area: 2,041 sqft
Property
Parking
- Parking features: Boat, Guest, Off Street
Features
- Levels: One
- Stories: 1
- Patio & porch: Deck, Rear Porch
- Exterior features: Other
- Fencing: Chain Link,Fenced
Lot
- Size: 1 Acres
- Dimensions: 210 x 210
- Features: Cleared, City Lot, Street Dead-End
- Residential vegetation: Trees/Landscaped
Details
- Parcel number: 2381500000
- Zoning: A-1 GENERAL AGRICULTURE
- Special conditions: None
- Horse amenities: None, Other
Construction
Type & style
- Home type: MobileManufactured
- Property subtype: Manufactured Home, Single Family Residence
Materials
- Vinyl Siding
- Foundation: Crawlspace, Pillar/Post/Pier
- Roof: Shingle
Condition
- New construction: No
- Year built: 1998
Details
- Builder model: Skyline
Utilities & green energy
- Sewer: Septic Tank
- Water: Well
- Utilities for property: Electricity Connected
Community & HOA
Community
- Pet fee: $0 monthly
- Subdivision: ACRG NONSUB
HOA
- Has HOA: No
- Services included: None
Location
- Region: Ocala
Financial & listing details
- Price per square foot: $122/sqft
- Tax assessed value: $162,911
- Annual tax amount: $2,438
- Date on market: 7/25/2026
- Listing terms: Cash,Conventional
- Ownership: Fee Simple
- Total actual rent: 0
- Electric utility on property: Yes
- Road surface type: Unimproved, Dirt
- Body type: Double Wide
Estimated market value
$250,500
$215,000 - $283,000
$1,637/mo
Price history
| Date | Event | Price |
|---|---|---|
| 7/25/2026 | Listed for sale | $249,900+66.7%$122/sqft |
Source:  Stellar MLS #OM729073 Report a problem Stellar MLS #OM729073 Report a problem | ||
| 2/7/2006 | Sold | $149,900$73/sqft |
Source: Public Record Report a problem | ||
Public tax history
| Year | Property taxes | Tax assessment |
|---|---|---|
| 2024 | $3,318 +1.6% | $145,489 +3% |
| 2023 | $3,266 +2.1% | $141,251 +3% |
| 2022 | $3,201 +67.3% | $137,137 +54.9% |
| 2021 | $1,913 +16.5% | $88,520 +10% |
| 2020 | $1,642 +78.7% | $80,473 +6.5% |
| 2019 | $919 | $75,580 +1.9% |
| 2018 | $919 +4.9% | $74,171 +2.1% |
| 2017 | $876 +2% | $72,645 +2.1% |
| 2016 | $859 | $71,151 +0.7% |
| 2015 | $859 +5% | $70,656 +0.3% |
| 2014 | $817 -1.2% | $70,425 -2.6% |
| 2013 | $827 -25.7% | $72,318 -21.2% |
| 2012 | $1,114 -1.7% | $91,760 -1.2% |
| 2011 | $1,133 -12.6% | $92,871 -10.3% |
| 2010 | $1,297 -9.2% | $103,574 -9.1% |
| 2009 | $1,429 -18.8% | $113,923 -17.1% |
| 2008 | $1,760 -6.7% | $137,409 +3% |
| 2007 | $1,886 -6.6% | $133,407 +2% |
| 2006 | $2,019 +30.6% | $130,829 +66.8% |
| 2005 | $1,545 | $78,423 +6.3% |
| 2004 | $1,545 +87% | $73,761 +28.7% |
| 2002 | $826 +10.6% | $57,319 +4.6% |
| 2001 | $747 | $54,774 |
| 2000 | $747 | $54,774 |
Find assessor info on the county website
Monthly payment
Climate risks
Neighborhood: 34474
Nearby schools
GreatSchools rating
- 6/10Saddlewood Elementary SchoolGrades: PK-5Distance: 0.2 mi
- 5/10Liberty Middle SchoolGrades: 6-8Distance: 4.5 mi
- 4/10West Port High SchoolGrades: 9-12Distance: 3.1 mi
Schools provided by the listing agent
- Elementary: Saddlewood Elementary School
- Middle: Liberty Middle School
- High: West Port High School
Source: Stellar MLS. This data may not be complete. We recommend contacting the local school district to confirm school assignments for this home.
- $433,4006 bd6 ba4.1k sqft4580 SW 36th Ln, Ocala, FL 34474Off Market
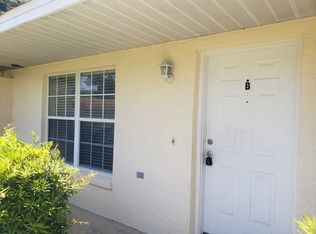
- $--2 bd2 ba1.2k sqft4580 SW 36th Ln #B, Ocala, FL 34474Off Market
- $120,0009 Acres4700 SW 36th St, Ocala, FL 34474Off Market
- $985,0009 Acres4700 SW 36th St #9, Ocala, FL 34474Lot/Land

- $292,2004 bd4 ba2.6k sqft4565 SW 36th Ln, Ocala, FL 34474Off Market
- $367,2008 bd4 ba3.9k sqft4560 SW 36th Ln, Ocala, FL 34474Off Market
- $346,2008 bd4 ba3.4k sqft4585 SW 37th Ln, Ocala, FL 34474Off Market
- $--2 bd1 ba750 sqft4585 SW 37th Ln APT C, Ocala, FL 34474Off Market
A local agent can set up tours, give advice and negotiate with sellers.
A local lender can help you make sure your offer is ready when you are.
Similar homes
- $285,0004 bd2 ba1.6k sqft5177 SW 39th St, Ocala, FL 34474For Sale
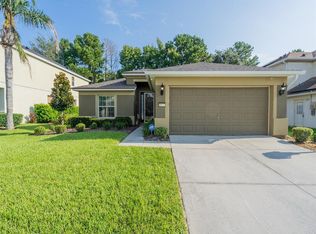
 MLS ID #OM728854, Duke Rountree, ROUNTREE REALTY CORP.. Stellar MLS
 - $279,0003 bd2 ba1.7k sqft5520 SW 45th St, Ocala, FL 34474For Sale
 MLS ID #O6425261, James Oxendine II, LPT REALTY, LLC. Stellar MLS
 - $199,9002 bd2 ba1.4k sqft4550 SW 52nd Cir APT 109, Ocala, FL 34474For Sale
 MLS ID #OM728737, Paola Alarcon Rubio, NEXTHOME VISION REALTY. Stellar MLS
 - $239,9005 bd4 ba2.3k sqft1826 SW 35th Ave, Ocala, FL 34474For Sale
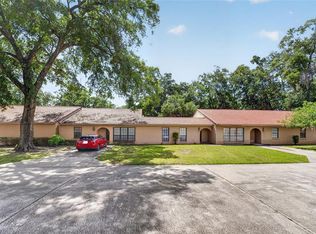 MLS ID #OM725277, Scott Coldwell, COLDWELL REALTY SOLD GUARANTEE. Stellar MLS
 - $239,9005 bd4 ba2.3k sqft1820 SW 35th Ave, Ocala, FL 34474For SaleMLS ID #OM725276, Scott Coldwell, COLDWELL REALTY SOLD GUARANTEE. Stellar MLS
- $255,0003 bd2 ba1.1k sqft2104 SW 38th Ave, Ocala, FL 34474For SaleMLS ID #OM727869, Mari Hernandez, CENTRAL CITY REALTY. Stellar MLS
- $249,9003 bd2 ba1.9k sqft3921 SW 58th Ave, Ocala, FL 34474For SaleMLS ID #OM710854, Maria Avendano, NEXT GENERATION REALTY OF MARION COUNTY. Stellar MLS
- $249,9003 bd2 ba1.7k sqft4311 SW 53rd Ter, Ocala, FL 34474For SaleMLS ID #S5111857, Michael Solomon, COLDWELL BANKER SOLOMON. Stellar MLS
- $298,0704 bd2 ba1.6k sqft6848 SW 45th Ave, Ocala, FL 34474New ConstructionMLS ID #OM729049, Jessica Cruz, DR HORTON REALTY OF WEST CENTRAL FLORIDA. Stellar MLS
- $214,0003 bd3 ba1.5k sqft4178 SW 43rd Cir, Ocala, FL 34474For SaleMLS ID #OM727528, Marie Evans, RE/MAX PREMIER REALTY. Stellar MLS
- $216,0003 bd2 ba1.8k sqft4525 SW 52nd Cir APT 106, Ocala, FL 34474For SaleMLS ID #OM719985, Scott Coldwell, COLDWELL REALTY SOLD GUARANTEE. Stellar MLS
- $359,0004 bd4 ba2.5k sqft4014 SW 51st Ct, Ocala, FL 34474For SaleMLS ID #TB8528155, Matthew Derocher, TROWBRIDGE REALTY CORP. Stellar MLS
- $237,0003 bd3 ba1.5k sqft4971 SW 45th St #Na, Ocala, FL 34474For SaleMLS ID #OM715492, Kert Meyer, IV, MOMENTUM REALTY - OCALA. Stellar MLS
- $340,0004 bd3 ba2k sqft5601 SW 50th Ave, Ocala, FL 34474For SaleMLS ID #OM728668, Penny Terry, KELLER WILLIAMS CORNERSTONE RE. Stellar MLS
- $279,0003 bd2 ba1.5k sqft6550 SW 50th Ct, Ocala, FL 34474For SaleMLS ID #OM723024, Lane White, ASHLAR REALTY. Stellar MLS
- $299,0003 bd2 ba1.8k sqft4740 SW 41st St, Ocala, FL 34474For SaleMLS ID #OM711191, Roger Huff, FLORIDA SALE OR RENT REALTY LL. Stellar MLS
- $159,9002 bd3 ba1.1k sqft4908 SW 45th Cir, Ocala, FL 34474For SaleMLS ID #OM728904, Jorge Barreiro, TCT REALTY GROUP LLC. Stellar MLS
- $220,0003 bd3 ba1.5k sqft4116 SW 54th Cir, Ocala, FL 34474For SaleMLS ID #OM713258, Gary Sanjurjo, CB/ELLISON RLTY WEST. Stellar MLS
- $334,0003 bd2 ba1.8k sqft4923 SW 40th Ln, Ocala, FL 34474For SaleMLS ID #OM722749, Claire Khuen, SHOWCASE PROPERTIES OF CENTRAL. Stellar MLS
- $299,8004 bd2 ba2k sqft5703 SW 50th Ave, Ocala, FL 34474For SaleMLS ID #OM723558, Fatima Luzuriaga, REAL ESTATE CONNECT LLC. Stellar MLS
