
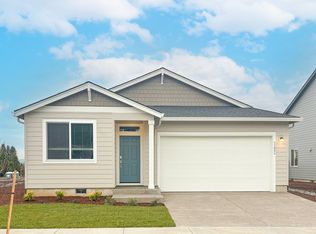
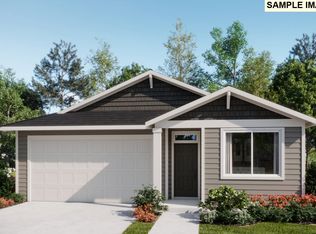
Welcome to Dutch Canyon by Lennar in charming Scappoose. This new-construction home is the Carlton plan. This single-story home on a corner homesite has a smart layout with two bedrooms towards the front sharing a Jack-and-Jill style bathroom between them. Down the hall is the open living area with a modern kitchen, dining room and great room with a back patio attached. The owner’s suite is tucked into the back corner for maximum privacy featuring an en-suite bath with dual vanities and a walk-in closet. Interior finishes feature quartz countertops, Shaker-style cabinets, LVP (luxury vinyl plank) flooring in the kitchen and entry way, LVT (luxury vinyl tile) flooring in bathrooms and two-tone interior paint. This home also includes central air conditioning, a refrigerator, washer and dryer, garage door opener and blinds—all at no extra cost! Dutch Canyon provides easy access to Sauvie Island, hiking and more outdoor adventure. Minutes away from local food trucks, parks, a marina, and shopping, Scappoose offers small-town charm with proximity to nearby Portland and Vancouver. Rendering is artist conception only. Photos are of actual home. Home has Web Grey cabinets with Desert Sand interior package. Estimated completion: Move in ready. Homesite 138. *Below-market rate incentives available when financing with preferred lender.*
Active
Price cut: $8K (5/19)
$464,900
51096 SW Klompen St #H138, Scappoose, OR 97056
3beds
1,574sqft
Est.: Get pre-qualified
Residential, Single Family Residence
Built in 2026
-- sqft lot
$-- Zestimate®
$295/sqft
$40/mo HOA
What's special
Smart layoutShaker-style cabinetsWalk-in closetTwo-tone interior paintCorner homesiteDining roomSingle-story home
- 185 days |
- 371 |
- 12 |
Zillow last checked:
Listing updated:
Listed by:
Kristen Powers 503-476-3846,
Lennar Sales Corp,
Jesse Cooley 541-379-1090,
Lennar Sales Corp
Source: RMLS (OR),MLS#: 411909679
Tour with a local agent
Facts & features
Interior
Bedrooms & bathrooms
- Bedrooms: 3
- Bathrooms: 2
- Full bathrooms: 2
- Main level bathrooms: 2
Rooms
- Room types: Laundry, Bedroom 2, Bedroom 3, Dining Room, Family Room, Kitchen, Living Room, Primary Bedroom
Primary bedroom
- Features: Double Sinks, Ensuite, Walkin Closet, Wallto Wall Carpet
- Level: Main
- Area: 156
- Dimensions: 12 x 13
Bedroom 2
- Features: Closet, Shared Bath, Wallto Wall Carpet
- Level: Main
- Area: 81
- Dimensions: 9 x 9
Bedroom 3
- Features: Closet, Shared Bath, Wallto Wall Carpet
- Level: Main
- Area: 81
- Dimensions: 9 x 9
Dining room
- Level: Main
- Area: 100
- Dimensions: 10 x 10
Kitchen
- Features: Dishwasher, Island, Microwave, Free Standing Refrigerator, Vinyl Floor
- Level: Main
Heating
- Forced Air 95 Plus
Cooling
- Central Air
Appliances
- Included: Dishwasher, Disposal, Free-Standing Gas Range, Free-Standing Refrigerator, Microwave, Plumbed For Ice Maker, Stainless Steel Appliance(s), Washer/Dryer, Gas Water Heater, Tankless Water Heater
- Laundry: Laundry Room
Features
- Quartz, Closet, Shared Bath, Kitchen Island, Double Vanity, Walk-In Closet(s)
- Flooring: Wall to Wall Carpet, Vinyl
- Windows: Double Pane Windows, Vinyl Frames
- Basement: Crawl Space
- Number of fireplaces: 1
- Fireplace features: Gas
Interior area
- Total structure area: 1,574
- Total interior livable area: 1,574 sqft
Video & virtual tour
Property
Parking
- Total spaces: 2
- Parking features: Garage Door Opener, Car Charging Station Ready, Attached
- Attached garage spaces: 2
Accessibility
- Accessibility features: Garage On Main, Main Floor Bedroom Bath, One Level, Accessibility
Features
- Levels: One
- Stories: 1
- Patio & porch: Patio
- Exterior features: Yard
- Fencing: Fenced
Lot
- Features: Sprinkler, SqFt 5000 to 6999
Details
- Parcel number: New Construction
Construction
Type & style
- Home type: SingleFamily
- Property subtype: Residential, Single Family Residence
Materials
- Cement Siding
- Foundation: Concrete Perimeter
- Roof: Composition
Condition
- Under Construction
- New construction: Yes
- Year built: 2026
Details
- Warranty included: Yes
Utilities & green energy
- Gas: Gas
- Sewer: Public Sewer
- Water: Public
Green energy
- Energy generation: Solar Ready
Community & HOA
HOA
- Has HOA: Yes
- Amenities included: Management
- HOA fee: $40 monthly
Location
- Region: Scappoose
Financial & listing details
- Price per square foot: $295/sqft
- Date on market: 11/26/2025
- Listing terms: Cash,Conventional,FHA,VA Loan
- Road surface type: Paved
Estimated market value
Not available
Estimated sales range
Not available
Not available
Price history
| Date | Event | Price |
|---|---|---|
| 5/19/2026 | Price change | $464,900-1.7%$295/sqft |
Source:  RMLS (OR) #411909679 Report a problem RMLS (OR) #411909679 Report a problem | ||
| 4/16/2026 | Price change | $472,900-3.5%$300/sqft |
Source: RMLS (OR) #411909679 Report a problem | ||
| 4/1/2026 | Price change | $489,900-2%$311/sqft |
Source: RMLS (OR) #411909679 Report a problem | ||
| 3/24/2026 | Price change | $499,900-0.6%$318/sqft |
Source: RMLS (OR) #411909679 Report a problem | ||
| 11/26/2025 | Listed for sale | $502,900$320/sqft |
Source: RMLS (OR) #411909679 Report a problem | ||
Public tax history
Tax history is unavailable.
Monthly payment
Est. payment$--/mo
Payment breakdown
Explore the cost of this home by adjusting the details. Changes won't be saved.
All calculations are estimates and provided by Zillow, Inc. for informational purposes only. Actual amounts may vary.
HOA fees may include property taxes on listings classified as Co-Ops. Contact the listing agent and/or owner for fee details.
Mortgage interest rates are dependent on a number of factors, including credit score, down payment, and repayment length. Interest rate data provided by Zillow Group Marketplace, Inc. as of 1/1/1970 from various mortgage lenders with which we have lead or other similar arrangements; the Estimated Payment is an average of those rates.
See how much you could borrow to make a competitive offer.
Climate risks
Neighborhood: 97056
Nearby schools
GreatSchools rating
- 8/10Otto Petersen Elementary SchoolGrades: 4-6Distance: 1 mi
- 5/10Scappoose Middle SchoolGrades: 7-8Distance: 1.1 mi
- 8/10Scappoose High SchoolGrades: 9-12Distance: 0.9 mi
Schools provided by the listing agent
- Elementary: Grant Watts
- Middle: Scappoose
- High: Scappoose
Source: RMLS (OR). This data may not be complete. We recommend contacting the local school district to confirm school assignments for this home.
A local agent can set up tours, give advice and negotiate with sellers.

- Oregon
- Columbia County
- Scappoose
- 97056
- 51096 SW Klompen St Unit H138
Nearby cities
Nearby zip codes
Other Scappoose Topics
