Welcome home to this charming 2-bedroom, 2-bath home in Wellington Station, an all-ages community with a low HOA fee of just $69 per month. The monthly dues include lawn maintenance: front lawns are mowed, driveways and sidewalks are edged, and bushes in the front flower beds are trimmed periodically. Backyard mowing is also available by leaving the gate open or placing a sign on it. The community also features recently paved roads and a refreshing community pool. Inside, you’ll find a desirable split-bedroom floor plan, a convenient Jack-and-Jill guest bathroom, walk-in closets, and several utility closets offering plenty of storage. The eat-in kitchen is complemented by an additional dining area in the living room. A cozy wood-burning fireplace adds warmth and character, with gas also available. The primary suite features an updated shower and direct access to the enclosed back porch, which can also be entered from the living room. Additional highlights include a welcoming front patio, central heating and air, gas heat and water heater, a newer roof, and a vinyl-fenced backyard. The seller is offering a $1,000 allowance toward a refrigerator, and a home warranty is included for added peace of mind. Come see all this inviting home and community have to offer!
For sale
$199,900
3927 NE 21ST LANE, OCALA, FL 34470
2beds
1,060sqft
Villa
Built in 1986
2,614 Square Feet Lot
$-- Zestimate®
$189/sqft
$69/mo HOA
What's special
Convenient jack-and-jill guest bathroomCommunity poolWelcoming front patioVinyl-fenced backyardNewer roofDesirable split-bedroom floor planEat-in kitchen
- 2 days
- 122
- 10
Likely to sell faster than
Zillow last checked:
Listing updated:
Listed by:
Sheri Long 352-209-1005,
PLATINUM HOMES AND LAND REALTY 352-565-7555
Source: Stellar MLS,MLS#: OM732564 Originating MLS: Ocala - Marion
Originating MLS: Ocala - Marion
Facts & features
Interior
Bedrooms & bathrooms
- Bedrooms: 2
- Bathrooms: 2
- Full bathrooms: 2
Rooms
- Room types: Florida Room
Primary bedroom
- Features: Ceiling Fan(s), En Suite Bathroom, Walk-In Closet(s)
- Level: First
Bedroom 1
- Features: Ceiling Fan(s), Handicapped Accessible, Jack & Jill Bathroom, Built-in Closet
- Level: First
Primary bathroom
- Features: Built-In Shower Bench, En Suite Bathroom, Shower No Tub, Walk-In Closet(s)
- Level: First
Bathroom 1
- Features: Exhaust Fan, Single Vanity, Tub With Shower, No Closet
- Level: First
Dining room
- Features: No Closet
- Level: First
Family room
- Features: Ceiling Fan(s), Other, No Closet
- Level: First
Kitchen
- Features: Ceiling Fan(s), Pantry, Built-in Closet
- Level: First
Heating
- Central, Natural Gas
Cooling
- Central Air
Appliances
- Included: Dishwasher, Gas Water Heater, Range
- Laundry: Inside
Features
- Ceiling Fan(s), Eating Space In Kitchen, High Ceilings, Living Room/Dining Room Combo, Split Bedroom, Thermostat, Walk-In Closet(s)
- Flooring: Ceramic Tile, Laminate, Tile
- Doors: Sliding Doors
- Windows: Window Treatments
- Has fireplace: Yes
- Fireplace features: Family Room, Wood Burning
Interior area
- Total structure area: 1,500
- Total interior livable area: 1,060 sqft
Video & virtual tour
Property
Parking
- Total spaces: 1
- Parking features: Driveway, Garage Door Opener, Guest
- Attached garage spaces: 1
- Has uncovered spaces: Yes
Features
- Levels: One
- Stories: 1
- Patio & porch: Enclosed, Patio
- Exterior features: Awning(s), Courtyard, Lighting
Lot
- Size: 2,614 Square Feet
- Dimensions: 25 x 110
- Features: Cleared
Details
- Additional structures: Storage
- Parcel number: 2423003003
- Zoning: PD08
- Special conditions: None
Construction
Type & style
- Home type: SingleFamily
- Property subtype: Villa
Materials
- Concrete, HardiPlank Type
- Foundation: Slab
- Roof: Shingle
Condition
- New construction: No
- Year built: 1986
Utilities & green energy
- Sewer: Public Sewer
- Water: Public
- Utilities for property: BB/HS Internet Available, Cable Available, Electricity Connected, Fire Hydrant, Natural Gas Connected, Phone Available, Public, Sewer Connected
Community & HOA
Community
- Features: Clubhouse, Pool
- Pet fee: $0 monthly
- Subdivision: ETHANS GLEN
HOA
- Has HOA: Yes
- HOA fee: $69 monthly
- HOA name: Helenna
Location
- Region: Ocala
Financial & listing details
- Price per square foot: $189/sqft
- Tax assessed value: $144,100
- Annual tax amount: $728
- Date on market: 9/19/2026
- Cumulative days on market: 2 days
- Listing terms: Cash,Conventional,FHA,VA Loan
- Ownership: Fee Simple
- Total actual rent: 0
- Electric utility on property: Yes
- Road surface type: Paved
Estimated market value
Not available
Estimated sales range
Not available
Not available
Price history
| Date | Event | Price |
|---|---|---|
| 9/19/2026 | Listed for sale | $199,900+207.5%$189/sqft |
Source:  Stellar MLS #OM732564 Report a problem Stellar MLS #OM732564 Report a problem | ||
| 5/27/2011 | Sold | $65,000-15.5%$61/sqft |
Source:  OMCAR #346265 Report a problem OMCAR #346265 Report a problem | ||
| 2/18/2011 | Price change | $76,900-9.4%$73/sqft |
Source: Coldwell Banker Ellison Realty, Inc. #346265 Report a problem | ||
| 8/27/2010 | Listed for sale | $84,900-38%$80/sqft |
Source: Coldwell Banker Ellison Realty, Inc. #346265 Report a problem | ||
| 11/18/2005 | Sold | $137,000$129/sqft |
Source: Stellar MLS #OM214898 Report a problem | ||
Public tax history
| Year | Property taxes | Tax assessment |
|---|---|---|
| 2025 | $729 +0.8% | $61,483 +2.9% |
| 2024 | $723 -9.9% | $59,750 +3% |
| 2023 | $803 +22.7% | $58,010 +3% |
| 2022 | $655 -1% | $56,320 +3% |
| 2021 | $661 +36.5% | $54,680 +1.4% |
| 2020 | $485 +0.7% | $53,925 +2.3% |
| 2019 | $481 | $52,713 +1.9% |
| 2018 | $481 -14% | $51,730 -17.8% |
| 2017 | $559 -1.2% | $62,920 +2.1% |
| 2016 | $566 | $61,626 +0.7% |
| 2015 | $566 +11% | $61,198 +3.1% |
| 2014 | $510 +0.5% | $59,348 +1.5% |
| 2013 | $508 -49.2% | $58,471 +5.5% |
| 2012 | $1,000 +211.8% | $55,432 +27.6% |
| 2011 | $321 -21.2% | $43,459 -11.1% |
| 2010 | $407 -36.7% | $48,873 -37.1% |
| 2009 | $642 -25.5% | $77,679 -15.4% |
| 2008 | $862 -33% | $91,818 -13.2% |
| 2007 | $1,287 -18% | $105,729 +25.1% |
| 2006 | $1,569 | $84,485 +33.1% |
| 2005 | -- | $63,487 +3% |
| 2004 | -- | $61,638 +1.9% |
| 2002 | -- | $60,471 +1.1% |
| 2001 | -- | $59,792 |
| 2000 | -- | $59,792 |
Find assessor info on the county website
Monthly payment
Est. payment
Payment breakdown
Explore the cost of this home by adjusting the details. Changes won't be saved.Climate risks
Neighborhood: 34470
Nearby schools
Schools provided by the listing agent
- Elementary: Ocala Springs Elem. School
- Middle: Fort King Middle School
- High: Vanguard High School
Source: Stellar MLS. This data may not be complete. We recommend contacting the local school district to confirm school assignments for this home.

Similar homes
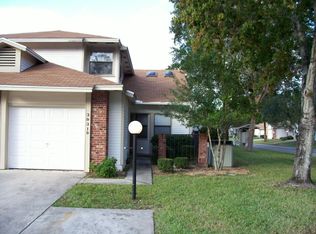
- $187,9002 bd2 ba1.2k sqft3927 NE 22ND LANE, OCALA, FL 34470For Sale
 MLS ID #OM732009, Barb Whitehead, SOUTHERN ASSOCIATES REALTY LLC. Stellar MLS
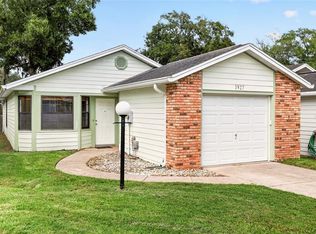
 - $214,9002 bd2 ba1.1k sqft2127 NE 40TH AVENUE, OCALA, FL 34470For Sale
 MLS ID #OM732108, Randy Barnes, RE/MAX PREMIER REALTY. Stellar MLS
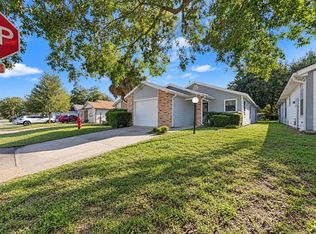
 - $235,0002 bd2 ba1.3k sqft3808 NE 19th Street Cir, Ocala, FL 34470For Sale By Owner
- $210,0002 bd2 ba1.1k sqft3928 NE 22ND STREET, OCALA, FL 34470For Sale
 MLS ID #OM728497, Lucinda Striker, COMPASS FLORIDA LLC. Stellar MLS
 - $217,5003 bd2 ba1.1k sqft2309 NE 38TH STREET, OCALA, FL 34479For SaleMLS ID #OM732626, Randy Barnes, RE/MAX PREMIER REALTY. Stellar MLS
- $195,0002 bd2 ba1.1k sqft3867 NE 17TH STREET CIRCLE, OCALA, FL 34470For SaleMLS ID #OM728310, Crystal Snook, CRYSTAL SNOOK REAL ESTATE. Stellar MLS
- $189,0002 bd3 ba1.2k sqft2215 NE 45TH AVENUE #3, OCALA, FL 34470For SaleMLS ID #OM730886, Reginald Thomas, KELLER WILLIAMS CORNERSTONE RE. Stellar MLS
- $240,0003 bd2 ba1.2k sqft4506 NE 8TH PLACE, OCALA, FL 34470For SaleMLS ID #OM731582, Edward Barry, ENGEL & VOLKERS OCALA. Stellar MLS
- $219,9003 bd2 ba1k sqft2810 NE 24TH AVENUE, OCALA, FL 34470For SaleMLS ID #OM717627, Raymond Ramirez, GLOBALWIDE REALTY LLC. Stellar MLS
- $179,0002 bd2 ba1.2k sqft2115 NE 38TH AVENUE, OCALA, FL 34470For SaleMLS ID #OM720604, Arika Johnson, PLATINUM HOMES AND LAND REALTY. Stellar MLS
- $174,9002 bd2 ba1.1k sqft1605 NE 38TH TERRACE, OCALA, FL 34470For SaleMLS ID #OM730008, Remy Perez, HOOK & LADDER REALTY OF CENTRAL FLORIDA, LLC. Stellar MLS
- $190,0003 bd2 ba1.2k sqft2826 NE 18TH COURT, OCALA, FL 34470For SaleMLS ID #OM715158, Randy Dorsey, LOKATION. Stellar MLS
- $225,0003 bd2 ba1.1k sqft1709 NE 28TH PLACE, OCALA, FL 34470For SaleMLS ID #OM724710, Kendrick Butler, STELLAR REAL ESTATE AGENCY LLC. Stellar MLS
- $184,9992 bd1 ba1k sqft617 NE 25TH AVENUE, OCALA, FL 34470For SaleMLS ID #OM729789, Holly Alfery Beard, EXP REALTY LLC. Stellar MLS
- $169,7002 bd3 ba1.2k sqft2213 NE 45TH AVENUE, OCALA, FL 34470For SaleMLS ID #OM728141, David Moore, SOUTHERN ASSOCIATES REALTY LLC. Stellar MLS
- $215,0003 bd2 ba1k sqft2404 NE 32ND PLACE, OCALA, FL 34479For SaleMLS ID #OM728728, Tiffany Bess, DALTON WADE INC. Stellar MLS
- $219,9002 bd2 ba1.3k sqft3601 NE 17TH LANE, OCALA, FL 34470For SaleMLS ID #OM714311, Kendall Gervais, MAGNOLIA HOMES AND LAND LLC. Stellar MLS
- $220,0003 bd2 ba1k sqft2305 NE 38TH STREET, OCALA, FL 34479For SaleMLS ID #O6433191, Armando Cifuentes, REAL ESTATE OF FLORIDA. Stellar MLS
- $150,0002 bd2 ba1k sqft5521 NE 4TH PLACE, OCALA, FL 34470For SaleMLS ID #OM729983, David Lineberger, KELLER WILLIAMS CORNERSTONE RE. Stellar MLS
