THREE GREENHOUSES, A RESIDENCE & 1.14 ACRES OF OPPORTUNITY IN OCALA! Discover this unique property featuring three adjoining parcels, a 3-bedroom, 1-bath residence, and three greenhouses totaling approximately 6,647 square feet. Previously operated as a nursery, the greenhouses feature established growing benches, irrigation systems, heating, and ventilation equipment. According to the sellers, the greenhouse systems are functional, although cleanup and improvements are needed. The residence offers additional potential for updating and personalization. The main 0.95-acre parcel carries B-2 zoning, while the adjoining 0.09-acre and 0.10-acre parcels are zoned R-1. Explore the possibilities of revitalizing a nursery operation or pursuing other compatible uses, subject to applicable zoning regulations and approvals. This property is also available as part of a larger package that includes the adjoining residence at 722 NE 35th Street. Buyer to verify zoning, permitted uses, acreage, measurements, equipment condition, and required approvals.
For sale
$329,900
746 NE 35TH STREET, OCALA, FL 34479
3beds
1,242sqft
Single Family Residence
Built in 1968
0.95 Acres Lot
$314,900 Zestimate®
$266/sqft
$-- HOA
What's special
Irrigation systems
- 1 day
- 62
- 5
Zillow last checked:
Listing updated:
Listed by:
Nicole Boccaccio 352-274-4561,
PARSLEY REAL ESTATE INC 352-220-4355
Source: Stellar MLS,MLS#: OM736143 Originating MLS: Ocala - Marion
Facts & features
Interior
Bedrooms & bathrooms
- Bedrooms: 3
- Bathrooms: 1
- Full bathrooms: 1
Rooms
- Room types: Family Room, Florida Room, Utility Room
Primary bedroom
- Features: Built-in Closet
- Level: First
- Area: 105.04 Square Feet
- Dimensions: 10.4x10.1
Bedroom 2
- Features: Built-in Closet
- Level: First
- Area: 92.01 Square Feet
- Dimensions: 9.11x10.1
Bathroom 1
- Level: First
- Area: 29.18 Square Feet
- Dimensions: 7.1x4.11
Dining room
- Level: First
- Area: 94 Square Feet
- Dimensions: 10x9.4
Family room
- Level: First
- Area: 280.28 Square Feet
- Dimensions: 18.2x15.4
Florida room
- Level: First
- Area: 230.01 Square Feet
- Dimensions: 12.3x18.7
Kitchen
- Level: First
- Area: 85.63 Square Feet
- Dimensions: 9.4x9.11
Utility room
- Level: First
- Area: 124.12 Square Feet
- Dimensions: 11.6x10.7
Heating
- Central, Electric, Heat Pump, Heat Recovery Unit
Cooling
- Central Air
Appliances
- Included: Range, Refrigerator
- Laundry: Inside, Laundry Room
Features
- Ceiling Fan(s), Eating Space In Kitchen
- Flooring: Carpet, Terrazzo
- Doors: Sliding Doors
- Has fireplace: Yes
- Fireplace features: Family Room
Interior area
- Total structure area: 1,242
- Total interior livable area: 1,242 sqft
Video & virtual tour
Property
Features
- Levels: One
- Stories: 1
- Patio & porch: Covered, Enclosed, Front Porch, Porch, Rear Porch
- Exterior features: Misting System, Private Yard, Storage
- Fencing: Chain Link
- Has view: Yes
- View description: Trees/Woods
Lot
- Size: 0.95 Acres
- Dimensions: 100 x 415
- Features: Cleared, Landscaped, Level
- Residential vegetation: Bamboo, Fruit Trees, Mature Landscaping, Trees/Landscaped
Details
- Additional structures: Greenhouse, Shed(s), Storage
- Additional parcels included: 24635-000-01,24636-000-02
- Parcel number: 2463600000
- Zoning: B2
- Special conditions: None
Construction
Type & style
- Home type: SingleFamily
- Property subtype: Single Family Residence
Materials
- Brick
- Foundation: Block
- Roof: Shingle
Condition
- Completed
- New construction: No
- Year built: 1968
Utilities & green energy
- Sewer: Septic Tank
- Water: Well
- Utilities for property: Electricity Available, Electricity Connected, Water Available, Water Connected
Community & HOA
Community
- Pet fee: $0 monthly
- Subdivision: CORDREY FARMS
HOA
- Has HOA: No
Location
- Region: Ocala
Financial & listing details
- Price per square foot: $266/sqft
- Tax assessed value: $177,634
- Annual tax amount: $1,354
- Date on market: 11/21/2026
- Listing terms: Cash
- Ownership: Fee Simple
- Total actual rent: 0
- Electric utility on property: Yes
- Road surface type: Paved
Estimated market value
$314,900
$299,000 - $331,000
$1,488/mo
Price history
| Date | Event | Price |
|---|---|---|
| 11/21/2026 | Listed for sale | $329,900$266/sqft |
Source:  Stellar MLS #OM736143 Report a problem | ||
Public tax history
| Year | Property taxes | Tax assessment |
|---|---|---|
| 2025 | $1,354 +21.5% | $83,873 +4.3% |
| 2024 | $1,114 +0.5% | $80,447 +2.4% |
| 2023 | $1,109 +0.7% | $78,573 +2.4% |
| 2022 | $1,102 -1.3% | $76,764 +2.4% |
| 2021 | $1,117 -0.1% | $74,999 +1.1% |
| 2020 | $1,117 +0% | $74,208 +1.8% |
| 2019 | $1,117 | $72,920 +1.5% |
| 2018 | $1,117 +8.2% | $71,871 +1.6% |
| 2017 | $1,033 +6.1% | $70,733 +1.6% |
| 2016 | $973 | $69,630 +0.5% |
| 2015 | $973 +4.4% | $69,285 +0.6% |
| 2014 | $932 +1.5% | $68,880 +1.1% |
| 2013 | $918 -0.3% | $68,114 -0.8% |
| 2012 | $921 -5.7% | $68,687 -10.4% |
| 2011 | $977 -8.3% | $76,635 -14.1% |
| 2010 | $1,065 +0.1% | $89,190 -1.7% |
| 2009 | $1,064 +1.2% | $90,727 +0.1% |
| 2008 | $1,052 -11.9% | $90,652 +2.5% |
| 2007 | $1,194 -7.3% | $88,443 +0.4% |
| 2006 | $1,288 +32.7% | $88,129 +26.4% |
| 2005 | $971 | $69,747 +3% |
| 2004 | $971 -13% | $67,716 +3.4% |
| 2002 | $1,116 +8.9% | $65,484 +1% |
| 2001 | $1,025 | $64,854 |
| 2000 | $1,025 | $64,854 |
Find assessor info on the county website
Monthly payment
Est. payment
Payment breakdown
Explore the cost of this home by adjusting the details. Changes won't be saved.Climate risks
Neighborhood: 34479

Similar homes
- $229,9003 bd1 ba1k sqft722 NE 35TH STREET, OCALA, FL 34479For Sale
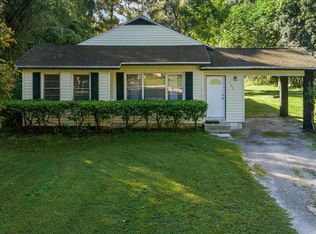
 MLS ID #OM735861, Nicole Boccaccio, PARSLEY REAL ESTATE INC. Stellar MLS
- $195,0003 bd2 ba1.2k sqft3405 NE 16TH AVENUE, OCALA, FL 34479For Sale
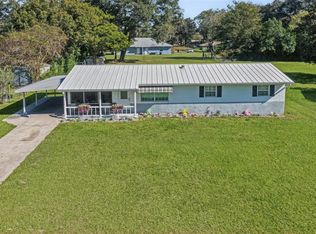 MLS ID #OM735871, Mark Denton, KELLER WILLIAMS CORNERSTONE RE. Stellar MLS
- $284,9993 bd2 ba1.4k sqft3880 NE 22ND COURT, OCALA, FL 34479For Sale
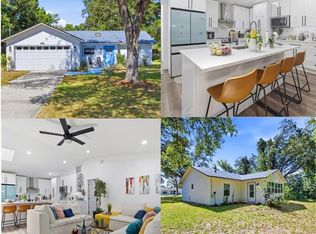 MLS ID #OM723902, Ibon Garcia-Erazo, CENTRAL CITY REALTY. Stellar MLS
- $189,0003 bd2 ba1.1k sqft2045 NE 54 STREET, OCALA, FL 34479For Sale
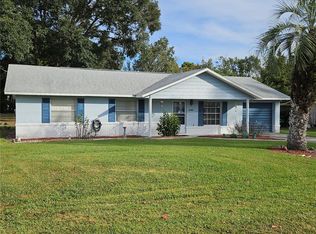 MLS ID #OM735903, Gregory Miller, WEICHERT REALTORS HALLMARK PROPERTIES. Stellar MLS
- $349,0003 bd2 ba1.6k sqft5765 NE 5TH TERRACE, OCALA, FL 34479For SaleMLS ID #OM733098, Lance Schenker, BILL RODGERS REALTY. Stellar MLS
- $279,0003 bd2 ba1.3k sqft2301 NE 32ND PLACE, OCALA, FL 34479For SaleMLS ID #O6436696, Steven Koleno, BEYCOME OF FLORIDA LLC. Stellar MLS
- $289,0003 bd2 ba1.5k sqft3017 NE 24TH COURT, OCALA, FL 34479For SaleMLS ID #OM724972, Joshua Smith, ASHLAR REALTY. Stellar MLS
- $272,0003 bd2 ba1.4k sqft2009 NE 50TH STREET, OCALA, FL 34479For SaleMLS ID #OM734622, Aleida Tamayo, OCALA KEY REALTY ,INC. Stellar MLS
- $225,0003 bd2 ba1.3k sqft1723 NE 29TH STREET, OCALA, FL 34470For SaleMLS ID #OM735346, Mario Pinder, HOMERUN REALTY. Stellar MLS
- $239,8003 bd2 ba1.8k sqft4342 NE 20 AVENUE, OCALA, FL 34479For SaleMLS ID #OM732736, Fatima Luzuriaga, REAL ESTATE CONNECT LLC. Stellar MLS
- $360,0002 bd1 ba957 sqft2917 NE 14TH AVENUE, OCALA, FL 34479For SaleMLS ID #OM716439, Suzanne Alcorn, RE/MAX FOXFIRE - HWY 40. Stellar MLS
- $225,0003 bd2 ba1.2k sqft2971 NE 36TH PLACE, OCALA, FL 34479For SaleMLS ID #OM735772, Stephanie Ruiz, ALL FLORIDA HOMES REALTY LLC. Stellar MLS
- $325,0003 bd2 ba1k sqft1335 NE 10TH STREET, OCALA, FL 34470For SaleMLS ID #G5113292, Martha Hoffman, MARTHA RIVERA HOFFMAN. Stellar MLS
- $254,0003 bd2 ba1.4k sqft2161 NE 38 STREET, OCALA, FL 34479For SaleMLS ID #OM729353, Billy Rodgers, III, BILL RODGERS REALTY. Stellar MLS
- $249,7503 bd2 ba1.3k sqft3835 NE 13TH AVENUE, OCALA, FL 34479For SaleMLS ID #G5115645, Patti Pate, WATSON REALTY CORP. Stellar MLS
- $255,0003 bd2 ba1.2k sqft1770 NE 37TH STREET, OCALA, FL 34479For SaleMLS ID #O6402565, Karen Albright, OPENDOOR BROKERAGE LLC. Stellar MLS
- $209,9003 bd2 ba1.5k sqft2948 NE 14TH AVENUE, OCALA, FL 34479For SaleMLS ID #OM729712, Daniel Robertson, GREATER OCALA PROPERTIES, INC. Stellar MLS
- $230,0003 bd2 ba1.5k sqft3217 NE 14TH AVENUE, OCALA, FL 34479For SaleMLS ID #OM728690, Sue Amsden, COLDWELL BANKER ELLISON REALTY O. Stellar MLS
- $239,9003 bd2 ba1.4k sqft2645 NE 42ND PLACE, OCALA, FL 34479For SaleMLS ID #O6454904, Robert Salmons, ENTERA REALTY LLC. Stellar MLS
- $189,9002 bd1 ba936 sqft4205 NE 11TH AVENUE, OCALA, FL 34479For SaleMLS ID #OM735796, Roberto Gonzalez, MARTY & HUGGINS REALTY. Stellar MLS
