Welcome to this beautifully renovated 3-bedroom, 2-bath home offering 1,708 square feet of living space, a side-entry 2-car garage, and an impressive list of brand-new updates! Major improvements include a NEW ROOF, NEW HVAC, NEW WATER HEATER, NEW INTERIOR AND EXTERIOR PAINT, NEW FLOORING THROUGHOUT, AND NEW LIGHTING AND FIXTURES, giving buyers the opportunity to move in and enjoy without taking on a lengthy renovation. Step inside to a bright and spacious interior featuring vaulted ceilings, abundant natural light, and a wood-burning fireplace that creates a warm focal point in the main living area. The COMPLETELY UPDATED KITCHEN features brand-new cabinetry, quartz countertops, stainless steel appliances, and generous counter and storage space. An adjoining dining area is surrounded by large windows overlooking the backyard, creating a bright and inviting space for everyday meals or entertaining. The spacious primary suite features a large walk-in closet, while the updated primary bath offers dual sinks, quartz countertops, a comfort-height toilet, and convenient exterior access to the screened lanai. Two additional bedrooms and a guest bath provide plenty of flexibility for family, guests, or a home office. A dedicated laundry area offers additional cabinetry and an expansive countertop for storage and workspace. Outside, enjoy the covered front porch, screened lanai, mature trees, and spacious .31-acre lot tucked along a dead-end road. The side-entry 2-car garage and extended driveway provide ample parking. The home is already equipped with natural gas serving the heating system and water heater, with the potential to extend gas lines to the range and fireplace if desired. NO HOA and conveniently located less than 5 miles from Downtown Ocala, with easy access to shopping, dining, medical facilities, and everyday conveniences. With major systems already replaced and extensive updates throughout, this home offers the character of an established property with the fresh feel and peace of mind today's buyers are looking for. Schedule your tour today!
For sale
$324,000
804 NE 46TH COURT, OCALA, FL 34470
3beds
1,708sqft
Single Family Residence
Built in 1988
0.31 Acres Lot
$-- Zestimate®
$190/sqft
$-- HOA
What's special
Screened lanaiCompletely updated kitchenAbundant natural lightQuartz countertopsMature treesCovered front porchSpacious primary suite
- 3 days |
- 232 |
- 26 |
Likely to sell faster than
Zillow last checked:
Listing updated:
Listed by:
Marcia Kasper 352-512-8719,
RE/MAX ALLSTARS REALTY 352-484-0155
Source: Stellar MLS,MLS#: OM730250 Originating MLS: Ocala - Marion
Originating MLS: Ocala - Marion
Facts & features
Interior
Bedrooms & bathrooms
- Bedrooms: 3
- Bathrooms: 2
- Full bathrooms: 2
Primary bedroom
- Features: Walk-In Closet(s)
- Level: First
Kitchen
- Level: First
Living room
- Level: First
Heating
- Natural Gas
Cooling
- Central Air
Appliances
- Included: Dishwasher, Microwave, Range, Refrigerator
- Laundry: Laundry Room
Features
- Split Bedroom, Vaulted Ceiling(s)
- Flooring: Luxury Vinyl
- Doors: Sliding Doors
- Has fireplace: Yes
- Fireplace features: Wood Burning
Interior area
- Total structure area: 2,612
- Total interior livable area: 1,708 sqft
Video & virtual tour
Property
Parking
- Total spaces: 2
- Parking features: Garage - Attached
- Attached garage spaces: 2
- Details: Garage Dimensions: 24x22
Features
- Levels: One
- Stories: 1
Lot
- Size: 0.31 Acres
- Dimensions: 100 x 135
Details
- Parcel number: 2734005000
- Zoning: R1
- Special conditions: None
Construction
Type & style
- Home type: SingleFamily
- Architectural style: Ranch
- Property subtype: Single Family Residence
Materials
- HardiPlank Type
- Foundation: Slab
- Roof: Shingle
Condition
- New construction: No
- Year built: 1988
Utilities & green energy
- Sewer: Public Sewer
- Water: Public
- Utilities for property: Electricity Connected
Community & HOA
Community
- Pet fee: $0 monthly
- Subdivision: BLUE RIDGE
HOA
- Has HOA: No
Location
- Region: Ocala
Financial & listing details
- Price per square foot: $190/sqft
- Tax assessed value: $221,572
- Annual tax amount: $1,599
- Date on market: 8/12/2026
- Cumulative days on market: 4 days
- Listing terms: Cash,Conventional,FHA,VA Loan
- Ownership: Fee Simple
- Total actual rent: 0
- Electric utility on property: Yes
- Road surface type: Paved
Estimated market value
Not available
Estimated sales range
Not available
Not available
Price history
| Date | Event | Price |
|---|---|---|
| 8/12/2026 | Listed for sale | $324,000+141.1%$190/sqft |
Source:  Stellar MLS #OM730250 Report a problem Stellar MLS #OM730250 Report a problem | ||
| 11/12/2025 | Sold | $134,400-1.5%$79/sqft |
Source: Public Record Report a problem | ||
| 8/26/2003 | Sold | $136,500+11%$80/sqft |
Source: Public Record Report a problem | ||
| 8/29/2002 | Sold | $123,000$72/sqft |
Source: Public Record Report a problem | ||
Public tax history
| Year | Property taxes | Tax assessment |
|---|---|---|
| 2025 | $1,600 +1.9% | $113,345 +2.9% |
| 2024 | $1,569 +3% | $110,151 +3% |
| 2023 | $1,523 +16% | $106,943 +3% |
| 2022 | $1,313 +1% | $103,828 +3% |
| 2021 | $1,299 +20.4% | $100,804 +1.4% |
| 2020 | $1,079 +2.7% | $99,412 +2.3% |
| 2019 | $1,051 | $97,177 +1.9% |
| 2018 | $1,051 +6.1% | $95,365 +2.1% |
| 2017 | $991 +1.1% | $93,404 +2.1% |
| 2016 | $980 | $91,483 +0.7% |
| 2015 | $980 +9.9% | $90,847 +0.8% |
| 2014 | $892 +0.8% | $90,126 +0.9% |
| 2013 | $884 +1.1% | $89,342 +1.7% |
| 2012 | $875 -11.7% | $87,849 -7.2% |
| 2011 | $991 -11.5% | $94,688 -8.6% |
| 2010 | $1,120 +7.8% | $103,574 +2.7% |
| 2009 | $1,039 +2.3% | $100,851 +0.1% |
| 2008 | $1,016 -13% | $100,751 +3% |
| 2007 | $1,168 -10.7% | $97,817 +2.5% |
| 2006 | $1,308 +0.9% | $95,432 +3% |
| 2005 | $1,297 | $92,654 +3% |
| 2004 | $1,297 +24.3% | $89,955 +23.1% |
| 2002 | $1,044 +5.2% | $73,063 +4.6% |
| 2001 | $993 | $69,819 |
| 2000 | $993 | $69,819 |
Find assessor info on the county website
Monthly payment
Est. payment
Payment breakdown
Explore the cost of this home by adjusting the details. Changes won't be saved.Climate risks
Neighborhood: 34470
Nearby schools
GreatSchools rating
- 7/10Ward-Highlands Elementary SchoolGrades: PK-5Distance: 1.3 mi
- 3/10Fort King Middle SchoolGrades: 6-8Distance: 2.6 mi
- 4/10Vanguard High SchoolGrades: 9-12Distance: 4.3 mi
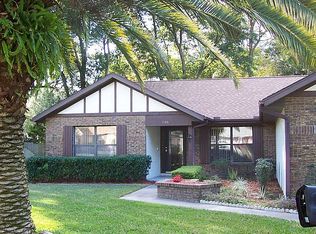
- $278,7003 bd3 ba1.7k sqft806 NE 46th Ct, Ocala, FL 34470Off Market
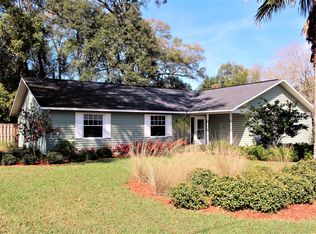
- $280,3003 bd2 ba1.7k sqft802 NE 46th Ct, Ocala, FL 34470Off Market
- $195,0002 bd3 ba1.2k sqft4628 NE 8th Pl, Ocala, FL 34470Sold

- $324,4003 bd2 ba1.7k sqft805 NE 46th Ct, Ocala, FL 34470Off Market
- $340,5003 bd2 ba3.2k sqft4627 NE 8th Pl, Ocala, FL 34470Off Market
- $259,5003 bd2 ba1.6k sqft808 NE 46th Ct, Ocala, FL 34470Off Market
- $250,3003 bd2 ba1.4k sqft706 NE 46th Ct, Ocala, FL 34470Off Market
- $230,1003 bd2 ba1.2k sqft4625 NE 8th St, Ocala, FL 34470Off Market
A local agent can set up tours, give advice and negotiate with sellers.
Similar homes
- $289,0003 bd2 ba1.6k sqft707 NE 46TH COURT, OCALA, FL 34470For Sale

 MLS ID #OM727150, Lori Conklin, NEXTHOME PROFESSIONAL REALTY. Stellar MLS
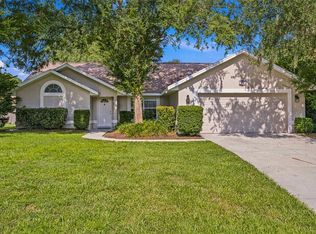
 - $299,5003 bd2 ba2k sqft500 NE 52ND COURT, OCALA, FL 34470For Sale
 MLS ID #OM729240, Rudolph Hernandez, Jr, ROBB HARRISON REALTY INC. Stellar MLS
 - $324,9003 bd2 ba1.4k sqft5245 E FORT KING STREET STREET, OCALA, FL 34470For Sale
 MLS ID #GC542021, Diego Castillo, TRC REALTY GROUP. Stellar MLS
 - $299,9003 bd2 ba1.6k sqft3944 NE 7TH STREET, OCALA, FL 34470For Sale
 MLS ID #TB8530972, Tyler Carpenter, CARPENTER REALTY GROUP. Stellar MLS
 - $329,9993 bd2 ba2k sqft3807 SE 8th St, Ocala, FL 34471For Sale By Owner
- $309,9003 bd2 ba1.9k sqft4418 NE 4TH STREET, OCALA, FL 34470For SaleMLS ID #OM728732, Denise Bibeau, RE/MAX ALLSTARS REALTY. Stellar MLS
- $324,9004 bd3 ba2k sqft1581 NE 50TH TERRACE, OCALA, FL 34470For SaleMLS ID #OM728779, Paola Alarcon Rubio, NEXTHOME VISION REALTY. Stellar MLS
- $329,9003 bd2 ba1.7k sqft4427 NE 5TH STREET, OCALA, FL 34470For SaleMLS ID #OM719894, Haydee Ruiz, HOMERUN REALTY. Stellar MLS
- $289,9004 bd2 ba1.8k sqft3063 NE 42ND ROAD, OCALA, FL 34470For SaleMLS ID #OM729808, Amy Denesha, SANCTUARY SOUTH REALTY. Stellar MLS
- $349,9002 bd2 ba1.6k sqft4404 NE 4TH STREET, OCALA, FL 34470For SaleMLS ID #TB8533469, Stephen Hachey, FLAT FEE MLS REALTY. Stellar MLS
- $439,0004 bd3 ba2k sqft5070 NE 20TH STREET, OCALA, FL 34470For SaleMLS ID #OM730345, Rhonda Cassidy, EXP REALTY LLC. Stellar MLS
- $310,0004 bd2 ba2k sqft1921 NE 49TH AVENUE, OCALA, FL 34470For SaleMLS ID #TB8513173, Jeremy Parks, JEREMY PARKS REAL ESTATE COMPANY LLC. Stellar MLS
- $254,9003 bd2 ba1.3k sqft4620 NE 8TH STREET, OCALA, FL 34470For SaleMLS ID #O6407029, Robert Salmons, ENTERA REALTY LLC. Stellar MLS
- $325,0004 bd2 ba2.2k sqft2716 NE 24TH PLACE, OCALA, FL 34470For SaleMLS ID #OM728343, Thomas Corso, BEARING POINT REAL EST GROUP. Stellar MLS
- $287,9002 bd2 ba1.8k sqft4588 NE 4TH STREET, OCALA, FL 34470For SaleMLS ID #OM728419, Casey Denman, DENMAN PROPERTIES, INC.. Stellar MLS
- $234,9003 bd2 ba1.1k sqft4506 NE 10TH STREET, OCALA, FL 34470For SaleMLS ID #G5112754, Abel Cruz LLC, JR, OLYMPUS EXECUTIVE REALTY INC. Stellar MLS
- $289,9004 bd2 ba1.8k sqft2822 NE 44TH ROAD, OCALA, FL 34470For SaleMLS ID #P4939324, Lesley Guarino, CITRAVEST MANAGEMENT LLC. Stellar MLS
- $325,0003 bd2 ba2k sqft1861 SE 56TH COURT, OCALA, FL 34480For SaleMLS ID #OM728022, Laurie Ann Truluck, NEXT GENERATION REALTY OF MARION COUNTY. Stellar MLS
- $300,0003 bd2 ba1.6k sqft4273 NE 29th Pl, Ocala, FL 34470For Sale
 MLS ID #1227828, Stacy Kelly, EXP Realty LLC. DBAMLS
 - $319,8003 bd2 ba1.8k sqft550 SE 39TH TERRACE, OCALA, FL 34471For SaleMLS ID #OM724794, Timothy Mewbern, YOUNG REAL ESTATE. Stellar MLS
