Located in the highly desirable Stonewood Villas community, this spacious 2-bedroom, 2-bath home also features a private office/den with a closet that could easily serve as a third bedroom. The open floor plan is filled with natural light, creating an inviting space that's perfect for both everyday living and entertaining. The kitchen features quartz countertops, abundant cabinetry, a breakfast bar, all appliances, and opens seamlessly to the great room and dining area. The great room offers a cozy gas fireplace, custom built in cabinetry, decorative crown molding with accent lighting, and plenty of space to gather with family and friends. The spacious primary suite offers walk in closets, and large bathroom with dual vanities, a jetted soaking tub, separate walk-in shower, and private water closet. A tankless water heater ensures you'll never run out of hot water. For valuable peace of mind, your whole house Generac Generator is on standby. Additional highlights include an indoor laundry room with washer and dryer, oversized two-car garage with ample storage, mature landscaping, and a low maintenance lot. Stonewood Villas is a quiet, well-established, all-age community with low HOA fees and a convenient location just minutes from shopping, restaurants, medical facilities, and downtown Ocala. If you're looking for a spacious home in one of Ocala's most desirable neighborhoods, this is one you won't want to miss.
For sale
$287,900
4588 NE 4th St, Ocala, FL 34470
2beds
1,832sqft
:
Get pre-qualified$1,946/mo
Villa
Built in 1995
5,227 Square Feet Lot
$276,100 Zestimate®
$157/sqft
$32/mo HOA
What's special
Breakfast barJetted soaking tubTankless water heaterLow maintenance lotMature landscapingSeparate walk-in showerPrivate water closet
- 11 days |
- 245 |
- 10 |
Likely to sell faster than
Zillow last checked:
Listing updated:
Listed by:
Casey Denman 352-208-5374,
DENMAN PROPERTIES, INC. 352-208-5374
Source: Stellar MLS,MLS#: OM728419 Originating MLS: Ocala - Marion
Originating MLS: Ocala - Marion
Facts & features
Interior
Bedrooms & bathrooms
- Bedrooms: 2
- Bathrooms: 2
- Full bathrooms: 2
Rooms
- Room types: Den/Library/Office, Great Room, Utility Room
Primary bedroom
- Features: Ceiling Fan(s), Walk-In Closet(s)
- Level: First
- Area: 224 Square Feet
- Dimensions: 16x14
Bedroom 2
- Features: Built-in Closet
- Level: First
- Area: 165 Square Feet
- Dimensions: 11x15
Primary bathroom
- Features: Tub with Separate Shower Stall, Linen Closet
- Level: First
- Area: 105 Square Feet
- Dimensions: 7x15
Bathroom 2
- Features: Linen Closet
- Level: First
- Area: 105 Square Feet
- Dimensions: 7x15
Dining room
- Features: No Closet
- Level: First
- Area: 210 Square Feet
- Dimensions: 10x21
Great room
- Features: Built-In Shelving, Ceiling Fan(s), Storage Closet
- Level: First
- Area: 476 Square Feet
- Dimensions: 17x28
Kitchen
- Features: Breakfast Bar
- Level: First
- Area: 120 Square Feet
- Dimensions: 10x12
Laundry
- Features: No Closet
- Level: First
- Area: 35 Square Feet
- Dimensions: 7x5
Heating
- Electric
Cooling
- Central Air
Appliances
- Included: Dishwasher, Dryer, Gas Water Heater, Microwave, Range, Washer
- Laundry: Inside, Laundry Room
Features
- Ceiling Fan(s), High Ceilings, Living Room/Dining Room Combo, Open Floorplan, Primary Bedroom Main Floor, Walk-In Closet(s)
- Flooring: Carpet, Ceramic Tile, Hardwood
- Doors: French Doors
- Has fireplace: Yes
- Fireplace features: Gas
Interior area
- Total structure area: 2,341
- Total interior livable area: 1,832 sqft
Video & virtual tour
Property
Parking
- Total spaces: 2
- Parking features: Garage - Attached
- Attached garage spaces: 2
- Details: Garage Dimensions: 21x23
Features
- Levels: One
- Stories: 1
- Exterior features: Irrigation System, Rain Gutters
- Has view: Yes
- View description: City
Lot
- Size: 5,227 Square Feet
- Dimensions: 52 x 100
- Features: Cleared, City Lot
- Residential vegetation: Mature Landscaping
Details
- Parcel number: 2769002005
- Zoning: PD08
- Special conditions: None
Construction
Type & style
- Home type: SingleFamily
- Architectural style: Traditional
- Property subtype: Villa
Materials
- Block, Stucco
- Foundation: Slab
- Roof: Shingle
Condition
- Completed
- New construction: No
- Year built: 1995
Utilities & green energy
- Sewer: Public Sewer
- Water: Public
- Utilities for property: Fiber Optics, Fire Hydrant, Natural Gas Connected, Sewer Connected, Water Connected
Community & HOA
Community
- Features: Deed Restrictions
- Security: Smoke Detector(s)
- Pet fee: $0 monthly
- Subdivision: STONEWOOD VILLAS
HOA
- Has HOA: Yes
- Services included: Common Area Taxes
- HOA fee: $32 monthly
- HOA name: Vine Management of Ocala
- HOA phone: 352-812-8086
Location
- Region: Ocala
Financial & listing details
- Price per square foot: $157/sqft
- Tax assessed value: $243,481
- Annual tax amount: $3,535
- Date on market: 7/14/2026
- Cumulative days on market: 12 days
- Listing terms: Cash,Conventional,FHA,VA Loan
- Ownership: Fee Simple
- Total actual rent: 0
- Road surface type: Asphalt
Estimated market value
$276,100
$262,000 - $290,000
$1,694/mo
Price history
| Date | Event | Price |
|---|---|---|
| 7/14/2026 | Listed for sale | $287,900+108.8%$157/sqft |
Source:  Stellar MLS #OM728419 Report a problem Stellar MLS #OM728419 Report a problem | ||
| 2/29/2016 | Sold | $137,900-6.8%$75/sqft |
Source:  OMCAR #428033 Report a problem OMCAR #428033 Report a problem | ||
| 2/4/2016 | Pending sale | $147,900$81/sqft |
Source: Coldwell Banker Ellison Realty #428033 Report a problem | ||
| 12/10/2015 | Price change | $147,900-1.3%$81/sqft |
Source: Ellison Realty #428033 Report a problem | ||
| 9/5/2015 | Price change | $149,900-3.2%$82/sqft |
Source: Coldwell Banker Ellison Realty #428033 Report a problem | ||
| 7/17/2015 | Listed for sale | $154,900$85/sqft |
Source: Coldwell Banker Ellison Realty #428033 Report a problem | ||
| 7/6/2015 | Pending sale | $154,900$85/sqft |
Source: Coldwell Banker Ellison Realty #428033 Report a problem | ||
| 7/6/2015 | Listed for sale | $154,900$85/sqft |
Source: Coldwell Banker Ellison Realty #428033 Report a problem | ||
Public tax history
| Year | Property taxes | Tax assessment |
|---|---|---|
| 2024 | $3,891 -12.2% | $243,481 -10.7% |
| 2023 | $4,430 +14.5% | $272,790 +48% |
| 2022 | $3,870 +16.5% | $184,341 +10% |
| 2021 | $3,321 +17.6% | $167,583 +10% |
| 2020 | $2,823 +9.9% | $152,348 +10% |
| 2019 | $2,569 | $138,498 +10% |
| 2018 | $2,569 +12.7% | $125,907 +2% |
| 2017 | $2,280 +64.5% | $123,453 -5.6% |
| 2016 | $1,386 | $130,765 +16% |
| 2015 | $1,386 +9.4% | $112,732 +0.8% |
| 2014 | $1,267 +1.6% | $111,837 +1.5% |
| 2013 | $1,247 +0.9% | $110,184 +1.7% |
| 2012 | $1,235 -9.7% | $108,342 -6.9% |
| 2011 | $1,369 -7.5% | $116,338 -6.7% |
| 2010 | $1,479 +7.5% | $124,717 +2.7% |
| 2009 | $1,376 +2.4% | $121,438 +0.1% |
| 2008 | $1,344 -9.2% | $121,317 +3% |
| 2007 | $1,480 -10.9% | $117,784 +2.5% |
| 2006 | $1,661 +4.5% | $114,912 +3% |
| 2005 | $1,589 | $111,566 +6.2% |
| 2004 | $1,589 -3.3% | $105,092 +4.3% |
| 2002 | $1,644 +4.2% | $100,716 +4.6% |
| 2001 | $1,578 | $96,243 |
| 2000 | $1,578 | $96,243 |
Find assessor info on the county website
Monthly payment
Est. payment
Payment breakdown
Explore the cost of this home by adjusting the details. Changes won't be saved.Climate risks
Neighborhood: 34470
Nearby schools
GreatSchools rating
- 7/10Ward-Highlands Elementary SchoolGrades: PK-5Distance: 1 mi
- 3/10Fort King Middle SchoolGrades: 6-8Distance: 2.6 mi
- 4/10Vanguard High SchoolGrades: 9-12Distance: 4.4 mi
Schools provided by the listing agent
- Elementary: Ward-Highlands Elem. School
- Middle: Fort King Middle School
- High: Vanguard High School
Source: Stellar MLS. This data may not be complete. We recommend contacting the local school district to confirm school assignments for this home.
- $342,1003 bd2 ba2.1k sqft4582 NE 4th St, Ocala, FL 34470Off Market
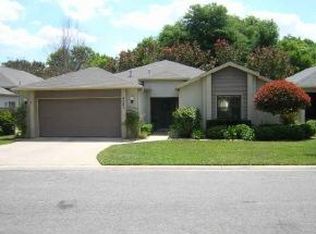
- $265,0002 bd2 ba1.2k sqft370 NE 45th Ter, Ocala, FL 34470Sold

- $267,9003 bd2 ba1.6k sqft350 NE 45th Ter, Ocala, FL 34470Off Market
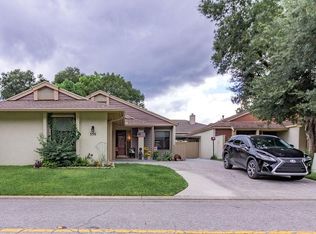
- $269,7003 bd2 ba2.4k sqft4562 NE 4th St, Ocala, FL 34470Off Market
- $274,3003 bd2 ba2.1k sqft410 NE 45th Ter, Ocala, FL 34470Off Market
- $265,0003 bd3 ba1.8k sqft330 NE 45th Ter, Ocala, FL 34470Sold
- $358,4003 bd2 ba2.3k sqft4531 NE 3rd St, Ocala, FL 34470Off Market
- $234,0003 bd2 ba1.6k sqft4542 NE 4th St, Ocala, FL 34470Sold
A local agent can set up tours, give advice and negotiate with sellers.
Similar homes
- $309,9003 bd2 ba1.9k sqft4418 NE 4th St, Ocala, FL 34470For Sale

 MLS ID #OM728732, Denise Bibeau, RE/MAX ALLSTARS REALTY. Stellar MLS
 - $309,9003 bd2 ba1.6k sqft3944 NE 7th St, Ocala, FL 34470For Sale
 MLS ID #TB8530972, Tyler Carpenter, CARPENTER REALTY GROUP. Stellar MLS
 - $289,0003 bd2 ba1.6k sqft707 NE 46th Ct, Ocala, FL 34470For Sale
 MLS ID #OM727150, Lori Conklin, NEXTHOME PROFESSIONAL REALTY. Stellar MLS
 - $289,9004 bd2 ba1.8k sqft2822 NE 44th Rd, Ocala, FL 34470For Sale
 MLS ID #P4939324, Lesley Guarino, CITRAVEST MANAGEMENT LLC. Stellar MLS
 - $339,0003 bd2 ba1.4k sqft5245 E Fort King St, Ocala, FL 34470For SaleMLS ID #GC542021, Diego Castillo, TRC REALTY GROUP. Stellar MLS
- $239,9003 bd2 ba1.4k sqft4816 NE 6th St, Ocala, FL 34470For SaleMLS ID #OM728622, Marie Evans, RE/MAX PREMIER REALTY. Stellar MLS
- $264,9003 bd2 ba1.3k sqft4620 NE 8th St, Ocala, FL 34470For SaleMLS ID #O6407029, Robert Salmons, ENTERA REALTY LLC. Stellar MLS
- $267,9503 bd2 ba1.5k sqft111 NE 50th Ave, Ocala, FL 34470For SaleMLS ID #OM727299, Drew Bedford, KELLER WILLIAMS CORNERSTONE RE. Stellar MLS
- $324,9004 bd3 ba2k sqft1581 NE 50th Ter, Ocala, FL 34470For SaleMLS ID #OM728779, Paola Alarcon Rubio, NEXTHOME VISION REALTY. Stellar MLS
- $259,9993 bd2 ba1.6k sqft3839 NE 5th St, Ocala, FL 34470For Sale By Owner
- $349,9002 bd2 ba1.6k sqft4404 NE 4th St, Ocala, FL 34470For Sale By Owner
- $249,9003 bd2 ba1.6k sqft2216 NE 40th Ter, Ocala, FL 34470For SaleMLS ID #OM728474, Scott Coldwell, COLDWELL REALTY SOLD GUARANTEE. Stellar MLS
- $299,9993 bd2 ba1.7k sqft3115 SE 11th St, Ocala, FL 34471For SaleMLS ID #OM728924, Lisa Rockman, GUS GALLOWAY REALTY INC. Stellar MLS
- $258,0003 bd2 ba1.4k sqft600 NE 53rd Ct, Ocala, FL 34470For SaleMLS ID #O6392676, Agnes Fray, INTERMIX REAL ESTATE INC. Stellar MLS
- $279,0003 bd2 ba1.3k sqft5611 NE 5th Pl, Ocala, FL 34470For SaleMLS ID #OM726060, Maria Walden, WALDEN & CO REALTY LLC. Stellar MLS
- $329,9003 bd2 ba1.7k sqft4427 NE 5th St, Ocala, FL 34470For SaleMLS ID #OM719894, Haydee Ruiz, HOMERUN REALTY. Stellar MLS
- $310,0004 bd2 ba2k sqft1921 NE 49th Ave, Ocala, FL 34470For SaleMLS ID #TB8513173, Jeremy Parks, JEREMY PARKS REAL ESTATE COMPANY LLC. Stellar MLS
- $255,9303 bd2 ba1.5k sqft831 NE 41st Ave, Ocala, FL 34470For SaleMLS ID #OM716153, Kendall Gervais, MAGNOLIA HOMES AND LAND LLC. Stellar MLS
- $234,9003 bd2 ba1.1k sqft4506 NE 10th St, Ocala, FL 34470For SaleMLS ID #G5112754, Abel Cruz LLC, JR, OLYMPUS EXECUTIVE REALTY INC. Stellar MLS
- $240,0003 bd2 ba1.7k sqft536 NE 40th Ave, Ocala, FL 34470For SaleMLS ID #OM724646, Cameron Cowart, DALTON WADE INC. Stellar MLS
