Here's your opportunity to own a 2-bedroom, 2-bath home with an attached garage in gated Woodland Villages for under $200K — a rare find in one of Southeast Ocala's most convenient and established communities! The curb appeal makes a great first impression. Inside, the split floor plan offers privacy and functionality, with a spacious primary suite featuring a walk-in closet. The kitchen includes a pass-through to the dining and living area — perfect for everyday living and easy entertaining. A dedicated inside laundry room adds everyday convenience, and the screened porch overlooking a grassy area with a privacy fence behind creates a peaceful outdoor retreat. The 2020 roof offers immediate peace of mind — and here's what makes Woodland Villages truly special: the HOA covers the roof, exterior painting, interior and exterior pest control, and irrigation services, making this an incredibly low-maintenance lifestyle at an outstanding value. Community amenities include a beautiful pool, pickleball, and tennis courts — all within a gated setting. And the location simply can't be beat — you're just minutes from top-rated schools, grocery stores, shopping, major hospitals, medical offices, and the charm of downtown Ocala. Whether you're looking for a primary residence, a low-maintenance retreat, or a smart investment — this one checks all the boxes. Come take a look!
For sale
$199,900
2412 SE 17TH CIRCLE, OCALA, FL 34471
2beds
1,208sqft
Single Family Residence
Built in 2001
2,178 Square Feet Lot
$-- Zestimate®
$165/sqft
$299/mo HOA
What's special
Attached garageCurb appealSpacious primary suiteDedicated inside laundry roomWalk-in closet
- 2 days |
- 301 |
- 12 |
Likely to sell faster than
Zillow last checked:
Listing updated:
Listed by:
Laurie Ann Truluck 352-843-1472,
NEXT GENERATION REALTY OF MARION COUNTY 352-342-9730
Source: Stellar MLS,MLS#: OM730168 Originating MLS: Ocala - Marion
Originating MLS: Ocala - Marion
Facts & features
Interior
Bedrooms & bathrooms
- Bedrooms: 2
- Bathrooms: 2
- Full bathrooms: 2
Primary bedroom
- Features: En Suite Bathroom, Walk-In Closet(s)
- Level: First
- Area: 188 Square Feet
- Dimensions: 16x11.75
Bedroom 2
- Features: Built-in Closet
- Level: First
- Area: 114.66 Square Feet
- Dimensions: 11.7x9.8
Primary bathroom
- Features: Shower No Tub, Linen Closet
- Level: First
- Area: 33.6 Square Feet
- Dimensions: 6x5.6
Bathroom 2
- Features: Linen Closet
- Level: First
- Area: 42 Square Feet
- Dimensions: 5x8.4
Balcony porch lanai
- Level: First
- Area: 123 Square Feet
- Dimensions: 15x8.2
Kitchen
- Level: First
- Area: 101.75 Square Feet
- Dimensions: 9.25x11
Laundry
- Level: First
- Area: 39.2 Square Feet
- Dimensions: 5.6x7
Living room
- Level: First
- Area: 330 Square Feet
- Dimensions: 22x15
Heating
- Central
Cooling
- Central Air
Appliances
- Included: Dishwasher, Disposal, Dryer, Microwave, Range, Refrigerator, Washer
- Laundry: Inside
Features
- Ceiling Fan(s), Living Room/Dining Room Combo, Open Floorplan, Primary Bedroom Main Floor, Split Bedroom, Walk-In Closet(s)
- Flooring: Carpet, Ceramic Tile
- Windows: Window Treatments
- Has fireplace: No
Interior area
- Total structure area: 1,620
- Total interior livable area: 1,208 sqft
Video & virtual tour
Property
Parking
- Total spaces: 1
- Parking features: Garage - Attached
- Attached garage spaces: 1
Features
- Levels: One
- Stories: 1
- Exterior features: Other
Lot
- Size: 2,178 Square Feet
- Dimensions: 28 x 72
Details
- Parcel number: 2862500031
- Zoning: PD05
- Special conditions: None
Construction
Type & style
- Home type: SingleFamily
- Property subtype: Single Family Residence
Materials
- Block, Concrete, Stucco
- Foundation: Block
- Roof: Shingle
Condition
- New construction: No
- Year built: 2001
Utilities & green energy
- Sewer: Public Sewer
- Water: None
- Utilities for property: Cable Available, Electricity Connected, Phone Available, Sewer Connected, Water Connected
Community & HOA
Community
- Features: Clubhouse, Deed Restrictions, Gated Community - No Guard, Pool, Sidewalks, Tennis Court(s)
- Pet fee: $0 monthly
- Subdivision: MAGNOLIA GARDEN VILLAS OR 1412/521
HOA
- Has HOA: Yes
- Amenities included: Pickleball Court(s), Pool
- Services included: Community Pool
- HOA fee: $299 monthly
- HOA name: Vine Management
- Second HOA name: Woodland Village
Location
- Region: Ocala
Financial & listing details
- Price per square foot: $165/sqft
- Tax assessed value: $206,803
- Annual tax amount: $1,779
- Date on market: 8/13/2026
- Cumulative days on market: 206 days
- Listing terms: Cash,Conventional,FHA,VA Loan
- Ownership: Fee Simple
- Total actual rent: 0
- Electric utility on property: Yes
- Road surface type: Asphalt
Estimated market value
Not available
Estimated sales range
Not available
Not available
Price history
| Date | Event | Price |
|---|---|---|
| 8/13/2026 | Listed for sale | $199,900-4.8%$165/sqft |
Source:  Stellar MLS #OM730168 Report a problem Stellar MLS #OM730168 Report a problem | ||
| 7/6/2026 | Listing removed | $210,000$174/sqft |
Source: Stellar MLS #OM714954 Report a problem | ||
| 4/20/2026 | Price change | $210,000-2.3%$174/sqft |
Source: Stellar MLS #OM714954 Report a problem | ||
| 3/2/2026 | Price change | $215,000-2.3%$178/sqft |
Source: Stellar MLS #OM714954 Report a problem | ||
| 2/4/2026 | Price change | $220,000-2.2%$182/sqft |
Source: Stellar MLS #OM714954 Report a problem | ||
| 12/14/2025 | Listed for sale | $225,000+107.9%$186/sqft |
Source: Stellar MLS #OM714954 Report a problem | ||
| 11/13/2025 | Sold | $108,200-9.8%$90/sqft |
Source: Public Record Report a problem | ||
| 7/12/2018 | Sold | $120,000+185.3%$99/sqft |
Source: Public Record Report a problem | ||
| 1/7/2016 | Sold | $42,057-60.1%$35/sqft |
Source: Public Record Report a problem | ||
| 8/4/2003 | Sold | $105,500+10.5%$87/sqft |
Source: Public Record Report a problem | ||
| 10/26/2002 | Sold | $95,500$79/sqft |
Source: Public Record Report a problem | ||
Public tax history
| Year | Property taxes | Tax assessment |
|---|---|---|
| 2024 | $1,746 +3% | $123,214 +3% |
| 2023 | $1,694 +12.9% | $119,625 +3% |
| 2022 | $1,501 +0.9% | $116,141 +3% |
| 2021 | $1,487 +14.9% | $112,758 +1.4% |
| 2020 | $1,294 +2.5% | $111,201 +2.3% |
| 2019 | $1,263 | $108,701 +21.3% |
| 2018 | $1,263 -20.3% | $89,596 +4.4% |
| 2017 | $1,585 +14.8% | $85,810 +7.3% |
| 2016 | $1,380 | $79,947 +10% |
| 2015 | $1,380 +9.6% | $72,679 +2% |
| 2014 | $1,260 +3.6% | $71,255 +4.4% |
| 2013 | $1,216 +1.9% | $68,242 +3.2% |
| 2012 | $1,193 -5.6% | $66,135 -6.5% |
| 2011 | $1,263 -8.1% | $70,731 -10.4% |
| 2010 | $1,374 +69.3% | $78,940 -10.1% |
| 2009 | $812 +2.1% | $87,782 +0.1% |
| 2008 | $795 -16.9% | $87,695 +3% |
| 2007 | $957 -10.5% | $85,142 +2.5% |
| 2006 | $1,069 +0.5% | $83,066 +3% |
| 2005 | $1,064 | $80,647 +3% |
| 2004 | $1,064 -35.9% | $78,299 +2.4% |
| 2002 | $1,661 +1552% | $76,496 +1584.6% |
| 2001 | $101 | $4,541 |
| 2000 | $101 | $4,541 |
Find assessor info on the county website
Monthly payment
Est. payment
Payment breakdown
Explore the cost of this home by adjusting the details. Changes won't be saved.Climate risks
Neighborhood: 34471
Nearby schools
GreatSchools rating
- 3/10South Ocala Elementary SchoolGrades: PK-5Distance: 1.1 mi
- 8/10Osceola Middle SchoolGrades: 6-8Distance: 2 mi
- 5/10Forest High SchoolGrades: 9-12Distance: 3.1 mi
Schools provided by the listing agent
- Elementary: South Ocala Elementary School
- Middle: Osceola Middle School
- High: Forest High School
Source: Stellar MLS. This data may not be complete. We recommend contacting the local school district to confirm school assignments for this home.
- $212,1002 bd2 ba1.2k sqft2413 SE 17th Cir, Ocala, FL 34471Off Market
- $275,0003 bd2 ba1.4k sqft2411 SE 17th Cir, Ocala, FL 34471Sold
- $279,9003 bd2 ba1.5k sqft2414 SE 17th Cir, Ocala, FL 34471Sold

- $230,9003 bd2 ba294 sqft2415 SE 17th Cir, Ocala, FL 34471Off Market

- $202,3002 bd2 ba1.6k sqft2416 SE 17th Cir, Ocala, FL 34471Off Market
- $173,8002 bd2 ba1.1k sqft2402 SE 17th Cir, Ocala, FL 34471Off Market
- $176,4002 bd2 ba1.4k sqft2403 SE 17th Cir, Ocala, FL 34471Off Market
- $191,9002 bd2 ba1.1k sqft2401 SE 17th Cir, Ocala, FL 34471Off Market
A local agent can set up tours, give advice and negotiate with sellers.
A local lender can help you make sure your offer is ready when you are.
Similar homes
- $224,9993 bd2 ba1.2k sqft723 SE 30TH AVENUE, OCALA, FL 34471For Sale
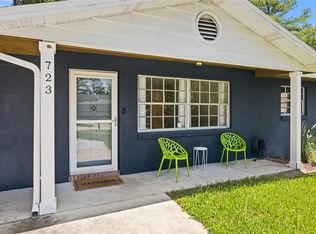
 MLS ID #OM730301, Ryan Kirby, LPT REALTY, LLC. Stellar MLS
 - $275,0003 bd2 ba1.4k sqft2052 SE 37TH COURT CIRCLE, OCALA, FL 34471For Sale
 MLS ID #OM730113, Maria Esposito, MAGNOLIA HOMES AND LAND LLC. Stellar MLS
 - $184,9002 bd2 ba1.1k sqft2437 SW 20TH COURT, OCALA, FL 34471For Sale
 MLS ID #OM726720, Lysa Rodgers, BOSSHARDT REALTY SERVICES, LLC. Stellar MLS
 - $226,5003 bd3 ba1.8k sqft2050 SE 37TH COURT CIRCLE, OCALA, FL 34471For Sale
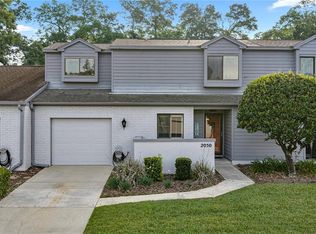 MLS ID #OM722365, Maria Esposito, MAGNOLIA HOMES AND LAND LLC. Stellar MLS
 - $149,9002 bd2 ba1k sqft1701 SE 24TH ROAD #1702, OCALA, FL 34471For SaleMLS ID #OM728062, Cory Freilich, RE/MAX PREMIER REALTY. Stellar MLS
- $167,5002 bd2 ba1.1k sqft2935 NE 7TH STREET #113, OCALA, FL 34470For SaleMLS ID #OM728631, Tracey Brown, BERKSHIRE HATHAWAY HS FLORIDA. Stellar MLS
- $225,0003 bd2 ba1.2k sqft16 FIR TRAIL COURSE, OCALA, FL 34472For SaleMLS ID #OM728114, Scott Coldwell, COLDWELL REALTY SOLD GUARANTEE. Stellar MLS
- $219,9003 bd2 ba1.2k sqft3341 NW 44TH COURT, OCALA, FL 34482For SaleMLS ID #OM728772, Oscar Miranda, LPT REALTY, LLC. Stellar MLS
- $214,9002 bd2 ba1.5k sqft17960 SE 108TH COURT, SUMMERFIELD, FL 34491For SaleMLS ID #G5116375, Gerrie Cosme Matias, RE/MAX PREMIER REALTY LADY LK. Stellar MLS
- $274,0003 bd2 ba1.5k sqft3300 SE 32ND STREET, OCALA, FL 34471For SaleMLS ID #OM714906, John Roberts, ROBERTS REAL ESTATE INC. Stellar MLS
- $220,0003 bd2 ba1.2k sqft3340 NW 44TH COURT, OCALA, FL 34482For SaleMLS ID #OM726432, Marie Aucamp, SHOWCASE PROPERTIES OF CENTRAL. Stellar MLS
- $219,9003 bd2 ba1.4k sqft8055 SW 115TH LOOP, OCALA, FL 34481For SaleMLS ID #FC320403, Mary Erickson, REALTY EXECUTIVES OCEANSIDE. Stellar MLS
- $280,0003 bd2 ba1.4k sqft4861 SE 31ST TERRACE, OCALA, FL 34480For SaleMLS ID #OM729613, Heather Mangus, PEGASUS REALTY & ASSOC INC. Stellar MLS
- $245,0003 bd3 ba1.7k sqft1927 SE 37TH COURT CIRCLE, OCALA, FL 34471For SaleMLS ID #OM724124, Alyson Ferrer, CENTURY 21 AFFILIATES. Stellar MLS
- $199,0003 bd3 ba1.5k sqft4954 SW 45TH CIRCLE, OCALA, FL 34474For SaleMLS ID #OM723880, Scott Coldwell, COLDWELL REALTY SOLD GUARANTEE. Stellar MLS
- $249,0002 bd2 ba1.5k sqft8446 SE 137TH LOOP, SUMMERFIELD, FL 34491For SaleMLS ID #G5116420, Robert Slutsky, RE/MAX PREMIER REALTY LADY LK. Stellar MLS
- $249,5003 bd2 ba1.3k sqft5026 SE 33RD TERRACE, OCALA, FL 34480For SaleMLS ID #OM723768, Tammy Coughlin, ON TOP OF THE WORLD REAL EST. Stellar MLS
- $210,0003 bd2 ba1.4k sqft5500 NW 26TH LANE, OCALA, FL 34482For SaleMLS ID #OM716512, Garrett Huffman, EXP REALTY LLC. Stellar MLS
- $213,5003 bd2 ba1.3k sqft9832 SW 61ST COURT, OCALA, FL 34476For SaleMLS ID #R4911166, Richard Brockmann, R.K.B. REALTY. Stellar MLS
- $259,9003 bd2 ba1.5k sqft8034 SW 81ST LOOP, OCALA, FL 34476For SaleMLS ID #OM730015, Kerry Millhiser, EXP REALTY LLC. Stellar MLS
