Roswell address. Cobb County taxes. Lassiter High School. And a renovation that is already done. This Glenforest colonial was taken to the studs in 2026 and rebuilt, so the expensive work is behind you: new roof, two new HVAC systems, all new double-pane windows and doors, new attic insulation, new garage doors. Nothing waiting to surprise you. The kitchen is the heart of it. Marble counters, herringbone tile, white shaker cabinetry, and a gas range that makes cooking for a crowd a pleasure. It opens to a bay-window breakfast nook framed in treetops, then flows into the dining and living areas on wide-plank floors, past a custom wrought-iron staircase that stops people at the front door. Then there is the sunroom, and this is the room that sells the house. Windows on three sides, shiplap walls, twin skylights pouring light in all day, and a door out to the landing and steps down into a private wooded backyard. Morning coffee. Homework. The quiet corner when the house is full. Upstairs, four bright bedrooms including a primary suite with walk-in closet and a spa-worthy bath with frameless glass shower and rain head, plus laundry right where you actually use it, behind a sliding barn door. Downstairs, a finished basement ready for movie nights, a home gym, or the office you have been wanting. The location is the quiet luxury. Twenty-six acres of Mabry Park with its lake, trails and playground are practically around the corner, and Canton Street's restaurants, breweries and boutiques are minutes away. Alive in Roswell, the farmers market, the Chattahoochee trails, all of it. Optional swim and tennis if you want it. 2,648 total heated square feet, professionally measured. Everything is finished. Come see it before the holidays.
Active
$685,000
4587 Gilhams Rd NE, Roswell, GA 30075
4beds
2,648sqft
Single Family Residence
Built in 1981
0.26 Acres Lot
$669,700 Zestimate®
$259/sqft
$-- HOA
What's special
New roofCustom wrought-iron staircaseNew garage doorsWide-plank floorsShiplap wallsNew attic insulationTwo new hvac systems
- 43 days
- 1,039
- 78
Zillow last checked:
Listing updated:
Listed by:
Shani Linder 404-843-2500,
BHGRE Metro Brokers
Source: GAMLS,MLS#: 10839012
Facts & features
Interior
Bedrooms & bathrooms
- Bedrooms: 4
- Bathrooms: 3
- Full bathrooms: 2
- 1/2 bathrooms: 1
Rooms
- Room types: Sun Room, Laundry, Foyer, Other
Dining room
- Features: Dining Rm/Living Rm Combo
Kitchen
- Features: Solid Surface Counters, Breakfast Area
Heating
- Central
Cooling
- Central Air
Appliances
- Included: Dishwasher, Refrigerator, Disposal
- Laundry: Upper Level
Features
- Other, Walk-In Closet(s)
- Flooring: Other, Tile, Laminate, Vinyl
- Windows: Double Pane Windows, Skylight(s), Bay Window(s)
- Basement: Finished,Exterior Entry,Interior Entry,Partial
- Number of fireplaces: 1
- Fireplace features: Family Room
- Common walls with other units/homes: No Common Walls
Interior area
- Total structure area: 2,648
- Total interior livable area: 2,648 sqft
- Finished area above ground: 2,222
- Finished area below ground: 426
Video & virtual tour
Property
Parking
- Total spaces: 1
- Parking features: Attached, Garage
- Has attached garage: Yes
Accessibility
- Accessibility features: Other
Features
- Levels: Two
- Stories: 2
- Patio & porch: Deck
- Exterior features: Other
- Body of water: None
Lot
- Size: 0.26 Acres
- Features: Sloped, Other
Details
- Parcel number: 01003300350
Construction
Type & style
- Home type: SingleFamily
- Architectural style: Traditional,Colonial
- Property subtype: Single Family Residence
Materials
- Brick, Other
- Foundation: Block
- Roof: Composition,Other
Condition
- Updated/Remodeled,Resale
- New construction: No
- Year built: 1981
Utilities & green energy
- Electric: 440 Volts
- Sewer: Public Sewer
- Water: Public
- Utilities for property: Electricity Available, Sewer Available, Water Available, Cable Available, Other
Community & HOA
Community
- Features: Sidewalks, Street Lights
- Security: Smoke Detector(s)
- Subdivision: GLENFOREST
HOA
- Has HOA: No
- Services included: None
Location
- Region: Roswell
Financial & listing details
- Price per square foot: $259/sqft
- Tax assessed value: $465,490
- Annual tax amount: $4,239
- Date on market: 9/3/2026
- Cumulative days on market: 43 days
- Listing agreement: Exclusive Agency
- Listing terms: Cash,Conventional,FHA,Other,VA Loan
- Electric utility on property: Yes
Estimated market value
$669,700
$636,000 - $703,000
$3,050/mo
Price history
| Date | Event | Price |
|---|---|---|
| 9/3/2026 | Listed for sale | $685,000-1.4%$259/sqft |
Source:  GAMLS #10839012 Report a problem GAMLS #10839012 Report a problem | ||
| 9/1/2026 | Listing removed | $695,000$262/sqft |
Source:  FMLS GA #7810307 Report a problem FMLS GA #7810307 Report a problem | ||
| 8/24/2026 | Price change | $695,000-3.5%$262/sqft |
Source: FMLS GA #7810307 Report a problem | ||
| 7/24/2026 | Listed for sale | $720,000+87%$272/sqft |
Source: GAMLS #10812254 Report a problem | ||
| 11/13/2025 | Sold | $385,000+5.5%$145/sqft |
Source: GAMLS #10637290 Report a problem | ||
| 11/6/2025 | Pending sale | $365,000$138/sqft |
Source: GAMLS #10637290 Report a problem | ||
| 11/2/2025 | Listed for sale | $365,000$138/sqft |
Source: FMLS GA #7675215 Report a problem | ||
Public tax history
| Year | Property taxes | Tax assessment |
|---|---|---|
| 2024 | $4,242 +38.3% | $186,196 +18.5% |
| 2023 | $3,068 -8.8% | $157,092 +8.8% |
| 2022 | $3,364 +9.8% | $144,452 +10.5% |
| 2021 | $3,063 +5.7% | $130,728 +6.1% |
| 2020 | $2,898 | $123,184 |
| 2019 | $2,898 +23.1% | $123,184 +25.2% |
| 2018 | $2,355 | $98,368 |
| 2017 | $2,355 +12% | $98,368 +9.5% |
| 2016 | $2,103 +34.4% | $89,824 +40.9% |
| 2015 | $1,564 -0.8% | $63,772 |
| 2014 | $1,577 +26% | $63,772 +26% |
| 2013 | $1,251 -0.8% | $50,600 |
| 2012 | $1,262 -38% | $50,600 -38.9% |
| 2011 | $2,034 +4.7% | $82,848 |
| 2010 | $1,942 | $82,848 |
| 2009 | $1,942 +32.6% | $82,848 +21% |
| 2006 | $1,465 -0.4% | $68,456 |
| 2005 | $1,472 | $68,456 |
| 2004 | $1,472 | $68,456 |
| 2003 | $1,472 -0.1% | $68,456 |
| 2002 | $1,473 +15.5% | $68,456 +21.8% |
| 2001 | $1,276 -1.7% | $56,188 |
| 2000 | $1,298 | $56,188 |
Find assessor info on the county website
Monthly payment
Est. payment
Payment breakdown
Explore the cost of this home by adjusting the details. Changes won't be saved.Climate risks
Neighborhood: 30075
Nearby schools
Schools provided by the listing agent
- Elementary: Garrison Mill
- Middle: Mabry
- High: Lassiter
Source: GAMLS. This data may not be complete. We recommend contacting the local school district to confirm school assignments for this home.
Similar homes
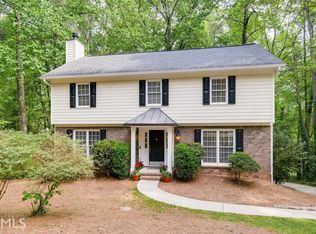
- $775,0005 bd4 ba3.7k sqft770 Heathland Dr, Roswell, GA 30075Active

 MLS ID #10845638, Joe Hockaday, Atlanta Communities. GAMLS
 - $535,9005 bd4 ba3.1k sqft4304 Lindsey Way NE, Roswell, GA 30075Active
 MLS ID #10755287, Joe Weathers, Relate Realty. GAMLS
 - $475,0004 bd2 ba2.6k sqft5024 Gunners Run NE, Roswell, GA 30075Active
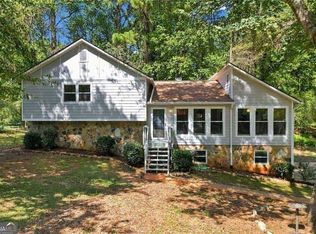 MLS ID #10853628, Wesley Waldroop, The Agency - Atlanta Metro. GAMLS
 - $625,0003 bd4 ba2.7k sqft2058 Heathermere Way, Roswell, GA 30075Active Under Contract
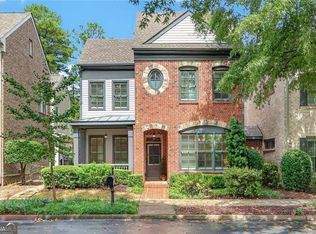 MLS ID #10846837, Connie Morelle, Harry Norman Realtors. GAMLS
 - $695,0004 bd3 ba3.4k sqft3370 Indian Hills Dr, Marietta, GA 30068ActiveMLS ID #10857286, Mike Toltzis, Compass. GAMLS
- $699,0003 bd3 ba2.3k sqft10210 Kinross Rd, Roswell, GA 30076ActiveMLS ID #10771452, Brian Lowenthal, Atlanta Communities. GAMLS
- $750,0004 bd4 ba3.5k sqft2990 Ascot Ln, Roswell, GA 30076ActiveMLS ID #10829618, Karen A Maglothin, BHHS Georgia Properties. GAMLS
- $689,9994 bd3 ba2.8k sqft210 Bristol Stone Ct, Johns Creek, GA 30005ActiveMLS ID #10844391, Jennifer Hamilton, Keller Williams Realty PeachtreeRoad. GAMLS
- $599,9005 bd3 ba3k sqft1746 Millhouse Run, Marietta, GA 30066ActiveMLS ID #10847172, Suzanne M East, Harry Norman Realtors. GAMLS
- $775,0005 bd3 ba3.4k sqft5715 N Hillbrooke Trce, Johns Creek, GA 30005ActiveMLS ID #10871859, Julie Johnson, Harry Norman Realtors. GAMLS
- $685,0005 bd3 ba3k sqft3920 Shiloh Ridge Run, Suwanee, GA 30024ActiveMLS ID #10818177, Beverly Hart, BHHS Georgia Properties. GAMLS
- $719,9003 bd3 ba2.6k sqft2078 Abode Way, Marietta, GA 30066ActiveMLS ID #10833329, Nicole Miller, Hester Group, REALTORS. GAMLS
- $745,0004 bd4 ba3.7k sqft2661 Sheila Ln, Marietta, GA 30062ActiveMLS ID #10817797, Joyce Teitelman, BHHS Georgia Properties. GAMLS
- $500,0004 bd3 ba2.1k sqft1448 Wintercress Ct, Marietta, GA 30066ActiveMLS ID #10846841, Path & Post Team, Path & Post. GAMLS
- $849,0005 bd3 ba3.2k sqft4207 Lake Rill Ct, Marietta, GA 30062ActiveMLS ID #10845431, Amanda Resende, Atlanta Communities. GAMLS
- $525,0005 bd3 ba2.9k sqft601 Grasmere Ct NE, Marietta, GA 30066ActiveMLS ID #10848744, Jennifer Bach, Keller Williams Realty North Atlanta. GAMLS
- $725,0004 bd3 ba2.1k sqft2037 Longview Way, Atlanta, GA 30341ActiveMLS ID #10777351, Laura Addison, Harry Norman Realtors. GAMLS
- $550,0004 bd4 ba3.1k sqft1508 Lake Koinonia Dr, Woodstock, GA 30189ActiveMLS ID #10847828, Laura Holbert, Atlanta Communities. GAMLS
- $699,9005 bd4 ba3.5k sqft3767 Plumcrest Rd SE, Smyrna, GA 30082ActiveMLS ID #10826297, Jodi Mekyten, BHHS Georgia Properties. GAMLS
- $440,0004 bd3 ba3.3k sqft4831 Highpoint Dr NE, Marietta, GA 30066ActiveMLS ID #10825684, Melanie B White, Harry Norman Realtors. GAMLS
