Situated in the welcoming neighborhood of Crestwood North Village, this comfortable villa is the perfect option for those looking for comfortable, low-maintenance living! Offering a total of 3-bedrooms and 2-baths, the villa provides over 1,500 square feet of space, an attached single-car garage, and a wonderful combination of spacious interiors and private outdoor areas. Attractive landscaping and a covered entryway create plenty of curb appeal, while the community’s pool and clubhouse provide lots of opportunity to relax and enjoy the Florida lifestyle. Inside, the home features an open, split-bedroom floor plan with beautiful wood flooring, vaulted ceilings, and skylights that fill the main living areas with natural light. The spacious living room features a fireplace, with convenient access to the adjoining dining area. The kitchen features abundant cabinet storage, generous counter space, and a convenient pass-through opening to the dining area. A separate breakfast nook is an ideal space for casual meals or morning coffee. The primary suite is a comfortable space that includes plenty of closet space and a private en-suite bathroom with dual sinks and walk-in shower. Two additional bedrooms create plenty of flexibility for guests, hobbies, or a home office, while the guest bathroom adds convenience. Outside, the screen-enclosed patio area is a nice, private option to relax, entertain, or enjoy the fresh air, with plenty of room for outdoor seating and potted plants. Residents of Crestwood North Village enjoy access to a community pool and clubhouse, with a monthly HOA fee of $210 that includes exterior maintenance and community pool upkeep. The property's convenient Southeast Ocala location places it near a variety of shopping, dining, medical facilities, and everyday essentials, with Downtown Ocala and the area's recreational destinations also within easy reach. Whether you're looking to simplify your lifestyle or enjoy a welcoming home with community amenities, this villa offers a wonderful opportunity to make the most of comfortable Florida living!
For sale
$275,000
1945 SE 37TH COURT CIRCLE, OCALA, FL 34471
3beds
1,562sqft
Villa
Built in 1984
2,910 Square Feet Lot
$-- Zestimate®
$176/sqft
$210/mo HOA
What's special
Attached single-car garageTwo additional bedroomsGuest bathroomOpen split-bedroom floor planVaulted ceilingsBeautiful wood flooringAdjoining dining area
- 1 day
- 99
- 5
Likely to sell faster than
Zillow last checked:
Listing updated:
Listed by:
Kathy Prater 352-817-4144,
SHOWCASE PROPERTIES OF CENTRAL 352-351-4718,
Jeaneen Crisante 407-928-2685,
SHOWCASE PROPERTIES OF CENTRAL
Source: Stellar MLS,MLS#: OM736050 Originating MLS: Ocala - Marion
Facts & features
Interior
Bedrooms & bathrooms
- Bedrooms: 3
- Bathrooms: 2
- Full bathrooms: 2
Primary bedroom
- Features: Built-in Closet
- Level: First
Kitchen
- Level: First
Living room
- Level: First
Heating
- Central, Natural Gas
Cooling
- Central Air
Appliances
- Included: Dishwasher, Disposal, Dryer, Microwave, Range, Refrigerator, Washer
- Laundry: In Garage
Features
- Eating Space In Kitchen, Split Bedroom, Vaulted Ceiling(s)
- Flooring: Tile, Hardwood
- Doors: Sliding Doors
- Windows: Skylight(s), Window Treatments
- Has fireplace: Yes
- Fireplace features: Gas
Interior area
- Total structure area: 2,762
- Total interior livable area: 1,562 sqft
Video & virtual tour
Property
Parking
- Total spaces: 1
- Parking features: Driveway
- Attached garage spaces: 1
- Has uncovered spaces: Yes
- Details: Garage Dimensions: 16x23
Features
- Levels: One
- Stories: 1
- Patio & porch: Enclosed, Patio, Screened
- Exterior features: Courtyard
Lot
- Size: 2,910 Square Feet
Details
- Parcel number: 2955104700
- Zoning: PD08
- Special conditions: None
Construction
Type & style
- Home type: SingleFamily
- Property subtype: Villa
Materials
- Block, Stucco
- Foundation: Slab
- Roof: Shingle
Condition
- New construction: No
- Year built: 1984
Utilities & green energy
- Sewer: Public Sewer
- Water: Public
- Utilities for property: Electricity Connected, Sewer Connected
Community & HOA
Community
- Features: Clubhouse, Pool
- Pet fee: $0 monthly
- Subdivision: CRESTWOOD NORTH VILLAGE UN 47
HOA
- Has HOA: Yes
- Services included: Community Pool, Maintenance Structure, Pool Maintenance
- HOA fee: $210 monthly
- HOA name: Crestwood North Villages HOA
- HOA phone: 941-960-5000
Location
- Region: Ocala
Financial & listing details
- Price per square foot: $176/sqft
- Tax assessed value: $217,989
- Annual tax amount: $3,928
- Date on market: 11/20/2026
- Cumulative days on market: 2 days
- Listing terms: Cash,Conventional,FHA,VA Loan
- Ownership: Fee Simple
- Total actual rent: 0
- Electric utility on property: Yes
- Road surface type: Paved
Estimated market value
Not available
Estimated sales range
Not available
Not available
Price history
| Date | Event | Price |
|---|---|---|
| 11/20/2026 | Listed for sale | $275,000+450%$176/sqft |
Source:  Stellar MLS #OM736050 Report a problem | ||
| 7/6/2018 | Listing removed | $50,000-57.6%$32/sqft |
Source: EXP REALTY LLC #529109 Report a problem | ||
| 2/23/2018 | Sold | $118,000+136%$76/sqft |
Source: Stellar MLS #OM529109 Report a problem | ||
| 1/27/2018 | Pending sale | $50,000$32/sqft |
Source: EXP REALTY LLC #529109 Report a problem | ||
| 1/2/2018 | Listed for sale | $50,000$32/sqft |
Source: EXP REALTY LLC #529109 Report a problem | ||
Public tax history
| Year | Property taxes | Tax assessment |
|---|---|---|
| 2025 | $3,906 +2.7% | $204,771 +10% |
| 2024 | $3,804 +5.3% | $186,155 +10% |
| 2023 | $3,612 +16.9% | $169,232 +10% |
| 2022 | $3,089 +13.8% | $153,847 +10% |
| 2021 | $2,715 +15.5% | $139,861 +8.8% |
| 2020 | $2,351 +5.4% | $128,563 +6.4% |
| 2019 | $2,231 | $120,816 +31.6% |
| 2018 | $2,231 +140.8% | $91,814 +2.1% |
| 2017 | $926 +1.2% | $89,926 +2.1% |
| 2016 | $916 | $88,076 +0.7% |
| 2015 | $916 +10% | $87,464 +0.8% |
| 2014 | $832 +2% | $86,770 +1.5% |
| 2013 | $816 +1.2% | $85,488 +1.7% |
| 2012 | $806 -0.3% | $84,059 -0.5% |
| 2011 | $808 +5.6% | $84,474 +1.5% |
| 2010 | $766 +8.3% | $83,226 +2.7% |
| 2009 | $707 +2% | $81,038 +0.1% |
| 2008 | $693 -19.4% | $80,958 +3% |
| 2007 | $860 -10.4% | $78,600 +2.5% |
| 2006 | $960 +1.7% | $76,683 +3% |
| 2005 | $944 | $74,451 +3% |
| 2004 | $944 -1.8% | $72,283 +4.3% |
| 2002 | $961 +0.5% | $69,274 +1.5% |
| 2001 | $957 | $68,222 |
| 2000 | $957 | $68,222 |
Find assessor info on the county website
Monthly payment
Est. payment
Payment breakdown
Explore the cost of this home by adjusting the details. Changes won't be saved.Climate risks
Neighborhood: 34471
Nearby schools
Schools provided by the listing agent
- Elementary: Maplewood Elementary School-M
- Middle: Osceola Middle School
- High: Forest High School
Source: Stellar MLS. This data may not be complete. We recommend contacting the local school district to confirm school assignments for this home.


Similar homes
- $289,0003 bd2 ba1.5k sqft1307 SE 38TH AVENUE, OCALA, FL 34471For Sale
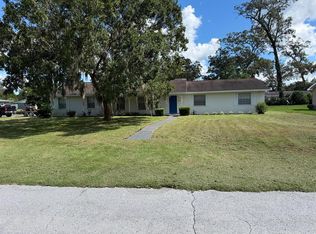
 MLS ID #S5161057, Carolina Flores Espinoza, HS INVESTMENTS REALTY INC. Stellar MLS
- $289,0003 bd2 ba1.4k sqft5035 NE 6TH Street, Ocala, FL 34470For Sale
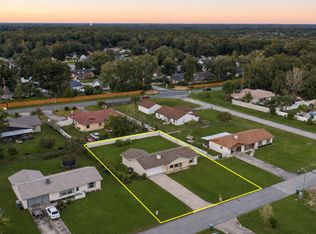
 MLS ID #B26100130, Maria Jose Walden, Walden & CO Realty LLC. BeachesMLS
- $285,0003 bd2 ba1.7k sqft323 SE 37TH AVENUE, OCALA, FL 34471For Sale
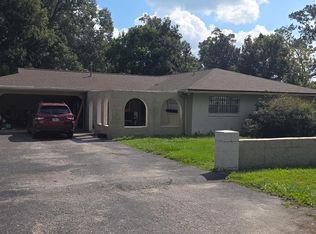 MLS ID #OM735027, Todd Fambrough, STRATEGIC REALTY. Stellar MLS
- $299,7773 bd2 ba1.5k sqft2735 SE 38TH STREET, OCALA, FL 34480For Sale
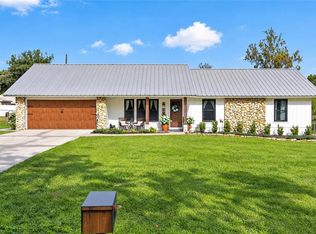 MLS ID #OM735961, Jeannine Plummer, CRYSTAL SNOOK REAL ESTATE. Stellar MLS
- $269,9003 bd2 ba1.4k sqft658 SE 33rd AVE, OCALA FL 34471, Ocala, FL 34471For SaleMLS ID #CC858063, Luke Whitehurst, CENTURY 21 J.W.MORTON R.E.. Stellar MLS
- $189,9003 bd2 ba1.2k sqft3309 SE 13TH STREET, OCALA, FL 34471For SaleMLS ID #OM736191, Scott Archibald, HOMERUN REALTY. Stellar MLS
- $310,0003 bd2 ba1.7k sqft200 SE 55TH AVENUE, OCALA, FL 34480For SaleMLS ID #OM735977, John Telford, KELLER WILLIAMS CORNERSTONE RE. Stellar MLS
- $399,9003 bd2 ba1.8k sqft2110 SE 39TH AVENUE, OCALA, FL 34471For SaleMLS ID #OM735921, Christine Robinson, PA, REAL BROKER LLC - OCALA. Stellar MLS
- $250,0003 bd2 ba1.5k sqft3114 SE 11TH STREET, OCALA, FL 34471For SaleMLS ID #OM735033, Candis Starcher, WATSON REALTY CORP. Stellar MLS
- $289,9003 bd2 ba1.6k sqft3704 SE 34TH COURT, OCALA, FL 34471For SaleMLS ID #OM734247, Ernest Martinez, EVM TOTAL REAL ESTATE SOLUTION. Stellar MLS
- $250,0003 bd2 ba1.4k sqft3413 SE 33RD AVENUE, OCALA, FL 34471For SaleMLS ID #OM734813, Haydee Sosa, EXP REALTY LLC. Stellar MLS
- $329,9003 bd2 ba1.8k sqft2420 SE 18 CIRCLE, OCALA, FL 34471For SaleMLS ID #OM735979, Carolyn Day, IDEAL PROPERTIES OF FLORIDA. Stellar MLS
- $260,0003 bd3 ba1.7k sqft2013 SE 37TH COURT CIRCLE, OCALA, FL 34471For SaleMLS ID #OM734572, Scott Coldwell, COLDWELL REALTY SOLD GUARANTEE. Stellar MLS
- $224,0002 bd2 ba1.3k sqft2060 SE 37TH COURT CIRCLE, OCALA, FL 34471For SaleMLS ID #OM735383, Suzette Weddington-Moore, SELLSTATE NEXT GENERATION REALTY. Stellar MLS
- $300,0003 bd2 ba1.7k sqft3439 SE 28TH COURT, OCALA, FL 34471For SaleMLS ID #OM732450, Dorina Locke, SELLSTATE NEXT GENERATION REALTY. Stellar MLS
- $250,0002 bd2 ba1.3k sqft2335 SE 18TH CIRCLE, OCALA, FL 34471For SaleMLS ID #OM735629, Sherry Smith, SHERRY R SMITH REAL ESTATE. Stellar MLS
- $295,0003 bd2 ba1.8k sqft550 SE 39TH TERRACE, OCALA, FL 34471For SaleMLS ID #OM724794, Timothy Mewbern, YOUNG REAL ESTATE. Stellar MLS
- $314,9004 bd3 ba1.9k sqft1324 SE 33RD TERRACE, OCALA, FL 34471For SaleMLS ID #G5119311, Larry Quartararo, III, RE/MAX PREMIER REALTY LADY LK. Stellar MLS
- $234,9993 bd2 ba1.2k sqft3172 SE 5TH STREET, OCALA, FL 34471For SaleMLS ID #TB8563545, Trinity French, EXIT BAYSHORE REALTY. Stellar MLS
- $234,0004 bd2 ba1.3k sqft3435 SE 13TH STREET, OCALA, FL 34471For SaleMLS ID #OM734205, Cassandra Gardner, KELLER WILLIAMS CORNERSTONE RE. Stellar MLS
