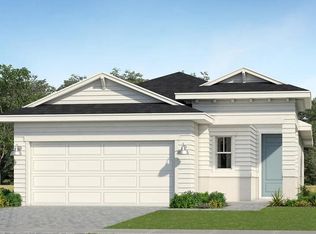
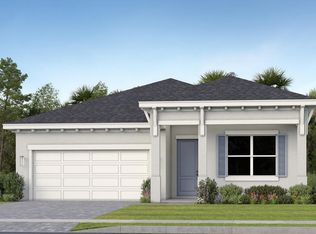
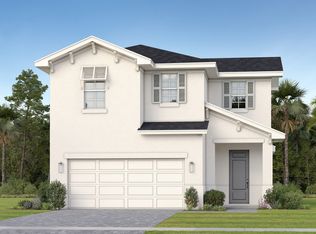
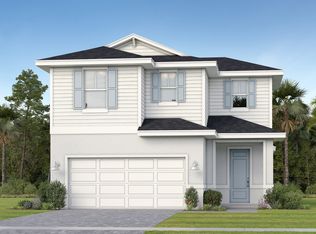
This new two-story home is a modern take on a classic design. The foyer leads to an open floorplan among the kitchen, dining room and living room in a breezy layout that prioritizes functionality, along with an attached patio . Throughout the home is a sprawling upstairs loft, three bedrooms, including the tranquil owner's suite with a full-sized bathroom.
For sale
Price cut: $4.8K (5/12)
$442,080
10556 NW Wilgrove Lane, Port St Lucie, FL 34987
3beds
2,004sqft
Est.: Get pre-qualified
Single Family Residence
Built in 2026
-- sqft lot
$437,700 Zestimate®
$221/sqft
$240/mo HOA
What's special
Three bedroomsSprawling upstairs loftAttached patio
- 11 days |
- 199 |
- 6 |
Likely to sell faster than
Zillow last checked:
Listing updated:
Listed by:
J. Richelle R Smart 855-865-0107,
Lennar Realty
Source: BeachesMLS,MLS#: B26030818 Originating MLS: BeachesMLS
Originating MLS: BeachesMLSTour with a local agent
Facts & features
Interior
Bedrooms & bathrooms
- Bedrooms: 3
- Bathrooms: 3
- Full bathrooms: 3
- Main level bathrooms: 2
- Main level bedrooms: 2
Primary bedroom
- Level: Main
- Area: 201
- Dimensions: 13.4 X 15
Kitchen
- Level: Main
- Area: 132
- Dimensions: 11 X 12
Living room
- Level: Main
- Area: 191.41
- Dimensions: 13.11 X 14.6
Heating
- Central
Cooling
- Central Air
Appliances
- Included: Dishwasher, Disposal, Gas Range, Microwave
- Laundry: Washer Hookup, Inside, In Garage
Features
- Dual Sinks, Pantry, Walk-In Closet(s)
- Flooring: Carpet, Ceramic Tile
- Has fireplace: No
Interior area
- Total structure area: 2,685
- Total interior livable area: 2,004 sqft
Video & virtual tour
Property
Parking
- Total spaces: 2
- Parking features: Attached, Driveway, Garage, Garage Door Opener
- Attached garage spaces: 2
- Has uncovered spaces: Yes
Accessibility
- Accessibility features: None
Features
- Levels: Two
- Stories: 2
- Pool features: Association
- Waterfront features: None
Details
- Parcel number: 330980002960004
- Zoning: Planned Un
- Special conditions: Standard
Construction
Type & style
- Home type: SingleFamily
- Property subtype: Single Family Residence
Materials
- Block
- Roof: Shingle
Condition
- Under Construction
- New construction: No
- Year built: 2026
Details
- Builder model: Victoria
- Builder name: Lennar
Utilities & green energy
- Sewer: Public Sewer
- Water: Public
- Utilities for property: Cable Available, Electricity Available, Phone Available, Sewer Available, Water Available
Community & HOA
Community
- Features: Home Owners Association, Gated
- Security: Gated Community
- Membership fee: $300
- Subdivision: Glynlea Country Club
HOA
- Has HOA: Yes
- Amenities included: Golf Course, Pickleball, Pool, Tennis Court(s)
- Services included: Common Areas
- HOA fee: $240 monthly
- Additional fee info: Membership Fee: 300
Location
- Region: Port Saint Lucie
Financial & listing details
- Price per square foot: $221/sqft
- Annual tax amount: $2,953
- Date on market: 5/20/2026
- Cumulative days on market: 11 days
- Listing terms: Cash,Conventional,FHA,VA Loan
- Electric utility on property: Yes
Estimated market value
$437,700
$416,000 - $460,000
$2,872/mo
Price history
| Date | Event | Price |
|---|---|---|
| 5/12/2026 | Price change | $442,080-1.1%$221/sqft |
Source:  Lennar Homes Report a problem Lennar Homes Report a problem | ||
| 4/26/2026 | Listed for sale | $446,898+1.5%$223/sqft |
Source: Lennar Homes Report a problem | ||
| 4/13/2026 | Listing removed | $440,221$220/sqft |
Source: Lennar Homes Report a problem | ||
| 3/24/2026 | Price change | $440,221-1.1%$220/sqft |
Source: Lennar Homes Report a problem | ||
| 3/3/2026 | Price change | $445,167-4.3%$222/sqft |
Source: Lennar Homes Report a problem | ||
| 2/25/2026 | Listed for sale | $464,952-1%$232/sqft |
Source: Lennar Homes Report a problem | ||
| 2/13/2026 | Listing removed | $469,630$234/sqft |
Source: Lennar Homes Report a problem | ||
| 12/20/2025 | Price change | $469,630-0.7%$234/sqft |
Source: Lennar Homes Report a problem | ||
| 12/3/2025 | Listed for sale | $472,863$236/sqft |
Source: Lennar Homes Report a problem | ||
Public tax history
Tax history is unavailable.
Monthly payment
Est. payment$--/mo
Payment breakdown
Explore the cost of this home by adjusting the details. Changes won't be saved.
All calculations are estimates and provided by Zillow, Inc. for informational purposes only. Actual amounts may vary.
HOA fees may include property taxes on listings classified as Co-Ops. Contact the listing agent and/or owner for fee details.
Mortgage interest rates are dependent on a number of factors, including credit score, down payment, and repayment length. Interest rate data provided by Zillow Group Marketplace, Inc. as of 1/1/1970 from various mortgage lenders with which we have lead or other similar arrangements; the Estimated Payment is an average of those rates.
See how much you could borrow to make a competitive offer.
Climate risks
Neighborhood: Wylder
Nearby schools
GreatSchools rating
- 7/10Allapattah Flats K-8Grades: PK-8Distance: 1.4 mi
- 4/10Fort Pierce Central High SchoolGrades: 9-12Distance: 5.9 mi
- 8/10West Gate K-8 SchoolGrades: PK-8Distance: 3.5 mi

A local agent can set up tours, give advice and negotiate with sellers.
A local lender can help you make sure your offer is ready when you are.


- Florida
- Saint Lucie County
- Port Saint Lucie
- 34987
- Wylder
- 10556 NW Wilgrove Lane
Nearby cities
Nearby neighborhoods
Nearby zip codes
Other Port Saint Lucie Topics
- Apartments for Rent in 34987
- Houses for Sale in 34987
- Houses for Rent in 34987
- 34987 Real Estate
- Port Saint Lucie Condos
- Houses for Sale in Port Saint Lucie
- Newest Listings in Port Saint Lucie
- Port Saint Lucie Home Values
- Port Saint Lucie Real Estate Agents
- Port Saint Lucie Refinance
- Port Saint Lucie Mortgage Rates
