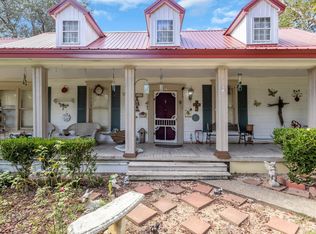
TIMELESS FARMHOUSE CHARM WITH ENDLESS POSSIBILITIES! Built in 1910, this nostalgic 4BR/2BA farmhouse sits on 1.24± unrestricted acres with both highway and county road frontage! Majestic oaks, fruit trees, and a charming front porch adorned with rocking chairs capture the essence of simpler times. Inside, discover an island-style kitchen, sunroom, and inviting living spaces ready for your personal touch. Enjoy the spacious screened back porch overlooking the grounds. Improvements include a detached 3-car garage, 1-bay workshop, storage shed, and private office with half bath and storage loft. An impressive detached guest quarters offers 2 bedrooms, 1.5 baths, full kitchen, and media room easily transformed into additional living and dining space! Ideal for multigenerational living, home business, rental potential, or your dream country retreat. Rich in character and overflowing with opportunity, this exceptional property is ready for your imagination to take flight!
For sale
$490,000
2641 Us Highway 69 N, Doucette, TX 75942
6beds
2,757sqft
Single Family Residence
Built in 1910
1.24 Acres Lot
$395,900 Zestimate®
$178/sqft
$-- HOA
What's special
Fruit treesMajestic oaksStorage shedInviting living spacesIsland-style kitchen
- 5 hours
- 18
- 3
Zillow last checked:
Listing updated:
Listed by:
Ashley Jackson-Whitworth TREC #0613110 409-429-4011,
Martindale Real Estate Investments
Source: HAR,MLS#: 71889755
Facts & features
Interior
Bedrooms & bathrooms
- Bedrooms: 6
- Bathrooms: 5
- Full bathrooms: 3
- 1/2 bathrooms: 2
Primary bedroom
- Level: First
- Area: 198
- Dimensions: 18x11
Primary bedroom
- Level: First
- Area: 255
- Dimensions: 17x15
Bedroom
- Level: First
- Area: 180
- Dimensions: 15x12
Bedroom
- Level: First
- Area: 165
- Dimensions: 15x11
Bedroom
- Level: First
- Area: 195
- Dimensions: 15x13
Bedroom
- Level: First
- Area: 195
- Dimensions: 13x15
Other
- Level: First
- Area: 16
- Dimensions: 4x4
Other
- Level: First
- Area: 66
- Dimensions: 6x11
Other
- Level: First
- Area: 209
- Dimensions: 11x19
Other
- Level: First
- Area: 77
- Dimensions: 11x7
Other
- Level: First
- Area: 132
- Dimensions: 12x11
Dining room
- Level: First
- Area: 150
- Dimensions: 15x10
Kitchen
- Level: First
- Area: 180
- Dimensions: 15x12
Kitchen
- Level: First
- Area: 180
- Dimensions: 12x15
Living room
- Level: First
- Area: 418
- Dimensions: 22x19
Media room
- Level: First
- Area: 868
- Dimensions: 28x31
Primary bath
- Level: First
- Area: 42
- Dimensions: 7x6
Sunroom
- Level: First
- Area: 561
- Dimensions: 17x33
Utility room
- Level: First
- Area: 77
- Dimensions: 11x7
Heating
- Electric, Other
Cooling
- Ceiling Fan(s), Electric, Other
Appliances
- Included: Refrigerator
- Laundry: Electric Dryer Hookup, Washer Hookup
Features
- Crown Molding, 2 Primary Bedrooms, All Bedrooms Down, En-Suite Bath, Primary Bed - 1st Floor
- Flooring: Carpet, Engineered Hardwood, Wood
Interior area
- Total structure area: 2,757
- Total interior livable area: 2,757 sqft
Video & virtual tour
Property
Parking
- Total spaces: 3
- Parking features: Detached, Additional Parking, Boat, Extra Driveway, Golf Cart Garage, Workshop in Garage
- Garage spaces: 3
Accessibility
- Accessibility features: Customized Wheelchair Accessible
Features
- Stories: 1
- Patio & porch: Covered, Patio/Deck, Porch, Screened
- Exterior features: Back Green Space, Side Yard
- Fencing: None
Lot
- Size: 1.24 Acres
- Features: Back Yard, Cleared, Corner Lot, 1 Up to 2 Acres
Details
- Additional structures: Shed(s), Workshop
- Additional parcels included: R52533
- Parcel number: R016053
Construction
Type & style
- Home type: SingleFamily
- Property subtype: Single Family Residence
Materials
- Other
- Foundation: Pillar/Post/Pier, Slab
- Roof: Metal
Condition
- New construction: No
- Year built: 1910
Utilities & green energy
- Sewer: Septic Tank
- Water: Public
Community & HOA
Location
- Region: Doucette
Financial & listing details
- Price per square foot: $178/sqft
- Annual tax amount: $7,004
- Date on market: 10/17/2026
- Listing terms: Cash,Conventional
- Exclusions: N/A
- Road surface type: Asphalt
Estimated market value
$395,900
$372,000 - $416,000
$1,851/mo
Price history
| Date | Event | Price |
|---|---|---|
| 10/17/2026 | Listed for sale | $490,000+15.3%$178/sqft |
Source:  HAR #71889755 Report a problem HAR #71889755 Report a problem | ||
| 9/11/2026 | Listing removed | $425,000$154/sqft |
Source: HAR #11625609 Report a problem | ||
| 8/14/2026 | Price change | $425,000-5.6%$154/sqft |
Source: HAR #11625609 Report a problem | ||
| 7/6/2026 | Listed for sale | $450,000+63.6%$163/sqft |
Source: HAR #11625609 Report a problem | ||
| 6/29/2026 | Listing removed | $275,000$100/sqft |
Source: HAR #19825974 Report a problem | ||
| 3/26/2026 | Listed for sale | $275,000-8%$100/sqft |
Source: HAR #19825974 Report a problem | ||
| 3/25/2026 | Listing removed | $299,000$108/sqft |
Source: HAR #45323512 Report a problem | ||
| 12/4/2025 | Listed for sale | $299,000$108/sqft |
Source: HAR #45323512 Report a problem | ||
Public tax history
Tax history is unavailable.
Monthly payment
Est. payment
Payment breakdown
Explore the cost of this home by adjusting the details. Changes won't be saved.Climate risks
Neighborhood: 75942
Nearby schools
Schools provided by the listing agent
- Elementary: Woodville Elementary School
- Middle: Woodville Middle School
- High: Woodville High School
Source: HAR. This data may not be complete. We recommend contacting the local school district to confirm school assignments for this home.
- $193,200-- bd-- ba2.3k sqft194 County Road 2775, East Side, TX 75942Off Market
- $3,060-- bd-- ba-- sqft159 County Road 2775, Woodville, TX 75979Off Market
- $266,4004 bd-- ba2.8k sqft2764 Us Highway 69 S, Woodville, TX 75979Off Market
- $140,500-- bd-- ba2.6k sqft155 Private Road 7520, Doucette, TX 75942Off Market
Similar homes
- $490,0006 bd5 ba2.7k sqft2641 Highway 69 N, Doucette, TX 75942For Sale
 MLS ID #70015683, Ashley Jackson-whitworth. Deep East Texas
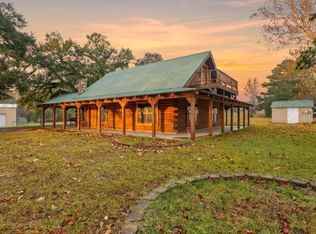
 - $499,0003 bd2 ba1.7k sqft3723 Fm 256 E, Colmesneil, TX 75938For Sale
 MLS ID #22399169, Ashley Jackson-Whitworth, Martindale Real Estate Investments. HAR
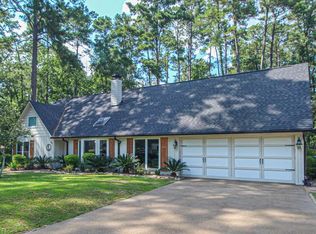
 - $488,0004 bd3 ba3.2k sqft600 W Timberland Dr, Woodville, TX 75979For Sale
 MLS ID #98377995, Karen Vizena, Evans and Associates. HAR
 - $499,9005 bd4 ba3.1k sqft969 County Road 1050, Woodville, TX 75979For Sale
 MLS ID #4177581, Shelly Kane, Pinnacle Realty Advisors. HAR
 - $515,0003 bd3 ba2.7k sqft207 Neyland St, Colmesneil, TX 75938For Sale
 MLS ID #265190, Ashley Jackson-Whitworth, Martindale Real Estate Invest. BBOR
