Virtually Staged. Affordable Opportunity with Endless Potential! This solid block 3-bedroom 2-bath home offers the perfect opportunity to create the home you've always envisioned. Conveniently located less than 15 minutes from historic downtown Ocala, this property combines a desirable location with plenty of space and value. Inside, you'll find a versatile bonus room that provides additional living space and can easily serve as a family room, home office, game room or hobby area. While much of the home reflects its original 1972 charm, it offers a wonderful opportunity for buyers to update and personalize to their own style. Recent improvements include a 2023 water heater, a new dishwasher and the septic system was pumped approximately three years ago. A dedicated utility room offers added convenience, while the screened back porch overlooks the spacious fenced backyard complete with a storage shed which is perfect for outdoor entertaining, pets, gardening or extra storage. Whether you're a first-time homebuyer looking to build equity, an investor or someone searching for an affordable home with great bones, this property is full of potential. Conveniently located near shopping, restaurants medical facilities, and everything Ocala has to offer.**Take a look at the video tour of this property**
For sale
$199,900
3404 SE 35TH STREET, OCALA, FL 34471
3beds
1,414sqft
Single Family Residence
Built in 1972
0.32 Acres Lot
$-- Zestimate®
$141/sqft
$-- HOA
What's special
Spacious fenced backyard
- 2 days |
- 514 |
- 45 |
Likely to sell faster than
Zillow last checked:
Listing updated:
Listed by:
Denise Bibeau 352-804-5661,
RE/MAX ALLSTARS REALTY 352-484-0155
Source: Stellar MLS,MLS#: OM729640 Originating MLS: Ocala - Marion
Originating MLS: Ocala - Marion
Facts & features
Interior
Bedrooms & bathrooms
- Bedrooms: 3
- Bathrooms: 2
- Full bathrooms: 2
Primary bedroom
- Features: Ceiling Fan(s), En Suite Bathroom, Tub With Shower, Built-in Closet
- Level: First
- Area: 162.5 Square Feet
- Dimensions: 12.5x13
Bedroom 2
- Features: Ceiling Fan(s), Built-in Closet
- Level: First
- Area: 120 Square Feet
- Dimensions: 12x10
Bedroom 3
- Features: Ceiling Fan(s), Built-in Closet
- Level: First
- Area: 144 Square Feet
- Dimensions: 12x12
Dining room
- Features: Ceiling Fan(s)
- Level: First
- Area: 99 Square Feet
- Dimensions: 11x9
Great room
- Features: Ceiling Fan(s)
- Level: First
- Area: 211.18 Square Feet
- Dimensions: 14.06x15.02
Kitchen
- Level: First
- Area: 120 Square Feet
- Dimensions: 10x12
Heating
- Central, Natural Gas
Cooling
- Central Air
Appliances
- Included: Dishwasher, Dryer, Range, Refrigerator, Washer
- Laundry: Laundry Room
Features
- Ceiling Fan(s), Central Vacuum
- Flooring: Carpet, Tile
- Windows: Window Treatments
- Has fireplace: No
Interior area
- Total structure area: 1,834
- Total interior livable area: 1,414 sqft
Video & virtual tour
Property
Features
- Levels: One
- Stories: 1
- Patio & porch: Front Porch, Rear Porch, Screened
- Exterior features: Lighting
- Fencing: Chain Link
Lot
- Size: 0.32 Acres
- Dimensions: 100 x 140
- Residential vegetation: Mature Landscaping
Details
- Additional structures: Shed(s)
- Parcel number: 2980005003
- Zoning: R1
- Special conditions: None
Construction
Type & style
- Home type: SingleFamily
- Property subtype: Single Family Residence
Materials
- Block
- Foundation: Slab
- Roof: Shingle
Condition
- New construction: No
- Year built: 1972
Utilities & green energy
- Sewer: Septic Tank
- Water: Public
- Utilities for property: BB/HS Internet Available, Cable Available
Community & HOA
Community
- Pet fee: $0 monthly
- Subdivision: CEDAR HILLS
HOA
- Has HOA: No
Location
- Region: Ocala
Financial & listing details
- Price per square foot: $141/sqft
- Tax assessed value: $179,378
- Annual tax amount: $957
- Date on market: 8/13/2026
- Cumulative days on market: 3 days
- Listing terms: Cash,Conventional,FHA,VA Loan
- Ownership: Fee Simple
- Total actual rent: 0
- Road surface type: Paved
Estimated market value
Not available
Estimated sales range
Not available
Not available
Price history
| Date | Event | Price |
|---|---|---|
| 8/13/2026 | Listed for sale | $199,900+299.8%$141/sqft |
Source:  Stellar MLS #OM729640 Report a problem Stellar MLS #OM729640 Report a problem | ||
| 3/1/1982 | Sold | $50,000$35/sqft |
Source: Agent Provided Report a problem | ||
Public tax history
| Year | Property taxes | Tax assessment |
|---|---|---|
| 2025 | $958 +29.7% | $71,667 +2.9% |
| 2024 | $739 +1.2% | $69,647 +3% |
| 2023 | $730 -7.7% | $67,618 +3% |
| 2022 | $791 -0.8% | $65,649 +3% |
| 2021 | $798 +0.2% | $63,737 +1.4% |
| 2020 | $796 -0.6% | $62,857 +2.3% |
| 2019 | $801 | $61,444 +1.9% |
| 2018 | $801 +4.4% | $60,298 +2.1% |
| 2017 | $767 +3.1% | $59,058 +2.1% |
| 2016 | $744 | $57,843 +0.7% |
| 2015 | $744 +4.4% | $57,441 +0.8% |
| 2014 | $713 -0.5% | $56,985 -2% |
| 2013 | $716 +0.4% | $58,140 +0.8% |
| 2012 | $714 +1.7% | $57,694 +3% |
| 2011 | $702 +1.4% | $56,014 +1.5% |
| 2010 | $693 +3.4% | $55,186 +2.7% |
| 2009 | $670 +1.1% | $53,735 +0.1% |
| 2008 | $662 +0.7% | $53,682 +3% |
| 2007 | $658 -2.7% | $52,119 +2.5% |
| 2006 | $676 +9.8% | $50,848 +3% |
| 2005 | $615 | $49,367 +3% |
| 2004 | $615 +7.8% | $47,930 +4.3% |
| 2002 | $571 +13.5% | $45,935 +4.6% |
| 2001 | $503 | $43,896 |
| 2000 | $503 | $43,896 |
Find assessor info on the county website
Monthly payment
Est. payment
Payment breakdown
Explore the cost of this home by adjusting the details. Changes won't be saved.Climate risks
Neighborhood: 34471
Nearby schools
GreatSchools rating
- 3/10South Ocala Elementary SchoolGrades: PK-5Distance: 1.9 mi
- 8/10Osceola Middle SchoolGrades: 6-8Distance: 3.4 mi
- 5/10Forest High SchoolGrades: 9-12Distance: 1.7 mi
Schools provided by the listing agent
- Elementary: South Ocala Elementary School
- Middle: Osceola Middle School
- High: Forest High School
Source: Stellar MLS. This data may not be complete. We recommend contacting the local school district to confirm school assignments for this home.
- $197,2003 bd2 ba1.1k sqft3400 SE 35th St, Ocala, FL 34471Off Market
- $244,7004 bd2 ba1.8k sqft3416 SE 35th St, Ocala, FL 34471Off Market

- $230,9003 bd2 ba1.1k sqft3405 SE 36th St, Ocala, FL 34471Off Market
- $228,0003 bd2 ba1.3k sqft3417 SE 36th St, Ocala, FL 34471Off Market
- $207,0003 bd2 ba1.4k sqft3401 SE 36th St, Ocala, FL 34471Off Market
- $243,2003 bd2 ba1.6k sqft3420 SE 35th St, Ocala, FL 34471Off Market
- $252,0003 bd2 ba1.6k sqft3320 SE 35th St, Ocala, FL 34471Sold
- $213,6002 bd2 ba1.1k sqft3401 SE 35th St, Ocala, FL 34471Off Market
A local agent can set up tours, give advice and negotiate with sellers.
A local lender can help you make sure your offer is ready when you are.
Similar homes
- $249,9003 bd2 ba1.9k sqft3216 SE 34TH STREET, OCALA, FL 34471For Sale

 MLS ID #OM730320, Scott Coldwell, COLDWELL REALTY SOLD GUARANTEE. Stellar MLS
 - $224,9993 bd2 ba1.2k sqft723 SE 30TH AVENUE, OCALA, FL 34471For Sale
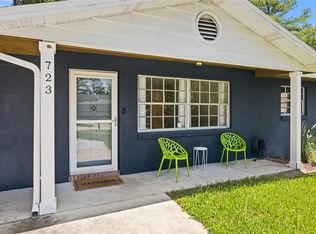 MLS ID #OM730301, Ryan Kirby, LPT REALTY, LLC. Stellar MLS
 - $189,9903 bd2 ba1.3k sqft3991 SE 19TH AVENUE, OCALA, FL 34480For Sale
 MLS ID #O6432010, Jonathan Hetrick, EXP REALTY LLC. Stellar MLS
 - $199,9002 bd2 ba1.2k sqft2412 SE 17TH CIRCLE, OCALA, FL 34471For Sale
 MLS ID #OM730168, Laurie Ann Truluck, NEXT GENERATION REALTY OF MARION COUNTY. Stellar MLS
 - $205,0003 bd2 ba981 sqft35 ALMOND ROAD, OCALA, FL 34472For SaleMLS ID #OM730202, Becky Woodall, BUCKNER HOMES REALTY INC. Stellar MLS
- $239,9004 bd2 ba1.3k sqft2830 SE 6TH STREET, OCALA, FL 34471For SaleMLS ID #OM730227, Steph Hopson, PROFESSIONAL REALTY OF OCALA. Stellar MLS
- $250,0003 bd2 ba1.2k sqft3301 SE 34TH STREET, OCALA, FL 34471For SaleMLS ID #OM722578, Courtney Moody, NEXTHOME PROFESSIONAL REALTY. Stellar MLS
- $219,0003 bd2 ba936 sqft745 SE 29TH AVENUE, OCALA, FL 34471For SaleMLS ID #OM725845, Lisa Toler, R N B REALTY. Stellar MLS
- $275,0003 bd2 ba1.4k sqft2052 SE 37TH COURT CIRCLE, OCALA, FL 34471For SaleMLS ID #OM730113, Maria Esposito, MAGNOLIA HOMES AND LAND LLC. Stellar MLS
- $224,5003 bd2 ba1.2k sqft1316 SE 17TH STREET, OCALA, FL 34471For SaleMLS ID #OM720065, Tim Cicchella, OCALA DEV OF MARION LLC. Stellar MLS
- $184,9993 bd1 ba960 sqft3331 SE 11TH AVENUE, OCALA, FL 34471For SaleMLS ID #OM722676, Nichole Roberts, ALL FLORIDA HOMES REALTY LLC. Stellar MLS
- $225,0002 bd2 ba1.2k sqft1904 SE 37TH COURT CIRCLE, OCALA, FL 34471For SaleMLS ID #OM729333, Diane Trexler, ROBERTS REAL ESTATE INC. Stellar MLS
- $239,9003 bd2 ba1.3k sqft755 SE 29TH TERRACE, OCALA, FL 34471For SaleMLS ID #OM726988, Ernest Martinez, EVM TOTAL REAL ESTATE SOLUTION. Stellar MLS
- $255,0002 bd2 ba1.3k sqft2332 SE 18 CIRCLE, OCALA, FL 34471For SaleMLS ID #OM730061, James Grimes, RESOLUTE REAL ESTATE LLC. Stellar MLS
- $179,0002 bd2 ba1.1k sqft2630 SE 8TH AVENUE, OCALA, FL 34471For SaleMLS ID #O6425608, Karen Albright, OPENDOOR BROKERAGE LLC. Stellar MLS
- $239,9003 bd2 ba1.3k sqft1121 SE 29TH STREET, OCALA, FL 34471For SaleMLS ID #OM727030, Jamie Arnold, HOMERUN REALTY. Stellar MLS
- $219,0002 bd2 ba1.1k sqft2429 SE 18TH CIRCLE, OCALA, FL 34471For SaleMLS ID #OM728897, Laurie Ann Truluck, NEXT GENERATION REALTY OF MARION COUNTY. Stellar MLS
- $274,0003 bd2 ba1.5k sqft3300 SE 32ND STREET, OCALA, FL 34471For SaleMLS ID #OM714906, John Roberts, ROBERTS REAL ESTATE INC. Stellar MLS
- $214,9903 bd3 ba1.6k sqft3810 SE 36TH LANE, OCALA, FL 34480New ConstructionStellar MLS
- $229,0003 bd2 ba1.6k sqft3338 SE 6TH STREET, OCALA, FL 34471For SaleMLS ID #OM712564, Natasha Jones, CENTRAL FLORIDA REAL ESTATE RESULTS. Stellar MLS
