
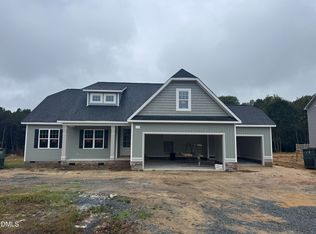

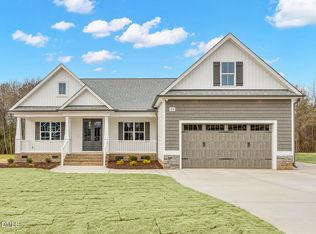
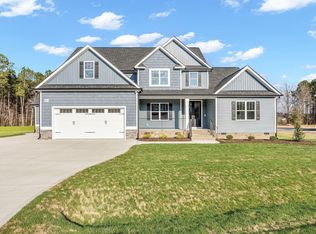
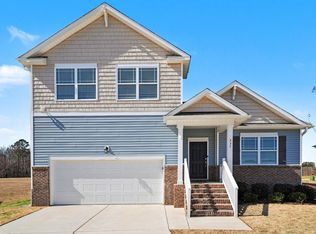
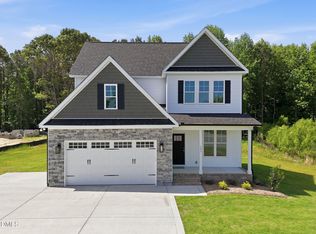
As the first signs of summer fun begin to happen, this beautiful ranch home is ready to welcome the season with charm, character, and serene pond views. Perfectly positioned to take in the water, the home offers beautiful sightlines from the open living space, the covered porch, and the adjoining deck, making it easy to enjoy quiet mornings with coffee or warm evenings watching the summer sunset shimmer across the pond. Step inside and you're greeted by a stunning entryway lined with elegant wainscoting that immediately sets the tone for the craftsmanship found throughout the home. The entry opens effortlessly into a bright, open floor plan where the living spaces flow together and the pond view draws your eye straight through the home. It's the kind of layout that feels both welcoming and connected, perfect for gathering with family, hosting friends, or simply relaxing at the end of the day. The main level features three comfortable bedrooms along with the builder's signature woodwork and thoughtful details woven throughout the shared living spaces, adding warmth and personality to every room. Upstairs, a versatile bonus room with its own closet offers endless possibilities. Whether you envision a cozy guest suite, hobby space, playroom, or private retreat, it provides flexibility without adding unnecessary scale. With beautiful craftsmanship, inviting living spaces, and serene pond views that feel especially magical as spring arrives, this home is the perfect place to settle in and enjoy the season ahead.
New construction
$460,000
217 Freedom Ridge Dr, Smithfield, NC 27577
3beds
2,010sqft
Est.: Get pre-qualified
Single Family Residence, Residential
Built in 2026
0.96 Acres Lot
$459,300 Zestimate®
$229/sqft
$33/mo HOA
What's special
Beautiful craftsmanshipSerene pond viewsAdjoining deckBright open floor planInviting living spacesLiving spaces flow togetherCovered porch
- 177 days |
- 295 |
- 13 |
Zillow last checked:
Listing updated:
Listed by:
Maggie Schiele 919-449-4093,
HomeTowne Realty,
Emma Hicks 336-341-7704,
HomeTowne Realty
Source: Doorify MLS,MLS#: 10135782
Tour with a local agent
Facts & features
Interior
Bedrooms & bathrooms
- Bedrooms: 3
- Bathrooms: 2
- Full bathrooms: 2
Heating
- Central, Fireplace(s)
Cooling
- Ceiling Fan(s), Central Air
Appliances
- Included: Dishwasher, Electric Range, Microwave
- Laundry: Laundry Room
Features
- Ceiling Fan(s), Crown Molding, Granite Counters, Kitchen Island, Open Floorplan, Master Downstairs, Walk-In Closet(s)
- Flooring: Carpet, Vinyl, Tile
- Basement: Crawl Space
Interior area
- Total structure area: 2,010
- Total interior livable area: 2,010 sqft
- Finished area above ground: 2,010
- Finished area below ground: 0
Video & virtual tour
Property
Parking
- Total spaces: 3
- Parking features: Garage - Attached
- Attached garage spaces: 3
Features
- Levels: One
- Stories: 1
- Patio & porch: Deck, Patio, Screened
- Exterior features: Lighting
- Has view: Yes
- View description: Pond
- Has water view: Yes
- Water view: Pond
Lot
- Size: 0.96 Acres
Details
- Parcel number: 06G06033K
- Special conditions: Standard
Construction
Type & style
- Home type: SingleFamily
- Architectural style: Craftsman, Traditional
- Property subtype: Single Family Residence, Residential
Materials
- Board & Batten Siding, Shake Siding, Stone Veneer
- Foundation: Brick/Mortar
- Roof: Shingle
Condition
- New construction: Yes
- Year built: 2026
- Major remodel year: 2026
Details
- Builder name: Darryl D Evans
Utilities & green energy
- Sewer: Septic Tank
- Water: Public
- Utilities for property: Electricity Connected, Septic Connected, Water Connected
Community & HOA
Community
- Subdivision: Freedom Ridge
HOA
- Has HOA: Yes
- Services included: None
- HOA fee: $400 annually
Location
- Region: Smithfield
Financial & listing details
- Price per square foot: $229/sqft
- Date on market: 12/4/2025
Estimated market value
$459,300
$436,000 - $482,000
$2,253/mo
Price history
| Date | Event | Price |
|---|---|---|
| 12/4/2025 | Listed for sale | $460,000$229/sqft |
Source:  Doorify MLS #10135782 Report a problem Doorify MLS #10135782 Report a problem | ||
Public tax history
Tax history is unavailable.
Monthly payment
Est. payment$--/mo
Payment breakdown
Explore the cost of this home by adjusting the details. Changes won't be saved.
All calculations are estimates and provided by Zillow, Inc. for informational purposes only. Actual amounts may vary.
HOA fees may include property taxes on listings classified as Co-Ops. Contact the listing agent and/or owner for fee details.
Mortgage interest rates are dependent on a number of factors, including credit score, down payment, and repayment length. Interest rate data provided by Zillow Group Marketplace, Inc. as of 1/1/1970 from various mortgage lenders with which we have lead or other similar arrangements; the Estimated Payment is an average of those rates.
See how much you could borrow to make a competitive offer.
Climate risks
Neighborhood: 27577
Nearby schools
GreatSchools rating
- 8/10Polenta ElementaryGrades: PK-5Distance: 3.2 mi
- 8/10Swift Creek MiddleGrades: 6-8Distance: 3 mi
- 6/10Cleveland High SchoolGrades: 9-12Distance: 2 mi
Schools provided by the listing agent
- Elementary: Johnston - Swift Creek Elementary
- Middle: Johnston - Swift Creek
- High: Johnston - Cleveland
Source: Doorify MLS. This data may not be complete. We recommend contacting the local school district to confirm school assignments for this home.
A local agent can set up tours, give advice and negotiate with sellers.




- North Carolina
- Johnston County
- Smithfield
- 27577
- 217 Freedom Ridge Dr
Nearby cities
Nearby zip codes
Other Smithfield Topics
