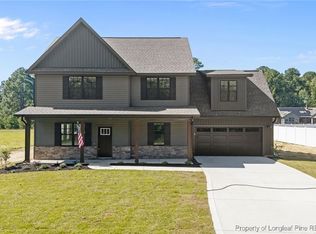
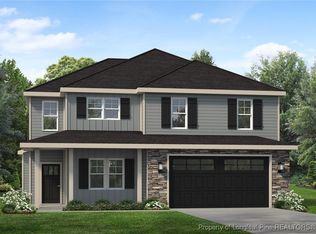
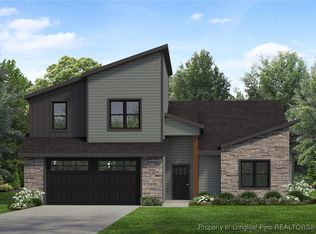
Magnolia Hills Lot 16 features the Anconia Floor Plan w/ the Architect DI. This floor plan features a 2 Story Foyer, Vaulted Ceiling in Living Room, Formal Dining Room, 1st Floor Master Bedroom, Large Walk-in Closet off Master Bathroom, 2nd Floor Loft, 2nd Floor Laundry, and the Kitchen includes 5 piece Appliance Package (Refrigerator, Range, Dishwasher, Microwave, Wine Cooler). All DI's include Decorative Range Hood.
This property is not currently displayed as for sale or rent on Zillow. This may be different from what's on other websites or public sources.