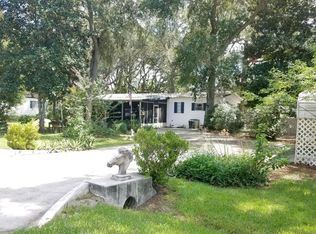
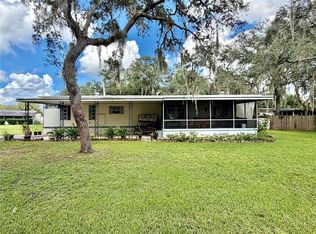
Awaiting your visit to this lovely single-wide manufactured home, situated on a spacious .36-acre parcel of OWNED LAND with no rear neighbors, offering added privacy and a peaceful setting. The home features a comfortable SPLIT BEDROOM FLOOR PLAN with 2 bedrooms and 1.5 baths, making it both functional and inviting. Enjoy the additional living and entertaining space provided by the Front Florida room and rear lanai. Perfect for relaxing and enjoying nature views. The rear addition houses a nice size laundry room area along with even more space on both sides for your extras and ideas. The property also includes 2 good sized storage sheds for tools, equipment, hobbies, (bring the kayaks) there is a lake across the street! Located in a neighborhood offering access to a private beach and boat ramp. This property provides opportunities to enjoy the outdoors and make the most of the Florida lifestyle. The Ocala National Forest is about 5 miles away and Atlantic beaches about a one hour drive. Conveniently located to Ocala and Silver Springs. If your looking for a cozy home on your own land, privacy, and access to recreational amenities, with an affordable price, this one is worth a loo
For sale
$115,000
1709 SE 169TH TERRACE ROAD, SILVER SPRINGS, FL 34488
2beds
672sqft
Mobile Home
Built in 1972
0.36 Acres Lot
$-- Zestimate®
$171/sqft
$8/mo HOA
What's special
Lake across the streetRear lanaiFront florida roomNature views
- 8 hours
- 32
- 1
Zillow last checked:
Listing updated:
Listed by:
Donna Heilman 863-464-9281,
SYNERGY REALTY SERVICES LLC 352-309-6274
Source: Stellar MLS,MLS#: OM732612 Originating MLS: Ocala - Marion
Originating MLS: Ocala - Marion
Facts & features
Interior
Bedrooms & bathrooms
- Bedrooms: 2
- Bathrooms: 2
- Full bathrooms: 1
- 1/2 bathrooms: 1
Rooms
- Room types: Florida Room
Primary bedroom
- Features: Built-in Closet
- Level: First
- Area: 132 Square Feet
- Dimensions: 12x11
Kitchen
- Level: First
- Area: 108 Square Feet
- Dimensions: 12x9
Living room
- Level: First
- Area: 144 Square Feet
- Dimensions: 12x12
Heating
- Central, Electric
Cooling
- Central Air
Appliances
- Included: Dryer, Microwave, Refrigerator, Washer
- Laundry: Other
Features
- Ceiling Fan(s), Primary Bedroom Main Floor, Split Bedroom, Thermostat
- Flooring: Carpet, Laminate, Tile
- Has fireplace: No
Interior area
- Total structure area: 1,260
- Total interior livable area: 672 sqft
Property
Parking
- Total spaces: 1
- Parking features: Carport
- Carport spaces: 1
Features
- Levels: One
- Stories: 1
- Exterior features: Storage
- Waterfront features: Boat Ramp - Private
- Body of water: NORTH LAKE
Lot
- Size: 0.36 Acres
- Dimensions: 85 x 183
Details
- Parcel number: 3266011027
- Zoning: R4
- Special conditions: None
Construction
Type & style
- Home type: MobileManufactured
- Property subtype: Mobile Home
Materials
- Metal Siding
- Foundation: Pillar/Post/Pier
- Roof: Metal
Condition
- Completed
- New construction: No
- Year built: 1972
Utilities & green energy
- Sewer: Septic Tank
- Water: Private, Well
- Utilities for property: Cable Available, Electricity Connected
Community & HOA
Community
- Pet fee: $0 monthly
- Subdivision: SILVER LAKES ACRES UN 01
HOA
- Has HOA: Yes
- HOA fee: $8 monthly
Location
- Region: Silver Springs
Financial & listing details
- Price per square foot: $171/sqft
- Tax assessed value: $54,900
- Annual tax amount: $624
- Date on market: 9/21/2026
- Ownership: Fee Simple
- Total actual rent: 0
- Electric utility on property: Yes
- Road surface type: Paved
- Body type: Single Wide
Estimated market value
Not available
Estimated sales range
Not available
Not available
Price history
| Date | Event | Price |
|---|---|---|
| 9/21/2026 | Listed for sale | $115,000-17.3%$171/sqft |
Source:  Stellar MLS #OM732612 Report a problem Stellar MLS #OM732612 Report a problem | ||
| 1/7/2026 | Listing removed | $139,000$207/sqft |
Source: Stellar MLS #OM710733 Report a problem | ||
| 11/1/2025 | Price change | $139,000-4.1%$207/sqft |
Source: Stellar MLS #OM710733 Report a problem | ||
| 10/23/2025 | Price change | $145,000-2.4%$216/sqft |
Source: Stellar MLS #OM710733 Report a problem | ||
| 10/6/2025 | Listed for sale | $148,500-1%$221/sqft |
Source: Stellar MLS #OM710733 Report a problem | ||
| 6/28/2022 | Listing removed | -- |
Source: Stellar MLS #G5056255 Report a problem | ||
| 6/12/2022 | Price change | $150,000-6.3%$223/sqft |
Source: Stellar MLS #G5056255 Report a problem | ||
| 6/2/2022 | Listed for sale | $160,000+196.8%$238/sqft |
Source: Stellar MLS #G5056255 Report a problem | ||
| 9/28/2019 | Listing removed | $53,900$80/sqft |
Source: HOMERUN REALTY, LLC #553562 Report a problem | ||
| 9/6/2019 | Price change | $53,900-1.8%$80/sqft |
Source: HOMERUN REALTY, LLC #553562 Report a problem | ||
| 7/23/2019 | Price change | $54,900-8.3%$82/sqft |
Source: HOMERUN REALTY, LLC #553562 Report a problem | ||
| 3/28/2019 | Listed for sale | $59,900+50.1%$89/sqft |
Source: HOMERUN REALTY, LLC #553562 Report a problem | ||
| 3/5/2013 | Sold | $39,900+5.3%$59/sqft |
Source: Agent Provided Report a problem | ||
| 12/11/2009 | Sold | $37,900+72.3%$56/sqft |
Source: Public Record Report a problem | ||
| 7/30/2001 | Sold | $22,000$33/sqft |
Source: Public Record Report a problem | ||
Public tax history
| Year | Property taxes | Tax assessment |
|---|---|---|
| 2025 | $624 +56% | $32,198 +2.9% |
| 2024 | $400 +3.5% | $31,291 +3% |
| 2023 | $387 +3.6% | $30,380 +3% |
| 2022 | $373 -46.3% | $29,495 +25.8% |
| 2021 | $694 +4.8% | $23,452 +10% |
| 2020 | $662 +6% | $21,320 +10% |
| 2019 | $625 | $19,382 +1.9% |
| 2018 | $625 +9.1% | $19,026 +10.7% |
| 2017 | $573 +3.9% | $17,186 +0.3% |
| 2016 | $551 | $17,132 +0.5% |
| 2015 | $551 +3.5% | $17,049 +1.6% |
| 2014 | $532 -7.3% | $16,784 -14.8% |
| 2013 | $574 -1.9% | $19,710 -4% |
| 2012 | $586 -2.5% | $20,537 -4.3% |
| 2011 | $601 -8.9% | $21,463 -15.4% |
| 2010 | $659 +118.5% | $25,355 -7% |
| 2009 | $302 +0.3% | $27,255 +0.1% |
| 2008 | $301 +8.1% | $27,228 +3% |
| 2007 | $278 +5.4% | $26,436 +2.5% |
| 2006 | $264 +30.1% | $25,792 +3% |
| 2005 | $203 | $25,040 +1.3% |
| 2004 | $203 +23.5% | $24,721 +2.6% |
| 2002 | $164 +27.4% | $24,095 +11% |
| 2001 | $129 | $21,700 |
| 2000 | $129 | $21,700 |
Find assessor info on the county website
Monthly payment
Climate risks
Neighborhood: 34488
Nearby schools
Schools provided by the listing agent
- Elementary: East Marion Elementary School
- Middle: Ft McCoy Middle
- High: Lake Weir High School
Source: Stellar MLS. This data may not be complete. We recommend contacting the local school district to confirm school assignments for this home.
- $150,0002 bd1 ba954 sqft1711 SE 169th Terrace Rd, Silver Springs, FL 34488Sold
- $74,5002 bd2 ba816 sqft1707 SE 169th Terrace Rd, Silver Springs, FL 34488Off Market
- $213,4003 bd2 ba1.4k sqft1715 SE 169th Terrace Rd, Silver Springs, FL 34488Off Market
- $102,8002 bd2 ba1.3k sqft1675 SE 169th Terrace Rd, Silver Springs, FL 34488Off Market
Similar homes
- $110,0002 bd1 ba640 sqft1930 SE 188TH COURT, SILVER SPRINGS, FL 34488For Sale

 MLS ID #OM731857, Tina Lizzo, LEGACY REALTY & ASSOCIATES. Stellar MLS
 - $124,9002 bd2 ba737 sqft19049 SE 16TH PLACE, SILVER SPRINGS, FL 34488For Sale
 MLS ID #OM731828, Jessica Stamper, EXP REALTY LLC. Stellar MLS
 - $117,0002 bd1 ba872 sqft16789 SE 8TH PLACE, SILVER SPRINGS, FL 34488For Sale
 MLS ID #OM717674, Scott Cook, EXP REALTY LLC. Stellar MLS
 - $107,0003 bd1 ba900 sqft18274 SE 22ND PLACE, SILVER SPRINGS, FL 34488For Sale
 MLS ID #OM728850, Jason Craig, SUN REALTY & ASSOC. Stellar MLS
 - $109,9002 bd2 ba958 sqft18057 SE 20TH PLACE, SILVER SPRINGS, FL 34488For SaleMLS ID #OM712059, Tamorah Irving, RE/MAX ALLSTARS REALTY. Stellar MLS
- $87,0002 bd1 ba672 sqft18225 SE 22ND PLACE, SILVER SPRINGS, FL 34488For SaleMLS ID #OM728847, Jason Craig, SUN REALTY & ASSOC. Stellar MLS
- $164,0002 bd2 ba908 sqft1984 SE 171ST COURT, SILVER SPRINGS, FL 34488For SaleMLS ID #OM717926, Daniel Craig, SUN REALTY & ASSOC. Stellar MLS
- $129,0002 bd1 ba960 sqft2344 SE 175TH TERRACE, SILVER SPRINGS, FL 34488For SaleMLS ID #OM711265, Gregory Miller, WEICHERT REALTORS HALLMARK PROPERTIES. Stellar MLS
- $129,9002 bd2 ba864 sqft2695 NE 147TH COURT, SILVER SPRINGS, FL 34488For SaleMLS ID #OM726762, Keith Craig, SUN REALTY & ASSOC. Stellar MLS
- $119,0003 bd1 ba920 sqft5888 SE 164TH AVENUE, OCKLAWAHA, FL 32179For SaleMLS ID #TB8524827, Brandon Rimes, KELLER WILLIAMS REALTY- PALM HARBOR. Stellar MLS
- $75,0002 bd2 ba720 sqft17420 SE 36TH LANE, OCKLAWAHA, FL 32179For SaleMLS ID #OM722581, Kendall Klein, EXP REALTY LLC. Stellar MLS
- $135,0002 bd2 ba784 sqft9320 SE 144TH LANE, SUMMERFIELD, FL 34491For SaleMLS ID #G5118019, Katherine Fonseca Alessandrini, CHARLES RUTENBERG REALTY ORLANDO. Stellar MLS
- $118,0002 bd2 ba952 sqft6520 NE 23RD AVENUE, OCALA, FL 34479For SaleMLS ID #OM716424, Carlos De Anda Perez, CENTRAL CITY REALTY. Stellar MLS
- $120,0002 bd1 ba720 sqft14881 NE 147TH AVENUE, FORT MC COY, FL 32134For SaleMLS ID #OM720629, DEBI Sellers, RE/MAX FOXFIRE - HWY 40. Stellar MLS
- $110,0002 bd2 ba840 sqft10265 SE 165TH PLACE, SUMMERFIELD, FL 34491For SaleMLS ID #OM731464, Robb Harrison, ROBB HARRISON REALTY INC. Stellar MLS
- $88,0003 bd1 ba696 sqft14200 NE 165TH STREET, FORT MC COY, FL 32134For SaleMLS ID #OM732016, Seth Chester, OSCEOLA PROPERTIES & CONSULTING LLC. Stellar MLS
- $119,9002 bd1 ba884 sqft10448 SE 148TH PLACE, SUMMERFIELD, FL 34491For SaleMLS ID #OM722160, Alexa Anderson, BOARDWALK REALTY ASSOCIATES LLC. Stellar MLS
- $118,0002 bd2 ba644 sqft20445 NE 144TH LANE, FORT MC COY, FL 32134For SaleMLS ID #OM730158, Duke Rountree, ROUNTREE REALTY CORP.. Stellar MLS
- $124,9002 bd2 ba843 sqft11945 SE 99TH COURT, BELLEVIEW, FL 34420For SaleMLS ID #OM730363, Ashley Yates, PA, ASHLEY YATES REALTY. Stellar MLS
- $134,9002 bd1 ba720 sqft1314 TEAKWOOD LANE, LADY LAKE, FL 32159For SaleMLS ID #G5117289, Joanie Snaith, REALTY EXECUTIVES IN THE VILLAGES. Stellar MLS
