Beautifully maintained Craftsman-style home built in 1927, full of timeless character and charm. From the moment you step inside, you'll appreciate the gleaming hardwood floors, soaring 10-foot ceilings, elegant crown molding, abundant natural light, and stunning brick fireplace. The spacious formal dining room flows seamlessly into the large eat-in kitchen, featuring a breakfast room, breakfast bar, ample cabinet and counter space, and newer LG stove and refrigerator. The home offers three comfortable bedrooms, each with hardwood floors and ceiling fans, along with two bathrooms featuring updated fixtures and tile flooring. Outside, you'll find even more space to enjoy, including a partial basement with built-in cabinetry and a half bath, a patio with a fire pit, a detached garage with an attached workshop, and a greenhouse. The expansive fenced backyard stretches from South Street to Coffee Street, providing plenty of room for entertaining, gardening, pets, or play.
For sale
$242,000
704 South St E, Talladega, AL 35160
3beds
1,876sqft
Single Family Residence
Built in 1927
0.49 Acres Lot
$237,500 Zestimate®
$129/sqft
$-- HOA
What's special
Stunning brick fireplaceSpacious formal dining roomLarge eat-in kitchenThree comfortable bedroomsBreakfast barAbundant natural lightGleaming hardwood floors
- 3 days
- 154
- 17
Likely to sell faster than
Zillow last checked:
Listing updated:
Listed by:
Dayna Layfield 256-493-5023,
Porter & Porter Company
Source: GALMLS,MLS#: 21468091
Facts & features
Interior
Bedrooms & bathrooms
- Bedrooms: 3
- Bathrooms: 3
- Full bathrooms: 2
- 1/2 bathrooms: 1
Rooms
- Room types: Bedroom, Breakfast Room (ROOM), Dining Room, Bathroom, Half Bath (ROOM), Kitchen, Master Bathroom, Master Bedroom
Primary bedroom
- Level: First
Bedroom 1
- Level: First
Bedroom 2
- Level: First
Primary bathroom
- Level: First
Bathroom 1
- Level: First
Dining room
- Level: First
Kitchen
- Features: Laminate Counters, Breakfast Bar, Eat-in Kitchen
- Level: First
Living room
- Level: First
Basement
- Area: 677
Heating
- Central
Cooling
- Central Air, Ceiling Fan(s)
Appliances
- Included: Dishwasher, Gas Oven, Refrigerator, Stainless Steel Appliance(s), Gas Water Heater
- Laundry: Electric Dryer Hookup, Washer Hookup, Main Level, Laundry Closet, Yes
Features
- Textured Walls, High Ceilings, Crown Molding, Linen Closet, Separate Shower, Double Vanity
- Flooring: Hardwood, Tile
- Windows: Double Pane Windows
- Basement: Partial,Unfinished,Block
- Attic: Pull Down Stairs,Yes
- Number of fireplaces: 1
- Fireplace features: Brick (FIREPL), Gas Starter, Living Room, Gas, Outside
Interior area
- Total interior livable area: 1,876 sqft
- Finished area above ground: 1,876
- Finished area below ground: 0
Video & virtual tour
Property
Parking
- Total spaces: 1
- Parking features: Parking (MLVL), Off Street, Garage Faces Rear
- Garage spaces: 1
Features
- Levels: One
- Stories: 1
- Patio & porch: Open (PATIO), Patio, Porch, Open (DECK), Deck
- Pool features: None
- Fencing: Fenced
- View description: None
- Waterfront features: No
Lot
- Size: 0.49 Acres
Details
- Additional structures: Greenhouse, Storage, Workshop
- Parcel number: 1307262023009000
- Special conditions: N/A
Construction
Type & style
- Home type: SingleFamily
- Property subtype: Single Family Residence
Materials
- Block, Vinyl Siding, Stucco
- Foundation: Basement
Condition
- Year built: 1927
Utilities & green energy
- Water: Public
- Utilities for property: Sewer Connected
Community & HOA
Community
- Subdivision: None
Location
- Region: Talladega
Financial & listing details
- Price per square foot: $129/sqft
- Price range: $242K - $242K
- Date on market: 10/19/2026
Estimated market value
$237,500
$226,000 - $249,000
$1,522/mo
Price history
| Date | Event | Price |
|---|---|---|
| 10/19/2026 | Listed for sale | $242,000-1.2%$129/sqft |
Source:  GALMLS #21468091 Report a problem | ||
| 6/5/2026 | Listing removed | $245,000$131/sqft |
Source: GALMLS #21442454 Report a problem | ||
| 2/2/2026 | Listed for sale | $245,000+7.9%$131/sqft |
Source: GALMLS #21442454 Report a problem | ||
| 2/10/2023 | Sold | $227,000+3.2%$121/sqft |
Source: GALMLS #1341925 Report a problem | ||
| 1/9/2023 | Contingent | $220,000$117/sqft |
Source: GALMLS #1341925 Report a problem | ||
| 1/3/2023 | Listed for sale | $220,000$117/sqft |
Source: GALMLS #1341925 Report a problem | ||
| 12/1/2022 | Listing removed | -- |
Source: GALMLS #1329234 Report a problem | ||
| 11/15/2022 | Price change | $220,000-7.6%$117/sqft |
Source: GALMLS #1329234 Report a problem | ||
| 9/20/2022 | Price change | $238,000-4.8%$127/sqft |
Source: GALMLS #1329234 Report a problem | ||
| 9/5/2022 | Price change | $250,000-3.8%$133/sqft |
Source: GALMLS #1329234 Report a problem | ||
| 8/8/2022 | Listed for sale | $260,000$139/sqft |
Source: GALMLS #1329234 Report a problem | ||
Public tax history
Tax history is unavailable.
Monthly payment
Est. payment
Payment breakdown
Explore the cost of this home by adjusting the details. Changes won't be saved.Climate risks
Neighborhood: 35160
Nearby schools
Schools provided by the listing agent
- Elementary: Talladega
- Middle: Zora Ellis
- High: Talladega
Source: GALMLS. This data may not be complete. We recommend contacting the local school district to confirm school assignments for this home.

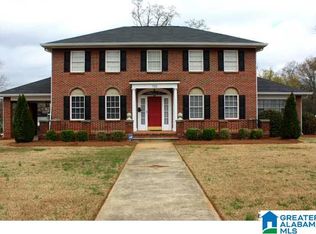
Similar homes
- $199,9003 bd2 ba1.5k sqftSpectrum, Talladega, AL 35160For Sale
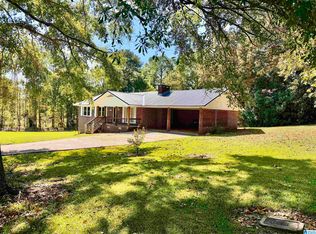
 MLS ID #21468393, Hope Rhoades, Keller Williams. GALMLS
- $249,9003 bd2 ba1.6k sqft204 Mary St, Talladega, AL 35160For Sale
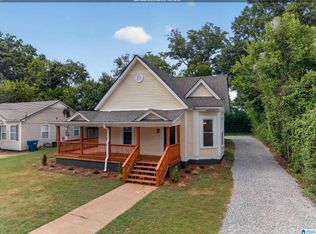 MLS ID #21463725, Alison Stocking, Good Faith Realty. GALMLS
- $220,0004 bd2 ba2k sqft714 Central Ave, Talladega, AL 35160For Sale
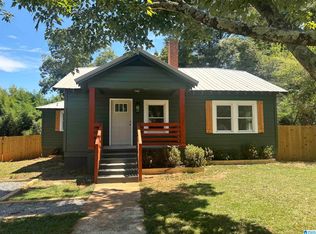 MLS ID #21466454, Genevieve Wert, Lokation Real Estate LLC. GALMLS
- $169,9003 bd1 ba1.5k sqftAt&t, Talladega, AL 35160For Sale
 MLS ID #21462160, abi thibado, EXIT Coosa River Realty LLC. GALMLS
- $255,0003 bd2 ba2.1k sqft1215 Ponderosa Dr, Talladega, AL 35160For SaleMLS ID #21421347, Heather Roberts, AlaHomes Realty. GALMLS
- $250,0004 bd2 ba2.6k sqftSpectrum, Talladega, AL 35160For SaleMLS ID #21458100, Tracy Haney, ARC Realty 280. GALMLS
- $219,9004 bd2 ba2k sqftSpectrum, Att, Coosa Valley, Bright Speed, Talladega, AL 35160For SaleMLS ID #21465351, Dayna Layfield, Porter & Porter Company. GALMLS
- $228,5004 bd2 ba2.1k sqft855 Marble Quarry Rd, Talladega, AL 35160For SaleMLS ID #21454353, Alexandra Horn, Prime Properties Real Estate, LLC. GALMLS
- $209,0004 bd3 ba2.3k sqft100 Hilltop Dr, Talladega, AL 35160For SaleMLS ID #21450692, Dayna Layfield, Porter & Porter Company. GALMLS
- $210,0003 bd2 ba1.7k sqft1018 Southwood Ave, Talladega, AL 35160For SaleMLS ID #21444452, Amber Collett, Re Vision Unlimited LLC Dba Re. GALMLS
- $185,0003 bd2 ba1.6k sqft531 Broadway Ave, Talladega, AL 35160For SaleMLS ID #21463525, Wanda Warwick, AlaHomes Realty. GALMLS
- $265,0003 bd2 ba1.5k sqft201 Cove Access Rd, Talladega, AL 35160Active
 MLS ID #10818663, Zephyr Smith, Real Broker, LLC. GAMLS
- $169,9003 bd1 ba1.6k sqft607 Hillcrest Dr, Talladega, AL 35160For SaleMLS ID #21460432, Natasha OKonski, Keller Williams Pell City. GALMLS
- $195,0004 bd2 ba1.5k sqftSpectrum, Varied, Talladega, AL 35160For SaleMLS ID #21450416, Julie Watson, EXIT Realty - Cheaha. GALMLS
- $237,0003 bd2 ba2.3k sqft1218 Homewood Dr, Oxford, AL 36203For SaleMLS ID #21468118, Coilean Dansby, Keller Williams Realty Hoover. GALMLS
- $129,9003 bd2 ba1.2k sqft824 South St E, Talladega, AL 35160For SaleMLS ID #21444209, Dayna Layfield, Porter & Porter Company. GALMLS
- $172,0003 bd2 ba1k sqft107 Woodland Dr, Talladega, AL 35160For SaleMLS ID #21466130, Barret Blondeau, Falaya. GALMLS
- $145,0003 bd2 ba1.5k sqft847 Elm St, Talladega, AL 35160For SaleMLS ID #21463729, Wanda Warwick, AlaHomes Realty. GALMLS
- $163,0003 bd2 ba1.3k sqft202 Nassau St, Talladega, AL 35160For SaleMLS ID #21461630, Laurie Brasher, Fields Gossett Realty. GALMLS
