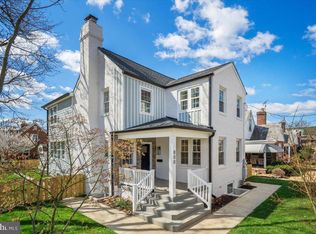
Step inside and be surprised by all this beautiful Chevy Chase home has to offer! With over 4,000 square feet of finished living space, five bedrooms, four full and two half baths, and an impressive four-level addition, this home offers far more space than you might expect. Bright, cheery, and filled with original character, the home features beautiful woodwork, hardwood floors, high ceilings, and generous living spaces that combine classic Chevy Chase charm with modern comfort and functionality. The substantial addition is beautifully integrated into the home, dramatically expanding the living space across four levels. The welcoming front porch is the perfect place to sit and enjoy the neighborhood. Inside, you'll find a gracious living room with a wood-burning fireplace, a formal dining room, and a large, open kitchen and family room that truly are the heart of the home. With a built-in desk, generous closets, and tons of storage, this space is as practical as it is welcoming. The terrific circular flow is ideal for entertaining and everyday living. Out back, a large patio and flat, fully fenced yard offer plenty of room for outdoor dining, gardening, pets, and play. Upstairs, the second level features three generously sized bedrooms and three full bathrooms, including two en suites. The spacious owner's suite has a large bay window overlooking the backyard and generous walk-in closets. A full-size laundry room on this level adds everyday convenience. The third floor offers two more large bedrooms and a full bath — perfect for guests, working from home, or whatever your needs may be. And there's more! The lower level features a spacious recreation room with a fireplace and half bath, plus an unusually large unfinished area with tall ceilings, electrical, heating, and air conditioning already in place. The possibilities are exciting — a home gym, large office, studio, or even the potential for a separate living space with its own entrance. There are so many ways to make this space work for you. Freshly painted, beautifully landscaped, and complete with a detached one-car garage, this home has been thoughtfully cared for and updated while retaining so much of what makes an older Chevy Chase home special. And what a location! Lafayette Park is less than two blocks away, with its playgrounds, tennis courts, recreation center, and beautiful green space. You're also close to the shops, restaurants, and neighborhood favorites along Connecticut Avenue, with easy access to everything Chevy Chase and Northwest DC have to offer.
For sale
$1,649,000
3127 Oliver St NW, Washington, DC 20015
5beds
4,312sqft
Single Family Residence
Built in 1939
4,806 Square Feet Lot
$-- Zestimate®
$382/sqft
$-- HOA
What's special
Detached one-car garageBuilt-in deskFlat fully fenced yardFive bedroomsBeautiful woodworkBeautifully landscapedGenerous living spaces
- --
- on Zillow
- 937
- views
- 69
- saves
Zillow last checked:
Listing updated:
Listed by:
Angela Wilson 202-421-6518,
Samson Properties
Source: Bright MLS,MLS#: DCDC2287328
Facts & features
Interior
Bedrooms & bathrooms
- Bedrooms: 5
- Bathrooms: 6
- Full bathrooms: 4
- 1/2 bathrooms: 2
- Main level bathrooms: 1
Basement
- Area: 1296
Heating
- Forced Air, Radiant, Zoned, Natural Gas
Cooling
- Central Air, Electric
Appliances
- Included: Dishwasher, Disposal, Dryer, Exhaust Fan, Microwave, Oven/Range - Gas, Range Hood, Refrigerator, Six Burner Stove, Stainless Steel Appliance(s), Washer, Water Heater, Gas Water Heater
- Laundry: Upper Level
Features
- Bathroom - Stall Shower, Bathroom - Walk-In Shower, Breakfast Area, Built-in Features, Butlers Pantry, Ceiling Fan(s), Combination Kitchen/Dining, Combination Kitchen/Living, Crown Molding, Dining Area, Family Room Off Kitchen, Floor Plan - Traditional, Formal/Separate Dining Room, Eat-in Kitchen, Kitchen Island, Pantry, Primary Bath(s), Recessed Lighting, Walk-In Closet(s), Dry Wall, Plaster Walls
- Flooring: Hardwood, Tile/Brick, Carpet, Wood
- Windows: Double Hung, Screens, Wood Frames
- Basement: Heated,Improved,Interior Entry,Exterior Entry,Partially Finished,Concrete,Rear Entrance,Shelving,Sump Pump,Walk-Out Access,Windows,Water Proofing System,Other
- Number of fireplaces: 2
- Fireplace features: Brick
Interior area
- Total structure area: 5,176
- Total interior livable area: 4,312 sqft
- Finished area above ground: 3,880
- Finished area below ground: 432
Property
Parking
- Total spaces: 1
- Parking features: Storage, Garage Faces Rear, On Street, Detached
- Garage spaces: 1
- Has uncovered spaces: Yes
Accessibility
- Accessibility features: None
Features
- Levels: Four
- Stories: 4
- Patio & porch: Patio, Porch
- Exterior features: Extensive Hardscape, Lighting, Rain Gutters, Sidewalks, Other
- Pool features: None
- Fencing: Back Yard,Wood
Lot
- Size: 4,806 Square Feet
- Features: Landscaped, Level, Rear Yard, Front Yard, Urban Land-Manor-Glenelg
Details
- Additional structures: Above Grade, Below Grade
- Parcel number: 1256//0074
- Zoning: RESIDENTIAL
- Special conditions: Standard
Construction
Type & style
- Home type: SingleFamily
- Architectural style: Craftsman,Traditional,Colonial
- Property subtype: Single Family Residence
Materials
- Brick
- Foundation: Slab
- Roof: Architectural Shingle
Condition
- Excellent
- New construction: No
- Year built: 1939
- Major remodel year: 2003
Utilities & green energy
- Electric: 200+ Amp Service
- Sewer: Public Sewer
- Water: Public
Community & HOA
Community
- Subdivision: Chevy Chase
HOA
- Has HOA: No
Location
- Region: Washington
Financial & listing details
- Price per square foot: $382/sqft
- Tax assessed value: $1,398,880
- Annual tax amount: $11,647
- Date on market: 10/15/2026
- Listing agreement: Exclusive Right To Sell
- Listing terms: Cash,Conventional,Negotiable
- Ownership: Fee Simple
Estimated market value
Not available
Estimated sales range
Not available
Not available
Price history
| Date | Event | Price |
|---|---|---|
| 5/9/2024 | Listing removed | -- |
Source: Zillow Rentals Report a problem | ||
| 5/6/2024 | Listed for rent | $6,200+6.9%$1/sqft |
Source: Zillow Rentals Report a problem | ||
| 2/25/2022 | Listing removed | -- |
Source: Zillow Rental Manager Report a problem | ||
| 2/14/2022 | Listed for rent | $5,800+5.5%$1/sqft |
Source: Zillow Rental Manager Report a problem | ||
| 1/5/2022 | Listing removed | -- |
Source: Zillow Rental Manager Report a problem | ||
| 1/3/2022 | Listed for rent | $5,500+18.3%$1/sqft |
Source: Zillow Rental Manager Report a problem | ||
| 4/25/2012 | Listing removed | $4,650$1/sqft |
Source: W.C. & A.N. Miller Realtors, A Long & Foster Company #DC7798310 Report a problem | ||
| 3/21/2012 | Listed for rent | $4,650$1/sqft |
Source: W.C. & A.N. Miller Realtors, A Long & Foster Company #DC7798310 Report a problem | ||
Public tax history
| Year | Property taxes | Tax assessment |
|---|---|---|
| 2026 | $11,647 +3.5% | $1,370,210 +3.5% |
| 2025 | $11,257 +2.7% | $1,324,350 +2.7% |
| 2024 | $10,956 +6.4% | $1,288,980 +6.4% |
| 2023 | $10,301 +5.9% | $1,211,920 +5.9% |
| 2022 | $9,728 +2.8% | $1,144,460 +2.8% |
| 2021 | $9,463 +2.5% | $1,113,330 +2.5% |
| 2020 | $9,229 +6.7% | $1,085,790 +6.7% |
| 2018 | $8,649 +1.9% | $1,017,500 +1.9% |
| 2017 | $8,490 +4.8% | $998,870 +4.8% |
| 2016 | $8,105 +3.8% | $953,570 +3.8% |
| 2015 | $7,809 +2.9% | $918,760 +2.9% |
| 2014 | $7,593 +10.5% | $893,250 +1.7% |
| 2013 | $6,873 +9.8% | $878,360 -0.6% |
| 2012 | $6,260 | $884,070 |
| 2011 | $6,260 +21% | $884,070 -6.7% |
| 2010 | $5,174 +10% | $947,350 +0.4% |
| 2009 | $4,703 +15.2% | $943,170 +3% |
| 2007 | $4,082 +5.2% | $915,470 +11.2% |
| 2006 | $3,879 +0.2% | $823,500 +1.2% |
| 2005 | $3,872 +12% | $813,730 +54.1% |
| 2004 | $3,457 +12% | $528,010 +50.2% |
| 2003 | $3,087 +5.6% | $351,539 +5.1% |
| 2002 | $2,923 +5.9% | $334,513 +5.4% |
| 2001 | $2,760 | $317,486 |
Find assessor info on the county website
Monthly payment
Est. payment
Payment breakdown
Explore the cost of this home by adjusting the details. Changes won't be saved.Climate risks
Neighborhood: Chevy Chase
Nearby schools
Schools provided by the listing agent
- Elementary: Lafayette
- Middle: Deal Junior High School
- High: Jackson-reed
- District: District Of Columbia Public Schools
Source: Bright MLS. This data may not be complete. We recommend contacting the local school district to confirm school assignments for this home.
- $1,103,9004 bd2 ba1.8k sqft3129 Oliver St NW, Washington, DC 20015Off Market
- $1,077,0003 bd3 ba1.7k sqft3123 Oliver St NW, Washington, DC 20015Off Market
- $1,345,5004 bd4 ba2k sqft3133 Oliver St NW, Washington, DC 20015Off Market
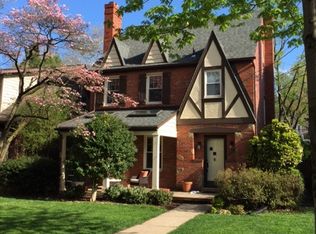
- $876,8003 bd1 ba1.2k sqft3119 Oliver St NW, Washington, DC 20015Off Market
Similar homes
- $1,695,0005 bd4 ba2.7k sqft3333 Tennyson St NW, Washington, DC 20015For Sale
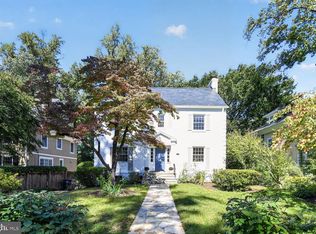
 MLS ID #DCDC2282864, Keene Taylor, Compass. Bright MLS
- $1,749,9005 bd5 ba3.6k sqft1429 Holly St NW, Washington, DC 20012For Sale
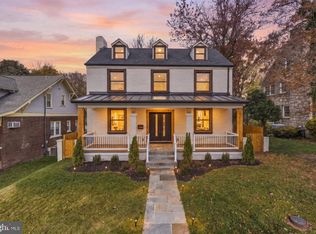 MLS ID #DCDC2290702, Roxana Juarez, Keller Williams Fairfax Gateway. Bright MLS
- $1,475,0004 bd4 ba3.5k sqft6175 Hardy Dr, Mc Lean, VA 22101For Sale
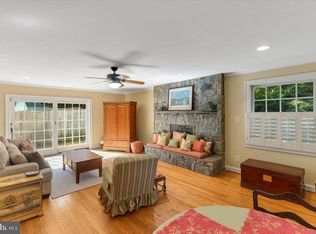 MLS ID #VAFX2351168, JD Callander, Weichert, REALTORS. Bright MLS
- $1,499,0005 bd5 ba3.1k sqft800 Elder St NW, Washington, DC 20012For Sale
 MLS ID #DCDC2284600, Andres Serafini, Realty of America LLC. Bright MLS
- $1,775,0004 bd3 ba4.3k sqft9219 Le Velle Dr, Chevy Chase, MD 20815For SaleMLS ID #MDMC2253468, Kelly Basheer Garrett, TTR Sotheby's International Realty. Bright MLS
- $1,875,0005 bd5 ba3k sqft4414 Davenport St NW, Washington, DC 20016For SaleMLS ID #DCDC2283830, Nathan Julian Guggenheim, Washington Fine Properties, LLC. Bright MLS
- $1,790,0005 bd4 ba3.3k sqft324 G St SE, Washington, DC 20003For SaleMLS ID #DCDC2292138, Todd Bissey, Compass. Bright MLS
- $1,699,9004 bd5 ba4.3k sqft6409 Fallen Oak Ct, Bethesda, MD 20817For SaleMLS ID #MDMC2255544, Stacie Hatziyannis, Berkshire Hathaway HomeServices PenFed Realty. Bright MLS
- $1,775,0005 bd4 ba4.3k sqft3845 N Tazewell St, Arlington, VA 22207For SaleMLS ID #VAAR2081902, Karen Close, Century 21 Redwood Realty. Bright MLS
- $1,675,0004 bd5 ba3.7k sqft8209 Burning Tree Rd, Bethesda, MD 20817For SaleMLS ID #MDMC2244426, Ana Barbosa, Weichert, REALTORS. Bright MLS
- $1,389,0004 bd5 ba2.9k sqft13111 Foxden Dr, Rockville, MD 20850For SaleMLS ID #MDMC2257348, Theresa Kaufman, EXP Realty, LLC. Bright MLS
- $1,625,0005 bd4 ba4.1k sqft1623 Linway Park Dr, Mc Lean, VA 22101For SaleMLS ID #VAFX2339396, Lizzy Conroy, Serhant. Bright MLS
- $1,624,9995 bd4 ba3.6k sqft8869 Glenridge Ct, Vienna, VA 22182For SaleMLS ID #VAFX2347220, Brett Korade, KW United. Bright MLS
- $1,450,0006 bd4 ba3.3k sqft4415 Bradley Ln, Chevy Chase, MD 20815For SaleMLS ID #MDMC2232290, Chris Craddock, EXP Realty, LLC. Bright MLS
- $1,625,0006 bd4 ba3.8k sqft1832 Baldwin Dr, Mc Lean, VA 22101For SaleMLS ID #VAFX2345384, Karen Briscoe, Serhant. Bright MLS
- $1,260,0006 bd4 ba3.2k sqft4721 River Rd, Bethesda, MD 20816For SaleMLS ID #MDMC2262212, John A Coplen II, Long & Foster Real Estate, Inc.. Bright MLS
- $1,450,0005 bd4 ba3.7k sqft5054 37th St N, Arlington, VA 22207For SaleMLS ID #VAAR2079984, Ken Trotter, TTR Sotheby's International Realty. Bright MLS
- $1,249,0003 bd5 ba2.1k sqft4712 Fessenden St NW, Washington, DC 20016For SaleMLS ID #DCDC2267742, Kimberly Cestari, Long & Foster Real Estate, Inc.. Bright MLS
- $1,495,0004 bd4 ba2.3k sqft137 N Oakland St, Arlington, VA 22203For SaleMLS ID #VAAR2082120, Abi Paulsen, Coldwell Banker Realty - Washington. Bright MLS
- $1,850,0005 bd5 ba3.4k sqft4416 Sangamore Rd, Bethesda, MD 20816For SaleMLS ID #MDMC2227810, Karim Rahmoune, CENTURY 21 New Millennium. Bright MLS
