Welcome home to this beautiful brick ranch, built in 2021 and nestled in the desirable Woodlawn subdivision in Bardstown! Featuring 4 bedrooms, 3 full baths, a finished walkout basement, and a spacious 2-car garage, this home offers the perfect blend of comfort, style, and functionality. Charming curb appeal welcomes you with attractive landscaping and an inviting covered front porch. Step inside to a bright and airy open floor plan featuring a vaulted living room that flows seamlessly into the dining area and kitchen. The kitchen is sure to impress with abundant white cabinetry, granite countertops, a beautiful tile backsplash, stainless steel appliances, a double sink, center island, and a large pantry. The desirable split-bedroom layout offers two guest bedrooms and a full bath on one side of the home, while the private primary suite is tucked away on the other. The primary suite features a spacious en suite bath and a walk-in closet with conveniently located laundry! Just off the kitchen and dining area, step onto the expansive deck overlooking a peaceful, tree-lined backdrop, the perfect spot to relax or entertain. Downstairs, the finished walkout basement offers even more living space with a second family room, fourth bedroom, and third full bath. The lower level also provides access to the spacious 2-car garage and a covered patio beneath the deck, creating another wonderful outdoor retreat. With its thoughtful layout, inviting living spaces, and serene backyard setting, this home has so much to offer!
For sale
$415,000
104 N Howard St, Bardstown, KY 40004
4beds
2,764sqft
Single Family Residence
Built in 2021
0.34 Acres Lot
$409,600 Zestimate®
$150/sqft
$25/mo HOA
What's special
Attractive landscapingBeautiful brick ranchLarge pantryDouble sinkPrivate primary suiteCharming curb appealStainless steel appliances
- 1 day
- 275
- 19
Likely to sell faster than
Zillow last checked:
Listing updated:
Listed by:
Jeremy Lee,
Real Estate Go To
Source: Metro Search Inc. LLC DBA Apex MLS,MLS#: 1732604
Facts & features
Interior
Bedrooms & bathrooms
- Bedrooms: 4
- Bathrooms: 3
- Full bathrooms: 3
Primary bedroom
- Level: First
Bedroom
- Level: First
Bedroom
- Level: First
Bedroom
- Level: Basement
Primary bathroom
- Level: First
Full bathroom
- Level: First
Full bathroom
- Level: Basement
Dining area
- Level: First
Family room
- Level: Basement
Kitchen
- Level: First
Living room
- Level: First
Heating
- Electric
Cooling
- Central Air
Features
- Basement: Walkout Finished
- Has fireplace: No
Interior area
- Total structure area: 1,742
- Total interior livable area: 2,764 sqft
- Finished area above ground: 1,742
- Finished area below ground: 1,022
Property
Parking
- Total spaces: 2
- Parking features: Attached, Lower Level
- Attached garage spaces: 2
Features
- Stories: 1
- Patio & porch: Deck, Porch
- Fencing: None
Lot
- Size: 0.34 Acres
Details
- Parcel number: 63NW005047
Construction
Type & style
- Home type: SingleFamily
- Architectural style: Traditional
- Property subtype: Single Family Residence
Materials
- Wood Frame, Brick Veneer
- Foundation: Concrete Perimeter
- Roof: Shingle
Condition
- Year built: 2021
Utilities & green energy
- Sewer: Public Sewer
- Water: Public
- Utilities for property: Electricity Connected
Community & HOA
Community
- Subdivision: Woodlawn Springs
HOA
- Has HOA: Yes
- HOA fee: $300 annually
Location
- Region: Bardstown
Financial & listing details
- Price per square foot: $150/sqft
- Tax assessed value: $308,650
- Date on market: 10/22/2026
- Electric utility on property: Yes
Estimated market value
$409,600
$389,000 - $430,000
$1,815/mo
Price history
| Date | Event | Price |
|---|---|---|
| 10/22/2026 | Listed for sale | $415,000$150/sqft |
Source:  Metro Search Inc. LLC DBA Apex MLS #1732604 Report a problem | ||
Public tax history
| Year | Property taxes | Tax assessment |
|---|---|---|
| 2025 | -- | $308,650 |
| 2024 | $3,288 | $308,650 |
| 2023 | $3,288 -2.4% | $308,650 |
| 2022 | $3,369 | $308,650 |
Find assessor info on the county website
Monthly payment
Est. payment
Payment breakdown
Explore the cost of this home by adjusting the details. Changes won't be saved.Climate risks
Neighborhood: 40004
Similar homes
- $425,0004 bd2 ba2.1k sqft113 Woodlawn Spgs, Bardstown, KY 40004For Sale
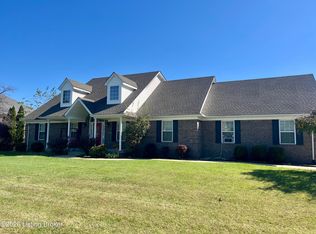
 MLS ID #1732700, Dennis Rust, Coldwell Banker McMahan. Metro Search Inc. LLC DBA Apex MLS
- $440,0003 bd5 ba3.5k sqft1004 Pembrooke Dr, Bardstown, KY 40004For Sale By Owner

- $419,9003 bd3 ba2.6k sqft131 Woodhill Rd, Bardstown, KY 40004For Sale By Owner
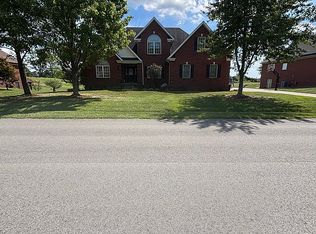
- $419,9005 bd4 ba2.4k sqft184 Old Bloomfield Rd, Bardstown, KY 40004For Sale
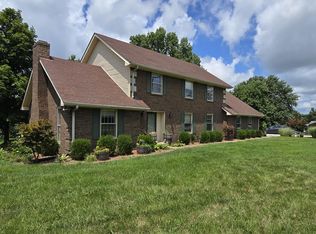 MLS ID #1726149, Ronald W Duke, KY Real Estate Sales & Finance. Metro Search Inc. LLC DBA Apex MLS
- $419,9004 bd2 ba2.2k sqft1028 Eagle Pass, Bardstown, KY 40004For SaleMLS ID #1721405, Joseph L Gilliland, Signal One Realty. Metro Search Inc. LLC DBA Apex MLS
- $365,0003 bd3 ba2.1k sqft895 Woodlawn Rd #3, Bardstown, KY 40004For SaleMLS ID #1724330, Doug Brink, United Real Estate Louisville. Metro Search Inc. LLC DBA Apex MLS
- $409,9004 bd3 ba2.2k sqft114 Windsor Ave, Bardstown, KY 40004For SaleMLS ID #1728535, Jeremy Byers, RE/MAX Premier Properties. Metro Search Inc. LLC DBA Apex MLS
- $449,5004 bd3 ba2.5k sqft528 N 3rd St, Bardstown, KY 40004For SaleMLS ID #1732142, Bailey R Mashburn, Area One Realty, LLC. Metro Search Inc. LLC DBA Apex MLS
- $415,0005 bd3 ba3.4k sqft106 Sunfish Creek Dr, Bardstown, KY 40004For SaleMLS ID #1727244, Tanner Culver, TNT Realty. Metro Search Inc. LLC DBA Apex MLS
- $459,9003 bd2 ba1.8k sqft101 Dublin Dr, Bardstown, KY 40004For SaleMLS ID #1729720, Mike Ballard, Area One Realty, LLC. Metro Search Inc. LLC DBA Apex MLS
- $359,9003 bd2 ba1.6k sqftLOT 354 Freeman Ave, Bardstown, KY 40004For SaleMLS ID #1731871, Jeremy Lee, Real Estate Go To. Metro Search Inc. LLC DBA Apex MLS
- $437,0003 bd2 ba1.6k sqft139 Millwood Way, Bardstown, KY 40004For SaleMLS ID #1731239, Jason P Ellison, Robinson Realty Services, LLC. Metro Search Inc. LLC DBA Apex MLS
- $419,9004 bd4 ba3.3k sqft3124 Yorkshire Dr, Bardstown, KY 40004For SaleMLS ID #1720545, Mike Ballard, Area One Realty, LLC. Metro Search Inc. LLC DBA Apex MLS
- $419,9003 bd2 ba1.9k sqft4022 Springfield Rd, Bloomfield, KY 40008For SaleMLS ID #1732719, Debbie A Hassman, United Real Estate Louisville. Metro Search Inc. LLC DBA Apex MLS
- $395,0003 bd2 ba1.6k sqft208 Turnbury Ln, Bardstown, KY 40004For SaleMLS ID #1732408, Doug Brink, United Real Estate Louisville. Metro Search Inc. LLC DBA Apex MLS
- $395,0003 bd2 ba1.6k sqft206 Wendover Ct, Bardstown, KY 40004For SaleMLS ID #1732406, Doug Brink, United Real Estate Louisville. Metro Search Inc. LLC DBA Apex MLS
- $350,0003 bd2 ba1.9k sqft2434 Old Nazareth Rd, Bardstown, KY 40004For SaleMLS ID #1732788, Tanner Culver, TNT Realty. Metro Search Inc. LLC DBA Apex MLS
- $380,0004 bd2 ba2.7k sqft130 Locust Grove Ct, Bardstown, KY 40004For SaleMLS ID #1730051, Robyn Colly, Schuler Bauer Real Estate Services ERA Powered. Metro Search Inc. LLC DBA Apex MLS
- $479,2504 bd3 ba2.1k sqft4198 Springfield Rd, Bardstown, KY 40004For SaleMLS ID #1730280, Terry K Roberts, Coldwell Banker McMahan. Metro Search Inc. LLC DBA Apex MLS
