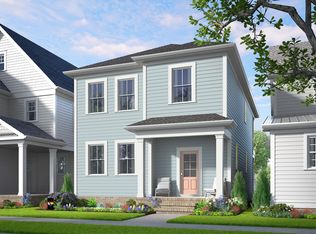
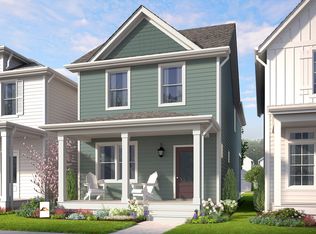
Step inside this Scissors home and immediately notice the cohesive style of the Sonny & Cher interior package. Or step outside and walk to the upcoming retail! Durable luxury vinyl plank flooring extends from the main living areas and up the stairs, and the main floor centers around a functional kitchen with a gas range, single-bowl sink, tile backsplash, and a built-in trash can cabinet for added convenience. The family room includes added transom windows for natural light and a fireplace that anchors the space. A pocket office near the kitchen provides a useful spot for work or daily tasks. Upstairs, the primary suite features two walk-in closets and a tiled shower with a practical niche. Two additional bedrooms share a buddy bath with dual sinks, and the laundry closet includes a stackable washer and dryer for added convenience. The layout supports everyday routines with rooms placed where they're most effective. The Maya exterior package gives the home a clean, simple look that aligns with the architectural style. A detached two-car garage adds storage and convenience. This Scissors plan offers functional upgrades and a balanced layout designed for efficient daily living. *Photos are for representative purposes only. Home is currently under construction.
This property is off market, which means it's not currently listed for sale or rent on Zillow. This may be different from what's available on other websites or public sources.