New construction by McCoy Homes, Inc. in NW Davenport's Seng Meadows! This thoughtfully designed 3-bedroom, 2.5-bath two-story offers an open and functional main floor with plenty of natural light. The kitchen features quartz countertops, tile backsplash, stainless steel appliances, a large walk-in pantry, and opens to the informal dining area and great room creating a comfortable space for everyday living and entertaining. Upstairs you'll find all three bedrooms, including the primary suite with a beautiful tile shower, plus the added convenience of second-floor laundry. A three-car garage provides plenty of room for vehicles and storage. Quality craftsmanship and attention to detail throughout, just as you would expect from a McCoy Homes new build. Conveniently located near shopping, parks, and interstate access. Close to completion and waiting for its new owner! " all information including square footage lot size and taxes are estimated and could change during build, buyer and buyers agents to verify for complete accuracy"
New
$479,900
4711 Willow Cir, Davenport, IA 52806
3beds
1,578sqft
Single Family Residence
Built in 2026
7,840 Square Feet Lot
$476,500 Zestimate®
$304/sqft
$-- HOA
What's special
Second-floor laundryPlenty of natural lightLarge walk-in pantryTile backsplashStainless steel appliancesKitchen features quartz countertops
- 4 days |
- 159 |
- 3 |
Zillow last checked:
Listing updated:
Listed by:
Lisa Carstens (563)370-3119,
QC Reserve - Real Broker, LLC,
Lexie Carstens 563-505-3009,
QC Reserve - Real Broker, LLC
Source: MRED as distributed by MLS GRID,MLS#: 12729795
Facts & features
Interior
Bedrooms & bathrooms
- Bedrooms: 3
- Bathrooms: 3
- Full bathrooms: 2
- 1/2 bathrooms: 1
Rooms
- Room types: No additional rooms
Primary bedroom
- Features: Flooring (Carpet), Bathroom (Full)
- Level: Second
- Area: 144 Square Feet
- Dimensions: 12X12
Bedroom 2
- Features: Flooring (Carpet)
- Level: Second
- Area: 143 Square Feet
- Dimensions: 11X13
Bedroom 3
- Features: Flooring (Carpet)
- Level: Second
- Area: 143 Square Feet
- Dimensions: 11X13
Dining room
- Features: Flooring (Luxury Vinyl)
- Level: Main
- Area: 120 Square Feet
- Dimensions: 15X8
Kitchen
- Features: Flooring (Luxury Vinyl)
- Level: Main
- Area: 225 Square Feet
- Dimensions: 15X15
Laundry
- Level: Second
- Area: 56 Square Feet
- Dimensions: 7X8
Living room
- Features: Flooring (Luxury Vinyl)
- Level: Main
- Area: 270 Square Feet
- Dimensions: 15X18
Heating
- Natural Gas, Forced Air
Cooling
- Central Air
Appliances
- Included: Range, Microwave, Dishwasher, Refrigerator, Disposal
Features
- Basement: Unfinished,Full
Interior area
- Total structure area: 2,378
- Total interior livable area: 1,578 sqft
Property
Parking
- Total spaces: 3
- Parking features: Attached, Garage
- Attached garage spaces: 3
Accessibility
- Accessibility features: No Disability Access
Features
- Stories: 2
Lot
- Size: 7,840 Square Feet
- Features: Level
Details
- Parcel number: P1109E02
- Special conditions: None
Construction
Type & style
- Home type: SingleFamily
- Property subtype: Single Family Residence
Materials
- Vinyl Siding, Stone
- Foundation: Concrete Perimeter
- Roof: Asphalt
Condition
- New Construction
- New construction: Yes
- Year built: 2026
Utilities & green energy
- Sewer: Public Sewer
- Water: Public
Community & HOA
HOA
- Services included: None
Location
- Region: Davenport
Financial & listing details
- Price per square foot: $304/sqft
- Date on market: 8/11/2026
Estimated market value
$476,500
$453,000 - $500,000
$1,928/mo
Price history
| Date | Event | Price |
|---|---|---|
| 8/11/2026 | Listed for sale | $479,900+7.9%$304/sqft |
Source: MRED as distributed by MLS GRID #12729795 Report a problem | ||
| 3/4/2026 | Listing removed | $444,900$282/sqft |
Source:  MRED as distributed by MLS GRID #QC4269993 Report a problem MRED as distributed by MLS GRID #QC4269993 Report a problem | ||
| 12/11/2025 | Listed for sale | $444,900$282/sqft |
Source:  RMLS Alliance as distributed by MLS GRID #QC4269993 Report a problem RMLS Alliance as distributed by MLS GRID #QC4269993 Report a problem | ||
Public tax history
Tax history is unavailable.
Monthly payment
Est. payment
Payment breakdown
Explore the cost of this home by adjusting the details. Changes won't be saved.Climate risks
Neighborhood: 52806
Nearby schools
GreatSchools rating
- 6/10Harrison Elementary SchoolGrades: K-5Distance: 0.4 mi
- 2/10Wood Intermediate SchoolGrades: 6-8Distance: 0.8 mi
- 4/10North High SchoolGrades: 9-12Distance: 0.7 mi
Schools provided by the listing agent
- District: 1611
Source: MRED as distributed by MLS GRID. This data may not be complete. We recommend contacting the local school district to confirm school assignments for this home.
- $469,7004 bd3 ba1.6k sqft4806 Willow Cir, Davenport, IA 52806Off Market
- $469,9003 bd2 ba1.6k sqft4743 Willow Cir, Davenport, IA 52806Pending

- $450,0004 bd3 ba2.5k sqft4810 Willow Cir, Davenport, IA 52806Sold
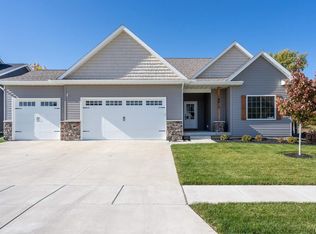
- $399,0003 bd3 ba2.1k sqft4807 Willow Cir, Davenport, IA 52806Sold

- $477,6004 bd4 ba2.5k sqft4811 Willow Cir, Davenport, IA 52806Off Market
- $430,2003 bd2 ba1.6k sqft4903 Willow Cir, Davenport, IA 52807Off Market
- $435,9004 bd3 ba2.3k sqft4906 Willow Cir, Davenport, IA 52806Sold
- $546,4514 bd3 ba2.5k sqft4918 Willow Cir, Davenport, IA 52806Sold
A local agent can set up tours, give advice and negotiate with sellers.
A local lender can help you make sure your offer is ready when you are.
Similar homes
- $304,0003 bd2 ba1.9k sqft5010 N Harrison St, Davenport, IA 52806Active
 MLS ID #12714409, Mike Tanner, Ruhl&Ruhl REALTORS Bettendorf. MRED as distributed by MLS GRID
 - $390,0003 bd3 ba1.7k sqft6234 Mississippi Ave, Davenport, IA 52807Active
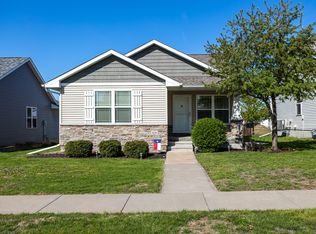 MLS ID #12724924, Kerry Condon, Mel Foster Co. Davenport. MRED as distributed by MLS GRID
 - $585,0004 bd4 ba2.1k sqft10901 156th St, Davenport, IA 52804New
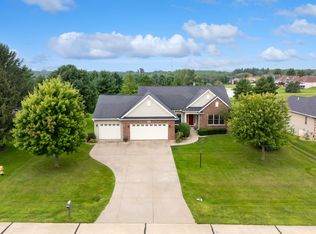 MLS ID #12730150, Peg Hopkins, Ruhl&Ruhl REALTORS Bettendorf. MRED as distributed by MLS GRID
 - $299,9004 bd2 ba2.2k sqft6511 Kelling St, Davenport, IA 52806Price Change
 MLS ID #12723259, Shelly Ortega, RE/MAX Concepts Bettendorf. MRED as distributed by MLS GRID
 - $290,0004 bd2 ba2k sqft660 Northbrook Dr, Davenport, IA 52806Price ChangeMLS ID #12549251, Mhisho Vuong-Lynch, Cornerstone Partners QC - Real Broker, LLC. MRED as distributed by MLS GRID
- $369,5003 bd3 ba1.9k sqft4415 Montclair Ct, Bettendorf, IA 52722NewMLS ID #12731838, Niki Greenwood, Epique Realty. MRED as distributed by MLS GRID
- $449,9903 bd2 ba1.7k sqft6124 Thor Ave, Davenport, IA 52807ActiveMLS ID #12676495, Mary Foley, Liberty Realty Group LLC. MRED as distributed by MLS GRID
- $440,9903 bd2 ba1.5k sqft6107 Belle Ct, Davenport, IA 52807ActiveMLS ID #12676440, Mary Foley, Liberty Realty Group LLC. MRED as distributed by MLS GRID
- $345,0003 bd3 ba1.5k sqft1807 W 75th Pl, Davenport, IA 52806ActiveMLS ID #12639024, Ana True, eXp Realty. MRED as distributed by MLS GRID
- $440,9903 bd2 ba1.5k sqft6130 Thor Ave, Davenport, IA 52807ActiveMLS ID #12676530, Mary Foley, Liberty Realty Group LLC. MRED as distributed by MLS GRID
- $349,9003 bd3 ba1.7k sqft1721 E 42nd Ct, Davenport, IA 52807ActiveMLS ID #12713799, Hank Robertson, Ruhl&Ruhl REALTORS Davenport. MRED as distributed by MLS GRID
- $275,0003 bd2 ba1.8k sqft2618 N Elsie Ave, Davenport, IA 52804ActiveMLS ID #12723149, Richard Bassford, CRS, RE/MAX Concepts Bettendorf. MRED as distributed by MLS GRID
- $504,9903 bd2 ba1.8k sqftLOT 9 Faiths Way, Bettendorf, IA 52722ActiveMLS ID #12605744, Mark Southwood, Home Sell Flat LLC. MRED as distributed by MLS GRID
- $443,0002 bd2 ba1.5k sqft4618 W 12th St, Davenport, IA 52804ActiveMLS ID #12575074, Mike McManus, Ruhl&Ruhl REALTORS DeWitt. MRED as distributed by MLS GRID
- $499,9904 bd3 ba2k sqftLOT 11 Faiths Way, Bettendorf, IA 52722ActiveMLS ID #12605736, Mark Southwood, Home Sell Flat LLC. MRED as distributed by MLS GRID
- $508,9904 bd2 ba1.8k sqftLOT 10 Faiths Way, Bettendorf, IA 52722ActiveMLS ID #12605738, Mark Southwood, Home Sell Flat LLC. MRED as distributed by MLS GRID
- $529,9004 bd3 ba2.2k sqft4339 55th Ave, Bettendorf, IA 52722Price ChangeMLS ID #12694091, Quint Thompson, Quint Thompson. MRED as distributed by MLS GRID
- $400,0004 bd3 ba2.2k sqft1955 Danbury Dr, Bettendorf, IA 52722ActiveMLS ID #12722901, David Vyncke, RE/MAX Concepts Moline. MRED as distributed by MLS GRID
- $389,9005 bd3 ba1.9k sqft4470 18th St, Bettendorf, IA 52722ActiveMLS ID #12727538, David Derrick, QC Reserve - Real Broker, LLC. MRED as distributed by MLS GRID
- $259,9003 bd3 ba1.2k sqft2301 Elm St, Davenport, IA 52803ActiveMLS ID #12724283, Megan Pieper, Cornerstone Partners QC - Real Broker, LLC. MRED as distributed by MLS GRID
