
Set on over 5.5 acres of fully fenced, treed land just south of Guelph in Puslinch Township, this upgraded bungalow offers over 3,400 sq ft of finished living space designed for both everyday living and entertaining. Hand-scraped hickory hardwood flooring runs throughout, offering a durable surface that holds up well to daily use, including pets, while large windows and clean sightlines create a bright and functional layout. The kitchen is centred around a large island with seating, surrounded by custom cherry wood floor-to-ceiling cabinetry, stone countertops, and stainless steel appliances, and connects directly to the dining and living areas. The home features 4 bedrooms, including a spacious primary bedroom with views of the surrounding trees. Multiple living areas provide flexibility for family use, entertaining, or work-from-home needs. A separate wing offers a large open rec space with direct access to the outdoors, ideal for a games area, media room, or multi-generational living. A large stone patio with hot tub and covered structure creates a space designed to relax or entertain, while the acreage provides room for a wide range of uses. Zoned Agricultural, allowing for hobby farming, additional outbuildings, or home-based and farm-related uses, subject to township regulations. A large heated two-car garage, paired with a separate 1,269 sq ft steel workshop measuring approximately 30 ft x 44 ft. Located just south of Guelph, minutes to everyday amenities in the city's south end, with convenient access to Highway 401, offering the balance of rural space without giving up convenience.
For sale
C$1,899,999
4589 Watson Rd S, Puslinch, ON N0B 2J0
4beds
2baths
Single Family Residence
Built in ----
4.95 Acres Lot
$-- Zestimate®
C$--/sqft
C$-- HOA
What's special
Upgraded bungalowHand-scraped hickory hardwood flooringStone countertopsStainless steel appliancesLarge heated two-car garage
- 65 days |
- 5 |
- 0 |
Zillow last checked:
Listing updated:
Listed by:
REAL BROKER ONTARIO LTD.
Source: TRREB,MLS®#: X13104568 Originating MLS®#: Toronto Regional Real Estate Board
Originating MLS®#: Toronto Regional Real Estate BoardFacts & features
Interior
Bedrooms & bathrooms
- Bedrooms: 4
- Bathrooms: 2
Primary bedroom
- Level: Main
- Dimensions: 5.63 x 4.71
Bedroom
- Level: Main
- Dimensions: 5.64 x 4.43
Bedroom 2
- Level: Main
- Dimensions: 3.72 x 3.54
Bedroom 3
- Level: Main
- Dimensions: 4.48 x 4.88
Bathroom
- Level: Main
- Dimensions: 2.54 x 2.89
Bathroom
- Level: Main
- Dimensions: 2.62 x 2.58
Dining room
- Level: Main
- Dimensions: 5.79 x 3.66
Kitchen
- Level: Main
- Dimensions: 5.88 x 3.66
Living room
- Level: Main
- Dimensions: 5.77 x 7.61
Other
- Level: Main
- Dimensions: 5.63 x 1.9
Recreation
- Level: Main
- Dimensions: 5.64 x 8.73
Utility room
- Level: Main
- Dimensions: 1.55 x 1.72
Utility room
- Level: Main
- Dimensions: 2.57 x 3.04
Heating
- Forced Air, Propane
Cooling
- Central Air
Appliances
- Included: Instant Hot Water, Water Heater Owned, Water Softener, Water Treatment
Features
- Basement: None
- Has fireplace: Yes
Interior area
- Living area range: 3000-3500 null
Video & virtual tour
Property
Parking
- Total spaces: 12
- Parking features: Garage
- Has garage: Yes
Features
- Patio & porch: Patio
- Exterior features: Landscaped, Privacy
- Pool features: None
- Has spa: Yes
- Spa features: Hot Tub
- Has view: Yes
- View description: Trees/Woods
Lot
- Size: 4.95 Acres
- Features: Wooded/Treed
Details
- Additional structures: Shed, Storage, Workshop
- Parcel number: 711890031
- Other equipment: Propane Tank
Construction
Type & style
- Home type: SingleFamily
- Architectural style: Bungalow
- Property subtype: Single Family Residence
Materials
- Wood
- Foundation: Poured Concrete
- Roof: Metal
Utilities & green energy
- Sewer: Septic
Community & HOA
Community
- Security: Security Gate
Location
- Region: Puslinch
Financial & listing details
- Annual tax amount: C$5,714
- Date on market: 5/8/2026
REAL BROKER ONTARIO LTD.
REAL BROKER ONTARIO LTD.
By pressing Contact Agent, you agree that the real estate professional identified above may call/text you about your search, which may involve use of automated means and pre-recorded/artificial voices. You don't need to consent as a condition of buying any property, goods, or services. Message/data rates may apply. You also agree to our Terms of Use. Zillow does not endorse any real estate professionals. We may share information about your recent and future site activity with your agent to help them understand what you're looking for in a home.
Price history
Price history is unavailable.
Public tax history
Tax history is unavailable.
Climate risks
Neighborhood: N0B
Nearby schools
GreatSchools rating
No schools nearby
We couldn't find any schools near this home.
- C$4,5004 bd2 ba-- sqft4711 Watson Rd S, Puslinch, ON N0B2J0For Rent

- C$2,988,0008 bd5 ba-- sqft10 Old Ruby Ln, Puslinch, ON N0B2J0For Sale
- C$1,899,9003 bd4 ba-- sqft23 Old Ruby Ln, Puslinch, ON N0B2J0For Sale

- C$3,300,0006 bd6 ba4.6k sqft95 Old Ruby Ln, Puslinch, ON N0B2J0Sold

- C$2,199,9003 bd4 ba3k sqft135 Hume Rd, Puslinch, ON N0B2J0For Sale
- C$--3 bd2 ba1.8k sqft12225 Nassagaweya Puslinch Line #1, Milton, ON L0P1J0Off Market
- C$--2 bd1 ba1.8k sqft12225 Nassagaweya Puslinch Line #2, Milton, ON L0P1J0Off Market
- C$4,799,0005 bd4 ba3.1k sqft164 Hume Rd, Puslinch, ON N0B2J0For Sale
Similar homes
- C$1,949,9954 bd3 ba-- sqft12 Ochs Dr, Puslinch, ON N0B 2C0For Sale
 MLS ID #X13495802, LifeStyle International Realty Inc. TRREB
 - C$2,198,9005 bd4 ba-- sqft6 Fox Run Dr, Puslinch, ON N0B 2J0For Sale
 MLS ID #X13137258, RE/MAX REAL ESTATE CENTRE INC.. TRREB
 - C$1,349,9004 bd3 ba-- sqft23 Brock Rd N, Puslinch, ON N0B 2J0For Sale
 MLS ID #X13147932, Royal LePage Real Estate Associates. TRREB
 - C$1,699,9004 bd4 ba-- sqft29 Currie Dr, Puslinch, ON N0B 2C0For Sale
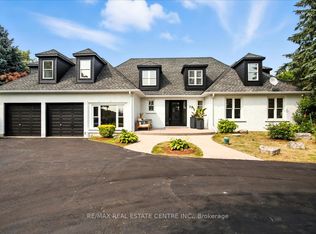 MLS ID #X13450272, RE/MAX REAL ESTATE CENTRE INC.. TRREB
 - C$1,850,0004 bd2 ba-- sqft667 Sawmill Rd, Woolwich, ON N0B 1K0For SaleMLS ID #X13511142, M1 Real Estate Brokerage Ltd. TRREB
- C$1,899,0006 bd4 ba-- sqft8720 Side Road 15, Erin, ON N0B 2K0For SaleMLS ID #X13111802, Royal LePage Royal City Realty. TRREB
- C$1,999,9996 bd4 ba-- sqft801 Watson Rd S, Arkell, ON N0B 1C0New ConstructionMLS ID #X13169362, Keller Williams Home Group Realty. TRREB
- C$1,650,0005 bd3 ba-- sqft2091 Country Lane Ct, Milton, ON L0P 1J0For SaleMLS ID #W13085288, Sotheby's International Realty Canada, Brokerage. TRREB
- C$1,900,0004 bd4 ba-- sqft14451 Winston Churchill Blvd, Caledon, ON L7C 1S7For SaleMLS ID #W13445462, RE/MAX REALTY SPECIALISTS INC.. TRREB
- C$1,985,0005 bd4 ba-- sqft4925 Trafalgar Rd, Erin, ON N0B 1H0For SaleMLS ID #X13527520, YOUR HOME TODAY REALTY INC.. TRREB
- C$1,469,0005 bd2 ba-- sqft10767 3rd Line, Halton Hills, ON L9T 2X9For SaleMLS ID #W13546648, ROYAL LEPAGE REAL ESTATE SERVICES LTD.. TRREB
- C$1,579,0004 bd3 ba-- sqft16 Elderberry Ct, Guelph, ON N1L 1K3For SaleMLS ID #X13130440, HomeLife Power Realty Inc. TRREB
- C$1,899,0003 bd5 ba-- sqft115 Kennedy Rd, Woolwich, ON N0B 1M0For SaleMLS ID #X13477122, Real Broker Ontario Ltd.. TRREB
- C$1,849,9005 bd3 ba-- sqft11 Elderberry Ln, Hamilton, ON L0R 1H2For SaleMLS ID #X13418404, SUTTON GROUP ELITE REALTY INC.. TRREB
- C$1,290,5554 bd3 ba-- sqft5058 3rd Line, Erin, ON L7J 2L8For SaleMLS ID #X13552608, ROYAL LEPAGE CERTIFIED REALTY. TRREB
- C$1,699,9003 bd2 ba-- sqft403 Donald Campbell Ave, Milton, ON L9T 1C1For SaleMLS ID #W13485976, LOGUE, SARAH STEPHENSON . TRREB
- C$1,529,9004 bd3 ba-- sqft5214 10th Line, Erin, ON N0B 1T0For SaleMLS ID #X13520398, YOUR HOME TODAY REALTY INC.. TRREB
- C$1,299,0003 bd3 ba-- sqft42 Ridgeway Ave, Guelph, ON N1L 1G8For SaleMLS ID #X13088682, RE/MAX REAL ESTATE CENTRE INC.. TRREB
- C$1,174,9904 bd3 ba-- sqft160 May St, Guelph/eramosa, ON N0B 2K0For SaleMLS ID #X13533638, Royal LePage Real Estate Services Ltd., Brokerage. TRREB
- C$1,484,9005 bd4 ba-- sqft3 Truesdale Cres, Guelph, ON N1G 5K2For SaleMLS ID #X13499364, Coldwell Banker Neumann Real Estate. TRREB
- Ontario
- Wellington County
- Puslinch
- N0B 2J0
- 4589 Watson Rd S
Nearby cities
Nearby zip codes
Other Puslinch Topics
