Gorgeous home sitting on the PREMIER LOT in Bridgeland's Creekland Village. Open floor plan with a WALL OF WINDOWS looking out over TURTLE COVE LAKE with spectacular view. Island kitchen (wrapped with stacked quartz stone) complete with QUARTZ countertops, 42" cabinets, gas cooktop & walk-in pantry. UPGRADED CABINET HARDWARE. Beautiful WOOD look tile & 5" baseboards throughout home. Custom zebra shades throughout home, blackout cellular in primary bedroom with TRIPLE TINT double pane windows. TANKLESS water heater & SPRAY FOAM INSULATION make this home SUPER ENERGY EFFICIENT...enhanced humidity control & fresh-air circulation. SMART HOME technology. Covered front and back porch with Cool Deck coating. Full sprinkler system & gutters. Wrought iron fencing with gate to nature trails...short walks to LILY PAD PARK & Creekland's future TERRAPIN PARK RESORT POOL. Easy access to Grand Parkway, Highway 290 & the Houston Texans Toro District (coming 2029)...NO DISAPPOINTMENTS!!
For sale
$435,000
21158 Austin Chalk Dr, Cypress, TX 77433
3beds
1,723sqft
:
Get pre-qualified$3,626/mo
Single Family Residence
Built in 2023
5,662 Square Feet Lot
$419,000 Zestimate®
$252/sqft
$130/mo HOA
What's special
Open floor planQuartz countertopsSmart home technologyTankless water heaterGas cooktopWalk-in pantryFull sprinkler system
- 7 hours |
- 133 |
- 7 |
Zillow last checked:
Listing updated:
Listed by:
Jay Thieme TREC #0479474 713-252-5031,
RE/MAX Cinco Ranch
Source: HAR,MLS#: 82861292
Facts & features
Interior
Bedrooms & bathrooms
- Bedrooms: 3
- Bathrooms: 2
- Full bathrooms: 2
Rooms
- Room types: Den, Family Room, Utility Room
Primary bedroom
- Level: First
- Area: 208
- Dimensions: 16x13
Bedroom
- Level: First
- Area: 100
- Dimensions: 10x10
Bedroom
- Level: First
- Area: 100
- Dimensions: 10x10
Dining room
- Level: First
- Area: 168
- Dimensions: 14x12
Family room
- Level: First
- Area: 320
- Dimensions: 20x16
Kitchen
- Level: First
- Area: 140
- Dimensions: 14x10
Heating
- Natural Gas
Cooling
- Ceiling Fan(s), Heat Pump
Appliances
- Included: Water Heater, Disposal, Oven, Microwave, Gas Cooktop, Dishwasher
- Laundry: Electric Dryer Hookup, Gas Dryer Hookup, Washer Hookup
Features
- High Ceilings, All Bedrooms Down, Primary Bed - 1st Floor, Split Plan, Walk-In Closet(s)
- Flooring: Tile
- Windows: Insulated/Low-E windows, Window Coverings
Interior area
- Total structure area: 1,723
- Total interior livable area: 1,723 sqft
Property
Parking
- Total spaces: 2
- Parking features: Attached, Garage Door Opener, Double-Wide Driveway
- Attached garage spaces: 2
Features
- Levels: Multi/Split
- Stories: 1
- Patio & porch: Covered, Patio/Deck, Porch
- Exterior features: Back Green Space, Sprinkler System
- Fencing: Back Yard
- Has view: Yes
- View description: Lake, Water
- Has water view: Yes
- Water view: Lake,Water
- Waterfront features: Lake Front
Lot
- Size: 5,662 Square Feet
- Features: Back Yard, Greenbelt, Subdivided, 0 Up To 1/4 Acre
Details
- Parcel number: 1466380010007
Construction
Type & style
- Home type: SingleFamily
- Architectural style: Ranch
- Property subtype: Single Family Residence
Materials
- Spray Foam Insulation, Brick, Cement Siding
- Foundation: Slab
- Roof: Composition
Condition
- New construction: No
- Year built: 2023
Details
- Builder name: Beazer
Utilities & green energy
- Water: Water District
Green energy
- Green verification: ENERGY STAR Certified Homes
- Energy efficient items: Attic Vents, Thermostat, HVAC, Exposure/Shade
Community & HOA
Community
- Features: Subdivision Tennis Court
- Subdivision: Bridgeland
HOA
- Has HOA: Yes
- Amenities included: Dog Park, Jogging Path, Park, Picnic Area, Playground, Pond, Pool, Splash Pad, Tennis Court(s), Trail(s)
- HOA fee: $1,555 annually
Location
- Region: Cypress
Financial & listing details
- Price per square foot: $252/sqft
- Tax assessed value: $348,047
- Annual tax amount: $11,243
- Date on market: 8/6/2026
- Listing terms: Cash,Conventional,FHA,VA Loan
- Exclusions: None
- Road surface type: Concrete, Curbs
Estimated market value
$419,000
$398,000 - $440,000
$2,496/mo
Price history
| Date | Event | Price |
|---|---|---|
| 8/6/2026 | Listed for sale | $435,000$252/sqft |
Source:  HAR #82861292 Report a problem HAR #82861292 Report a problem | ||
Public tax history
| Year | Property taxes | Tax assessment |
|---|---|---|
| 2025 | $1,873 +6.4% | $348,047 +3.6% |
| 2024 | $1,761 +362.6% | $336,075 +411.5% |
| 2023 | $381 | $65,700 |
Find assessor info on the county website
Monthly payment
Est. payment
Payment breakdown
Explore the cost of this home by adjusting the details. Changes won't be saved.Climate risks
Neighborhood: Bridgeland
Nearby schools
GreatSchools rating
- 5/10Roberts Road Elementary SchoolGrades: PK-5Distance: 4.2 mi
- 5/10Waller Junior High SchoolGrades: 6-8Distance: 10.9 mi
- 4/10Waller High SchoolGrades: 9-12Distance: 10.9 mi
Schools provided by the listing agent
- Elementary: Richard T Mcreavy Elementary
- Middle: Waller Junior High School
- High: Waller High School
Source: HAR. This data may not be complete. We recommend contacting the local school district to confirm school assignments for this home.
- $354,4003 bd2 ba1.9k sqft21162 Austin Chalk Dr, Cypress, TX 77433Off Market
- $312,6003 bd2 ba1.4k sqft21154 Austin Chalk Dr, Cypress, TX 77433Off Market
- $337,2003 bd2 ba1.7k sqft21139 Austin Chalk Dr, Cypress, TX 77433Off Market
- $--4 bd3 ba1.9k sqft12610 Bonnie Barge Ct, Cypress, TX 77433Sold
- $407,6004 bd2 ba2.5k sqft12607 Bonnie Barge Ct, Cypress, TX 77433Off Market
- $411,2004 bd3 ba2.8k sqft21110 Lady Of The Lake Ln, Cypress, TX 77433Off Market
- $336,4003 bd2 ba1.7k sqft21106 Lady Of The Lake Ln, Cypress, TX 77433Off Market
- $432,9004 bd2 ba2.8k sqft12610 White Pelican Ct, Cypress, TX 77433Off Market
A local agent can set up tours, give advice and negotiate with sellers.
A local lender can help you make sure your offer is ready when you are.
Similar homes
- $550,0003 bd2 ba2.2k sqft21002 White Rock Creek Dr, Cypress, TX 77433For Sale
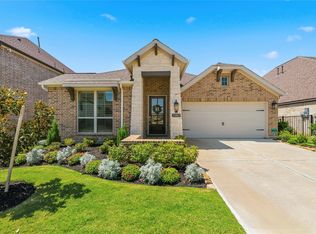 MLS ID #56923765, Tracy Hicks, Texas Local Realty, LLC. HAR
 - $389,9003 bd2 ba1.8k sqft21543 Eads Creek Dr, Cypress, TX 77433For Sale
 MLS ID #10006386, Rebecca Vera, Keller Williams Memorial. HAR
 - $399,0004 bd3 ba2.5k sqft12914 Catfish River Ct, Cypress, TX 77433For Sale
 MLS ID #21340325, Alane Avila, eXp Realty LLC. HAR
 - $434,9903 bd3 ba2.4k sqft19902 Jade Junction Way, Cypress, TX 77433New Construction
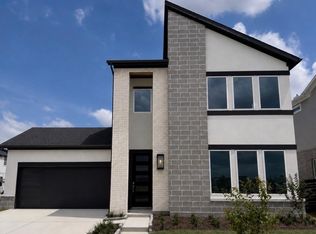 HAR
HAR - $385,0003 bd3 ba2k sqft11647 Tranquility Summit Dr, Cypress, TX 77433For SaleMLS ID #48590930, Carrie Rinaca, Keller Williams Signature. HAR
- $449,9903 bd3 ba2.3k sqft11239 Cassia Tree Ln, Cypress, TX 77433New ConstructionHAR
- $470,0004 bd3 ba2k sqft21615 Tumble Mustard Lane Way, Cypress, TX 77433For SaleMLS ID #59192471, Stefany Araujo, Compass RE Texas, LLC - Houston. HAR
- $530,0004 bd3 ba2.5k sqft18803 Copper Breaks Park Dr, Cypress, TX 77433For SaleMLS ID #93713392, Ali Pourmemar, Next Trend Realty LLC. HAR
- $399,2204 bd3 ba2k sqft21802 Yellow Sunset Ln, Cypress, TX 77433New ConstructionHAR
- $385,0005 bd3 ba2.3k sqft21835 Lime Moss Ln, Cypress, TX 77433For SaleMLS ID #97966692, Andrea Miller, C.R.Realty. HAR
- $300,0003 bd2 ba1.7k sqft7043 Coneflower Creek Ct, Katy, TX 77493For SaleMLS ID #10847920, Michael Silva, Happen Houston. HAR
- $379,0004 bd3 ba2.1k sqft8603 Sun Coral Dr, Cypress, TX 77433For SaleMLS ID #8472361, Rangel Oviedo, Step Real Estate. HAR
- $349,9904 bd3 ba2.3k sqft21619 Coral Mist Dr, Cypress, TX 77433For SaleMLS ID #5622365, Hai Huynh, Keller Williams Signature. HAR
- $469,0004 bd3 ba2.3k sqft4207 Maple Glen Dr, Fulshear, TX 77441For SaleMLS ID #49766805, Hui Liu, SKW Realty. HAR
- $594,0003 bd3 ba2.5k sqft10614 Hazel Hills Dr, Cypress, TX 77433For SaleMLS ID #8098314, Tyler Fry, Camelot Realty Group. HAR
- $364,9004 bd3 ba2k sqft31430 Calle Linda Dr, Hockley, TX 77447For SaleMLS ID #40205938, Wanda Abel, Blair Realty Group. HAR
- $299,9993 bd2 ba1.6k sqft8122 Royal Breeze Dr, Cypress, TX 77433For SaleMLS ID #83564698, Daniela Ron, Real Properties. HAR
- $329,7854 bd3 ba2k sqft21923 Mystic Birch Ln, Cypress, TX 77433New ConstructionHAR
- $470,0663 bd2 ba2.1k sqft29723 Brushy Gables Dr, Magnolia, TX 77354New ConstructionHAR
- $379,9004 bd3 ba2.5k sqft21026 Salt Rock Dr, Cypress, TX 77433New ConstructionMLS ID #7127254, Clint Nabors, Blair Realty Group. HAR
