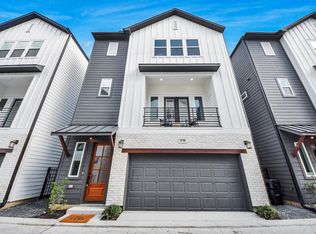
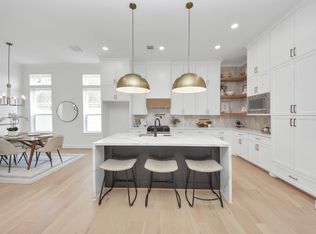
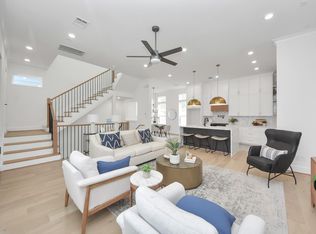
Experience modern luxury at Fisher Court, a brand-new exclusive 23 home community in the heart of Oak Forest. This never-lived-in home showcases exquisite craftsmanship with engineered white oak floors, soaring ceilings, and an abundance of natural light. The designer kitchen features custom cabinetry, a waterfall-edge quartz island, matte gold hardware, and a pot filler above the gas range. Thoughtfully designed for entertaining and everyday living, the open-concept layout flows seamlessly into the dining and living areas. Enjoy the perfect blend of sophistication and convenience—just moments from Oak Forest’s arts district, premier dining, and vibrant nightlife. Schedule your private your today!
New construction
Price cut: $20K (8/13)
$540,000
925 Fisher St #C, Houston, TX 77018
3beds
2,161sqft
Single Family Residence
Built in 2025
1,677 Square Feet Lot
$534,200 Zestimate®
$250/sqft
$117/mo HOA
What's special
- 1 day |
- 34 |
- 3 |
Likely to sell faster than
Zillow last checked:
Listing updated:
Listed by:
Geron Fuller TREC #0747539 210-286-8785,
Compass RE Texas, LLC - The Heights,
Melissa Leiskau TREC #0679069 832-914-7494,
Compass RE Texas, LLC - The Heights
Source: HAR,MLS#: 88264871
Facts & features
Interior
Bedrooms & bathrooms
- Bedrooms: 3
- Bathrooms: 4
- Full bathrooms: 3
- 1/2 bathrooms: 1
Rooms
- Room types: Family Room, Utility Room
Primary bedroom
- Level: Third
- Area: 256
- Dimensions: 16x16
Bedroom
- Level: First
- Area: 154
- Dimensions: 14x11
Bedroom
- Level: Third
- Area: 156
- Dimensions: 13x12
Dining room
- Level: Second
- Area: 156
- Dimensions: 13x12
Kitchen
- Level: Second
- Area: 204
- Dimensions: 17x12
Living room
- Level: Second
- Area: 320
- Dimensions: 20x16
Heating
- Natural Gas
Cooling
- Ceiling Fan(s), Electric
Appliances
- Included: Disposal, Electric Oven, Oven, Microwave, Gas Range, Dishwasher
- Laundry: Electric Dryer Hookup, Gas Dryer Hookup, Washer Hookup
Features
- Crown Molding, Dry Bar, Formal Entry/Foyer, High Ceilings, Prewired for Alarm System, Wired for Sound, 1 Bedroom Down - Not Primary BR, En-Suite Bath, Primary Bed - 3rd Floor, Walk-In Closet(s)
- Flooring: Engineered Hardwood, Tile
- Doors: Insulated Doors
- Windows: Insulated/Low-E windows
Interior area
- Total structure area: 2,161
- Total interior livable area: 2,161 sqft
Property
Parking
- Total spaces: 2
- Parking features: Attached, Oversized
- Attached garage spaces: 2
Features
- Levels: Split Level
- Stories: 3
- Patio & porch: Covered, Patio/Deck, Porch
- Fencing: Back Yard
Lot
- Size: 1,677 Square Feet
- Dimensions: 49 x 34
- Features: Patio Lot, Subdivided, 0 Up To 1/4 Acre
Details
- Parcel number: 1425160010015
Construction
Type & style
- Home type: SingleFamily
- Architectural style: Traditional
- Property subtype: Single Family Residence
Materials
- Blown-In Insulation, Cement Siding
- Foundation: Slab
- Roof: Composition
Condition
- New construction: Yes
- Year built: 2025
Details
- Builder name: CMC Homes
Utilities & green energy
- Sewer: Public Sewer
- Water: Public
Green energy
- Green verification: Other Green Certification
- Energy efficient items: Attic Vents, Thermostat, HVAC, Insulation, Other Energy Features
Community & HOA
Community
- Security: Prewired for Alarm System
- Subdivision: Fisher Court
HOA
- Has HOA: Yes
- HOA fee: $1,400 annually
Location
- Region: Houston
Financial & listing details
- Price per square foot: $250/sqft
- Tax assessed value: $172,801
- Annual tax amount: $1,508
- Date on market: 8/13/2026
- Listing terms: Cash,Conventional,FHA,Investor,VA Loan
- Ownership: Full Ownership
- Road surface type: Concrete
Estimated market value
$534,200
$507,000 - $561,000
$3,344/mo
Price history
| Date | Event | Price |
|---|---|---|
| 8/13/2026 | Price change | $540,000-3.6%$250/sqft |
Source:  HAR #88264871 Report a problem HAR #88264871 Report a problem | ||
| 7/15/2026 | Listed for sale | $560,000$259/sqft |
Source: HAR #39317823 Report a problem | ||
| 7/15/2026 | Listing removed | $560,000$259/sqft |
Source: HAR #37587190 Report a problem | ||
| 2/23/2026 | Listed for sale | $560,000$259/sqft |
Source: HAR #67832619 Report a problem | ||
Public tax history
| Year | Property taxes | Tax assessment |
|---|---|---|
| 2025 | $1,525 +21.9% | $172,801 +188.9% |
| 2024 | $1,252 | $59,816 |
Find assessor info on the county website
Monthly payment
Est. payment
Payment breakdown
Explore the cost of this home by adjusting the details. Changes won't be saved.Climate risks
Neighborhood: Oak Forest - Garden Oaks
Nearby schools
GreatSchools rating
- 6/10Garden Oaks Elementary SchoolGrades: PK-8Distance: 0.5 mi
- 5/10Waltrip High SchoolGrades: 9-12Distance: 0.7 mi
- 7/10Black Middle SchoolGrades: 6-8Distance: 1.1 mi
Schools provided by the listing agent
- Elementary: Garden Oaks Elementary School
- Middle: Black Middle School
- High: Waltrip High School
Source: HAR. This data may not be complete. We recommend contacting the local school district to confirm school assignments for this home.
- $580,0003 bd4 ba2.1k sqft929 Fisher St #F, Houston, TX 77018Pending
- $---- bd-- ba-- sqft923 Fisher St #B, Houston, TX 77018Sold
- $---- bd-- ba-- sqft925 Fisher St #F, Houston, TX 77018Sold
- $566,000-- bd-- ba-- sqft925 Fisher St #A, Houston, TX 77018Off Market
- $575,200-- bd-- ba-- sqft923 Fisher St #F, Houston, TX 77018Off Market
- $---- bd-- ba-- sqft923 Fisher St #A, Houston, TX 77018Sold
- $563,000-- bd-- ba-- sqft923 Fisher St #C, Houston, TX 77018Off Market
- $567,100-- bd-- ba-- sqft923 Fisher St #D, Houston, TX 77018Off Market
A local agent can set up tours, give advice and negotiate with sellers.
Similar homes
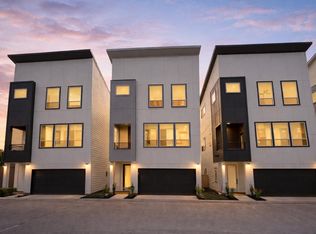
- $570,0003 bd4 ba2.1k sqft927 Fisher St #B, Houston, TX 77018New Construction
 MLS ID #90505106, Melissa Leiskau, Compass RE Texas, LLC - The Heights. HAR
 - $565,0003 bd4 ba2.1k sqft923 Fisher St #E, Houston, TX 77018New Construction
 MLS ID #42522204, Melissa Leiskau, Compass RE Texas, LLC - The Heights. HAR
 - $359,9903 bd4 ba2k sqft4710 Thornton Villas Ln, Houston, TX 77018New Construction
 MLS ID #61086533, Ashwin Kewalramani, New Age. HAR
 - $499,0003 bd4 ba2.2k sqft1502 Nashua St #B, Houston, TX 77008For Sale
 MLS ID #53579015, Kyla Phung Linn, Compass RE Texas, LLC - Houston. HAR
 - $529,9993 bd4 ba2.1k sqft1232 W 21st St, Houston, TX 77008For SaleMLS ID #70104201, Keith Barrett, Keller Williams Realty Metropolitan. HAR
- $549,9003 bd4 ba2.1k sqft1122 W 17th St #C, Houston, TX 77008New ConstructionMLS ID #63807894, Patrick Burbridge, SERHANT.. HAR
- $450,0003 bd4 ba2.1k sqft2212 Lou Ellen Ln #B, Houston, TX 77018New ConstructionMLS ID #32384901, Jamie Poirier, Oak Forest Realty, LLC. HAR
- $450,0003 bd4 ba2.1k sqft2212 Lou Ellen Ln #F, Houston, TX 77018New ConstructionMLS ID #37731390, Jamie Poirier, Oak Forest Realty, LLC. HAR
- $450,0003 bd4 ba2.1k sqft2212 Lou Ellen Ln #E, Houston, TX 77018New ConstructionMLS ID #88726599, Jamie Poirier, Oak Forest Realty, LLC. HAR
- $450,0003 bd4 ba2.1k sqft2212 Lou Ellen Ln #D, Houston, TX 77018New ConstructionMLS ID #96205404, Jamie Poirier, Oak Forest Realty, LLC. HAR
- $450,0003 bd4 ba2.1k sqft2212 Lou Ellen Ln #A, Houston, TX 77018New ConstructionMLS ID #67522959, Jamie Poirier, Oak Forest Realty, LLC. HAR
- $577,7003 bd4 ba2.2k sqft1181 W 19th St, Houston, TX 77008New ConstructionMLS ID #8924558, Michael Afshari, OakHouse Real Estate. HAR
- $489,9003 bd4 ba2k sqft311 E 34th St #B, Houston, TX 77018New ConstructionMLS ID #66163083, Mario Negron, AroundTown Properties Inc. HAR
- $394,7003 bd3 ba1.8k sqft5218 Amber Sunrise Dr, Houston, TX 77018New ConstructionMLS ID #65866212, Michael Afshari, OakHouse Real Estate. HAR
- $399,9903 bd4 ba1.9k sqft1806 Elysian St, Houston, TX 77026New ConstructionMLS ID #93792598, Wally Silva, Compass RE Texas, LLC - Houston. HAR
- $399,9003 bd4 ba1.8k sqft3421 Arlington St, Houston, TX 77018New ConstructionMLS ID #3742579, Starr Charles, eXp Realty LLC. HAR
- $555,0003 bd3 ba2.2k sqft3319 Rogers St, Houston, TX 77022New ConstructionMLS ID #21569095, Mariana Garcia Gomez, Ranco Realty. HAR
- $339,7003 bd3 ba1.9k sqft1824 W Tidwell Rd, Houston, TX 77091New ConstructionMLS ID #58693530, Michael Afshari, OakHouse Real Estate. HAR
- $549,0003 bd4 ba2.5k sqft1012 Robin St, Houston, TX 77019For SaleMLS ID #61157338, Jessica McCreary, Compass RE Texas, LLC - The Heights. HAR
- $334,9003 bd4 ba1.7k sqft1102 Mansfield St #B, Houston, TX 77091New ConstructionMLS ID #23446593, Andre Pinto, Nan & Company Properties - Corporate Office (Heights). HAR
